Save
Ask
Tour
Hide
Share
$950,000
12 Days On Site

3 Suffolk Dr
Norwood, MA 02062

For Sale|Single Family Residence|Active
4
Beds
3
Total Baths
2
Full Baths
1
Partial Bath
2,218
SqFt
$428
/SqFt
1965
Built
County:
Norfolk

Due to the health concerns created by Coronavirus we are offering personal 1-1 online video walkthough tours where possible.
3 Suffolk Dr3 Suffolk Dr3 Suffolk Dr3 Suffolk Dr
Save
Ask
Tour
Hide
Share

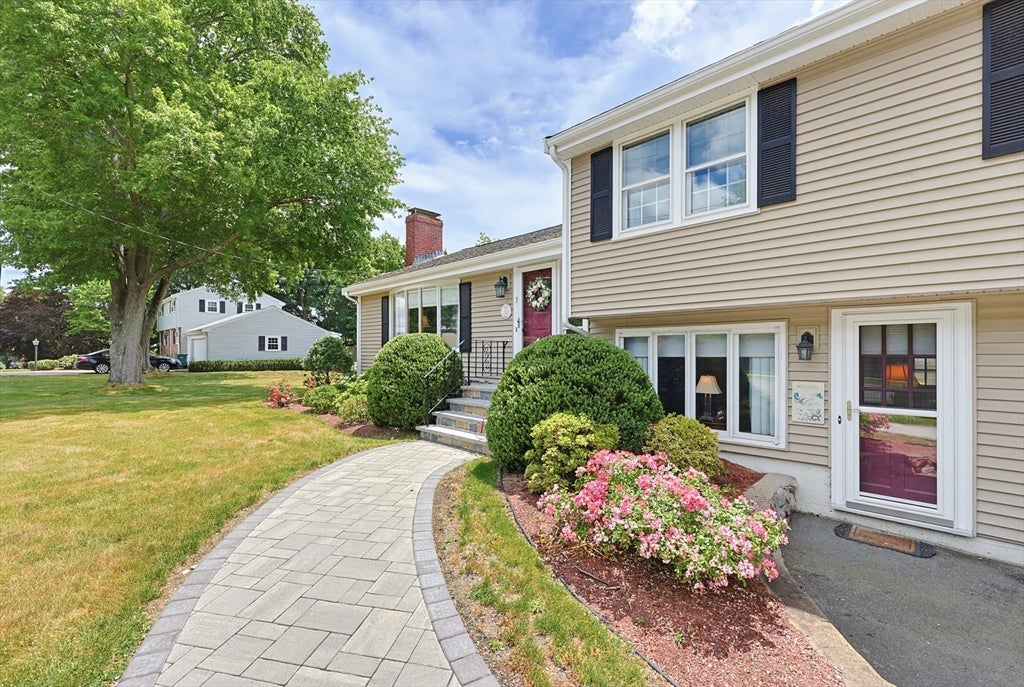
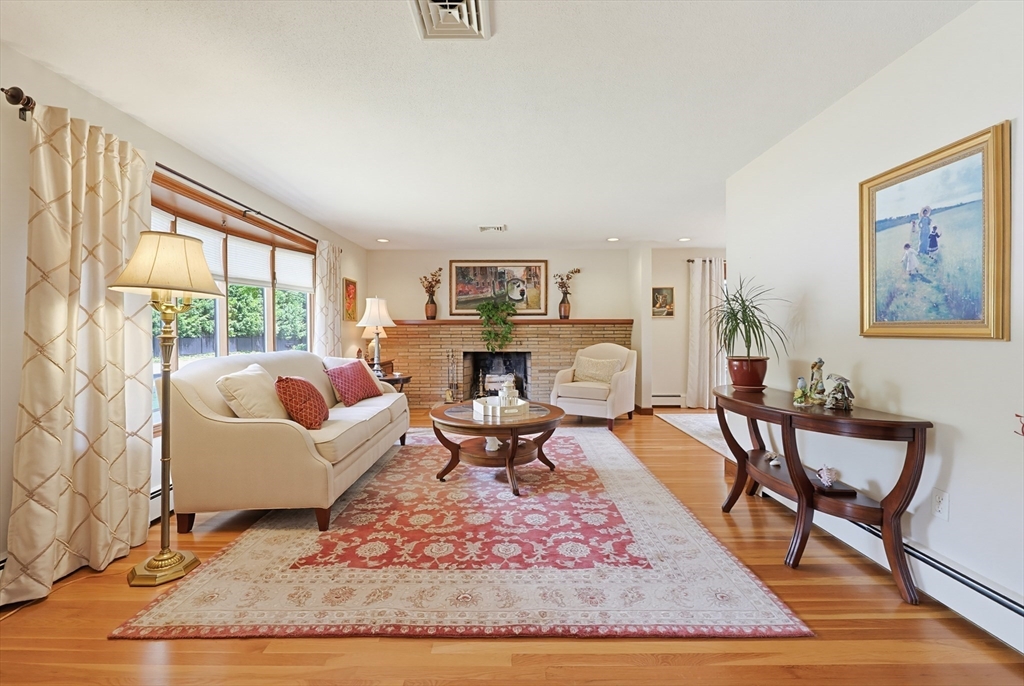
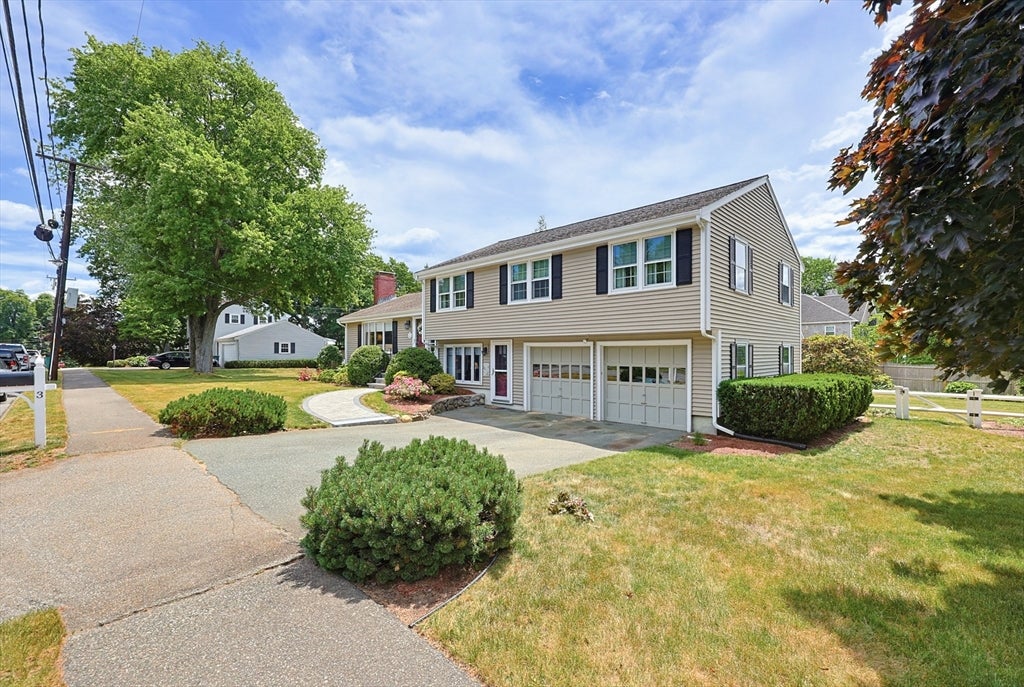
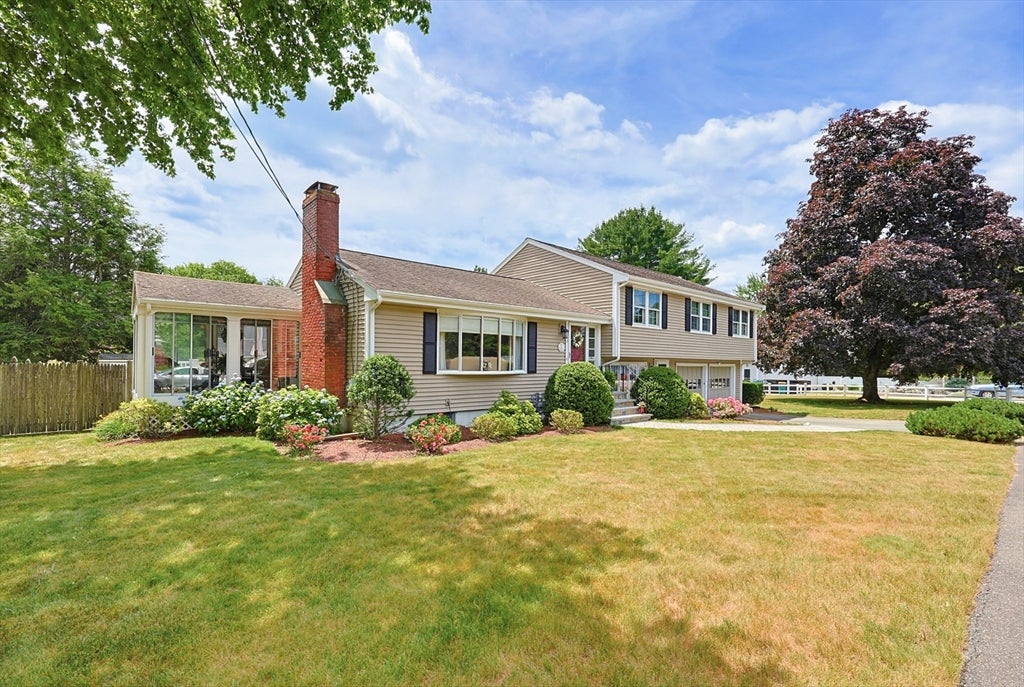
Pride of ownership shows throughout this property from the professionally manicured grounds to the meticulously maintained and updated interior. This lovely 9+ room, 4 bedroom,2.5 bath multi level home is sure to impress.The main & upper level showcase beautiful hardwood floors in most of the living space(under w2w carpet in 2 beds). The spacious living room features a bow window, wood burning fireplace and opens into the dining room which flows into the updated eat in kitchen and 3 season room. All 4 bedrooms including the spacious primary with 2 closets and updated en-suite are located on the upper level. Also on this level is the updated main full bath. On the ground level, you will find the first of 2 family rooms.This room offers a picture window, wall to wall carpet and access to an updated 1/2 bath as well as exterior and garage access. The lower level offers a 2nd family room with fireplace and wall to wall carpet. Convenient to highways,shopping and restaurants. Welcome Home!

Save
Ask
Tour
Hide
Share
Listing Snapshot
Price 
$950,000
Days On Site 
12 Days
Bedrooms 
4
Inside Area (SqFt) 
2,218 sqft
Total Baths 
3
Full Baths 
2
Partial Baths 
1
Lot Size 
0.34 Acres
Year Built 
1965
MLS® Number 
73540929
Status 
Active
Property Tax 
$7,604
HOA/Condo/Coop Fees 
N/A
Sq Ft Source 
Public Records
Friends & Family
Recent Activity
a week agoListing updated with changes from the MLS®
2 weeks agoListing first seen on site
General Features
Acres 
0.34
Attached Garage 
Yes
Disclosures 
Inground pool removed/filled. Boilerwater heater& a/c are older with no known concerns.Buyer(s)/Agent should perform own due diligence to verify info provided.Information subject to revision.Irrigation system by a well that appears to have dried.Possibly connect to house water?Garage fridge to stay
Foundation 
Concrete Perimeter
Garage 
Yes
Garage Spaces 
2
Levels 
Multi/Split
Parking 
PavedGarage Door OpenerWorkshop in GarageOff StreetAttachedGarage
Parking Spaces 
4
Property Sub Type 
Single Family Residence
Sewer 
Public Sewer
SqFt Above 
1808
SqFt Below 
410
SqFt Total 
2218
Water Source 
Public
Zoning 
S2
Interior Features
Appliances 
Water HeaterRangeOvenDishwasherDisposalMicrowaveRefrigeratorWasherDryer
Basement 
PartialPartially FinishedInterior Entry
Cooling 
Central AirCeiling Fan(s)
Electric 
200+ Amp Service
Fireplace 
Yes
Fireplace Features 
Living Room
Fireplaces 
2
Heating 
Natural GasBaseboardZoned
Interior 
Ceiling Fan(s)Recessed Lighting
Laundry Features 
Washer Hookup
Bathroom 1 
Level - Second
Bathroom 2 
Level - Second
Bathroom 3 
Level - First
Bedroom 2 
Level - Third
Bedroom 3 
Level - Third
Bedroom 4 
Level - Third
Dining Room 
Level - Second
Family Room 
Level - First
Kitchen 
Level - Second
Living Room 
Level - Second
Master Bedroom 
Level - Third
Save
Ask
Tour
Hide
Share
Exterior Features
Construction Details 
Frame
Exterior 
Rain GuttersStorage
Lot Features 
Corner LotLevelLandscaped
Other Structures 
Storage
Patio And Porch 
PatioDeckPorchEnclosed
Roof 
Shingle
Community Features
Community Features 
Sidewalks
Roads 
Paved
Schools
School District
Unknown
Elementary School
Balch
Middle School
Coakley
High School
Norwood High
Listing courtesy of Steven Callahan of Steve Callahan Realty LLC


The property listing data and information, or the Images, set forth herein were provided to MLS Property Information Network, Inc. from third party sources, including sellers, lessors, landlords, and public records, and were compiled by MLS Property Information Network, Inc. The property listing data and information, and the Images, are for the personal, non-commercial use of consumers having a good faith interest in purchasing, leasing or renting listed properties of the type displayed to them and may not be used for any purpose other than to identify prospective properties which such consumers may have a good faith interest in purchasing, leasing or renting. MLS Property Information Network, Inc. and its subscribers disclaim any and all representations and warranties as to the accuracy of the property listing data and information, or as to the accuracy of any of the Images, set forth herein.

Last checked 2026-07-06 11:44 PM UTC

Neighborhood & Commute
Source: Walkscore
Save
Ask
Tour
Hide
Share