

185 America Blvd 185Ashland, MA 01721
Due to the health concerns created by Coronavirus we are offering personal 1-1 online video walkthough tours where possible.
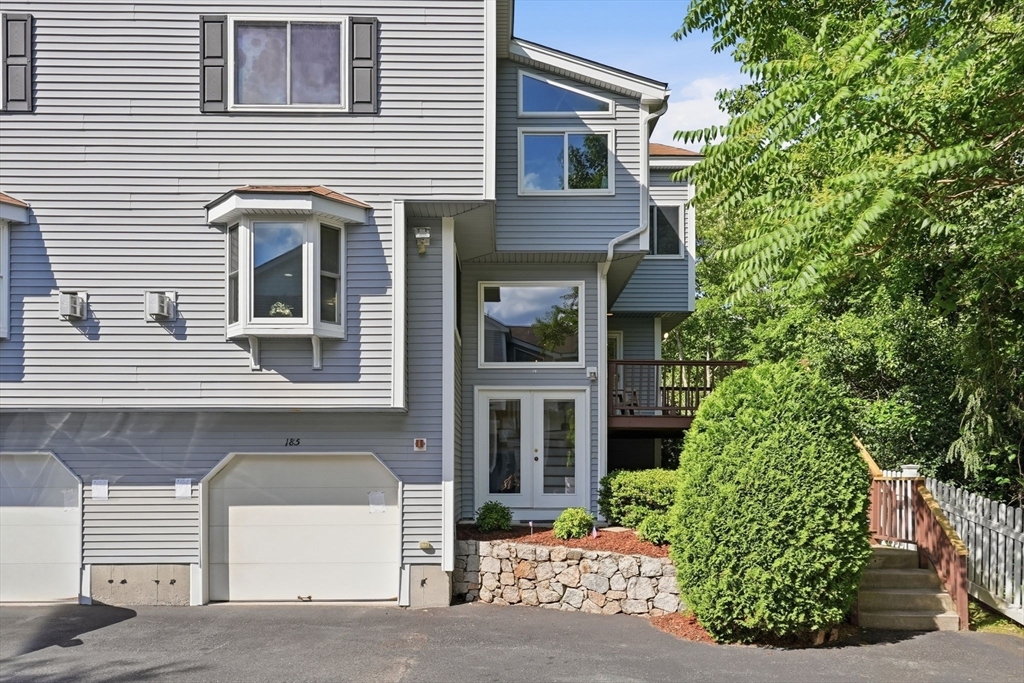
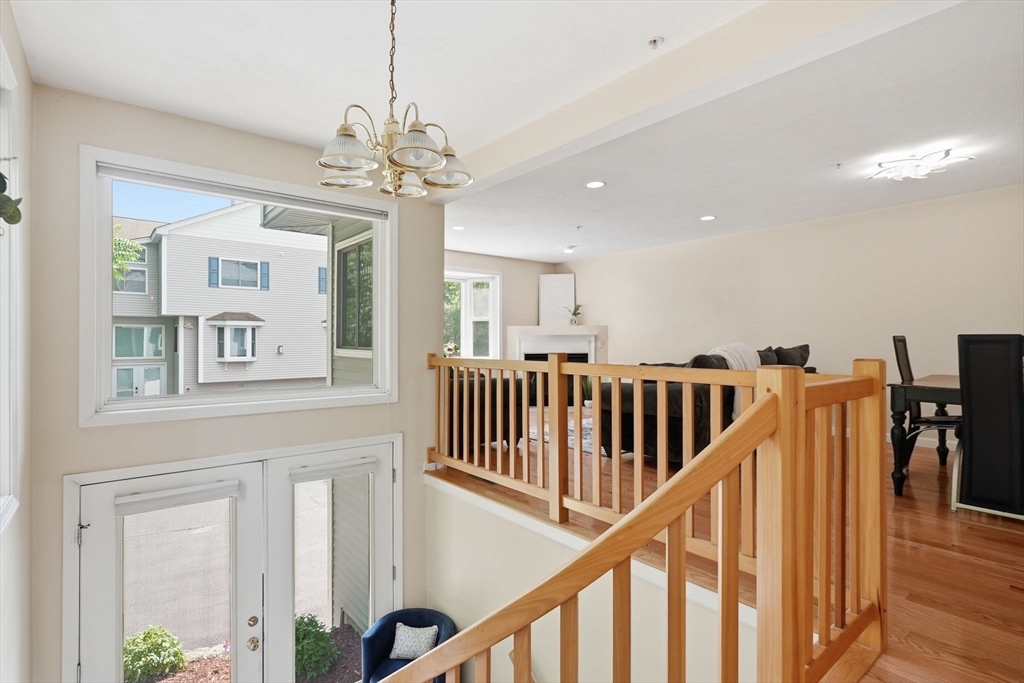
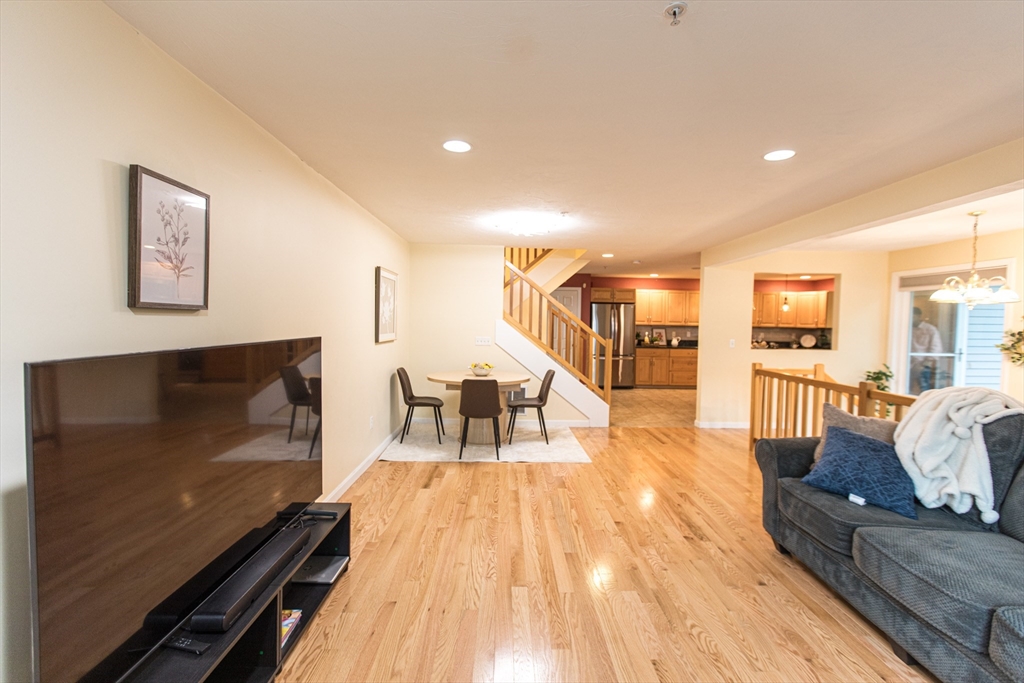
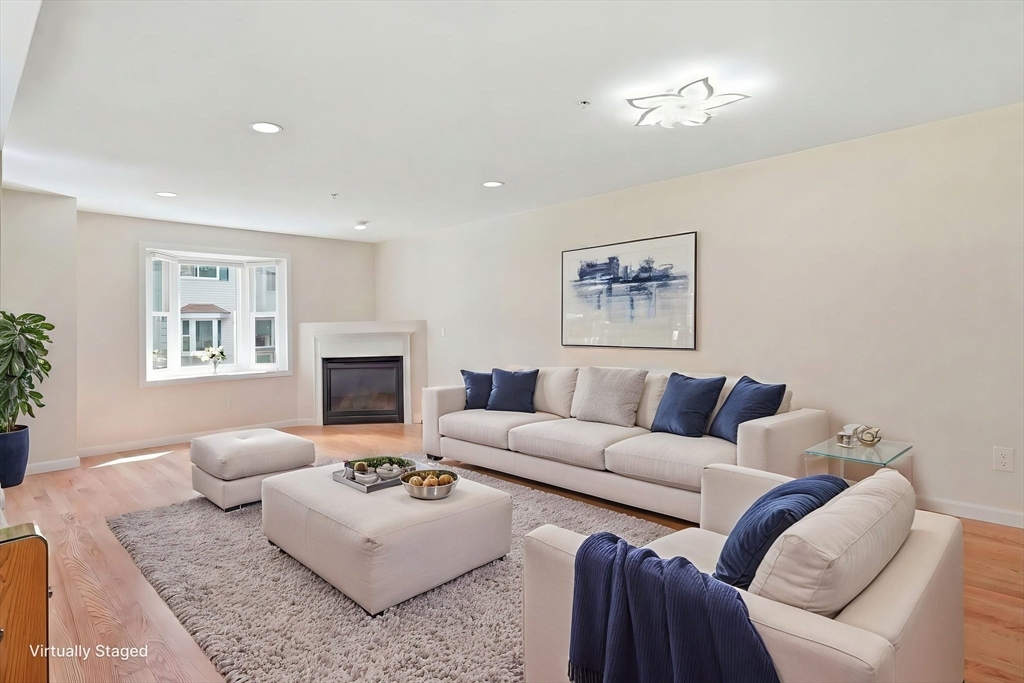
$5,000 Seller credit offered! Beautifully updated, open-concept, multi-level townhouse with an efficient layout. New hardwood flooring in living room/stairs, new roof, and new gas range & microwave (all 2026). Heat/AC and hot water tank (2021), washer/dryer (2020). Main level includes spacious kitchen with stainless steel appliances, granite counters, center island, and open dining/living area with gas fireplace and extra-large windows for abundant natural light. Refinished private deck overlooks wooded surroundings. Half bath on main level. Two oversized en-suite bedrooms with full baths, vaulted ceilings, and generous closets. Flexible loft with sunroof ideal for home office or bonus living space. Lower level offers laundry area and future finishing potential. Attached garage with extra storage. Convenient location with quick to top-rated schools, shopping, parks, and Framingham MBTA with approximately 1-hour express commute to Boston during peak hours. Move-in ready!
| 3 weeks ago | Listing updated with changes from the MLS® | |
| a month ago | Listing first seen on site |

The property listing data and information, or the Images, set forth herein were provided to MLS Property Information Network, Inc. from third party sources, including sellers, lessors, landlords, and public records, and were compiled by MLS Property Information Network, Inc. The property listing data and information, and the Images, are for the personal, non-commercial use of consumers having a good faith interest in purchasing, leasing or renting listed properties of the type displayed to them and may not be used for any purpose other than to identify prospective properties which such consumers may have a good faith interest in purchasing, leasing or renting. MLS Property Information Network, Inc. and its subscribers disclaim any and all representations and warranties as to the accuracy of the property listing data and information, or as to the accuracy of any of the Images, set forth herein.
Last checked 2026-07-28 06:15 AM UTC