Save
Ask
Tour
Hide
Share
$2,950,000
1 Day On Site

11 Rocky Woods Rd
Groveland, MA 01834

For Sale|Single Family Residence|Active
6
Beds
4
Total Baths
3
Full Baths
1
Partial Bath
7,426
SqFt
$397
/SqFt
1989
Built
County:
Essex

Due to the health concerns created by Coronavirus we are offering personal 1-1 online video walkthough tours where possible.
11 Rocky Woods Rd11 Rocky Woods Rd11 Rocky Woods Rd11 Rocky Woods Rd
Save
Ask
Tour
Hide
Share

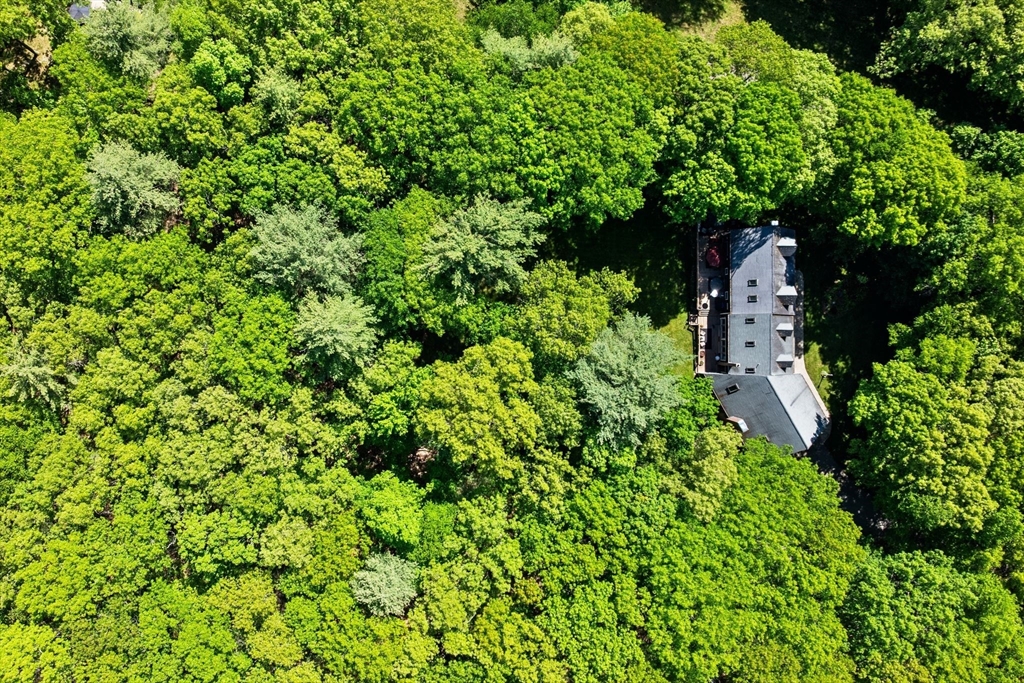
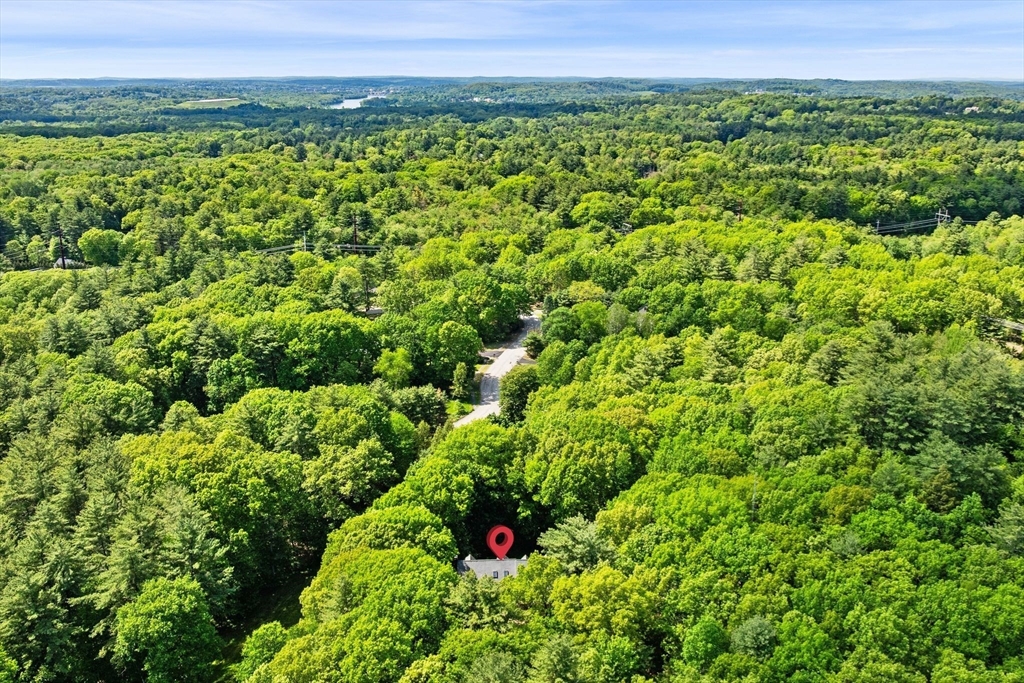
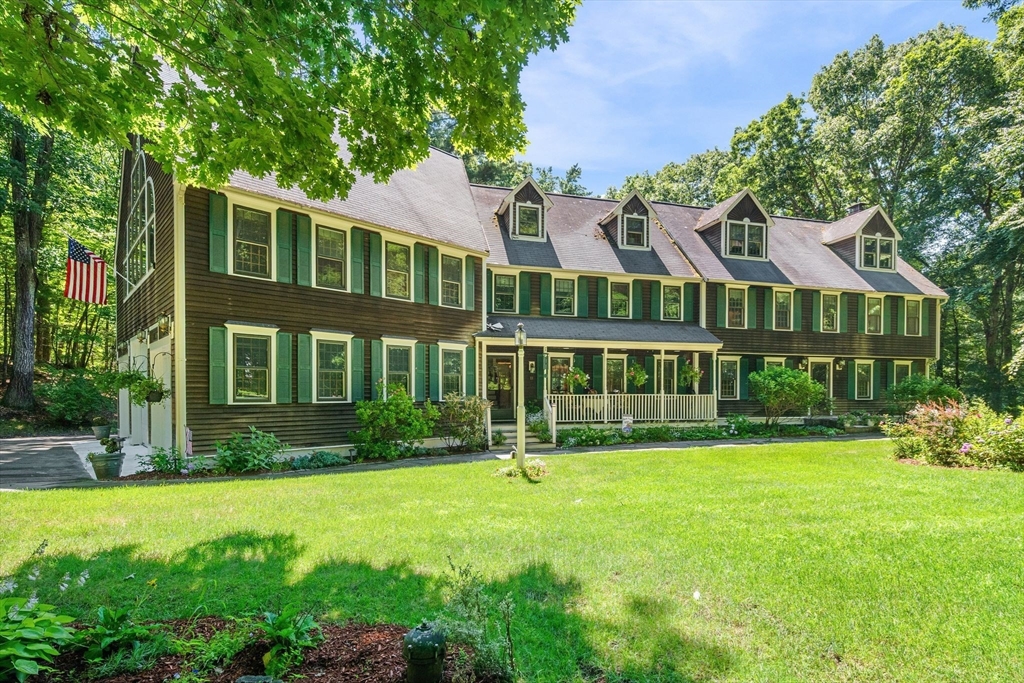
Rare opportunity to acquire a custom estate compound on nearly 4 acres comprised of two separate parcels. Built by a Master Electrician and Engineer, this one-of-a-kind "super structure" was engineered well beyond typical residential standards with a focus on quality, durability, and long-term ownership. The dramatic Great Room features soaring ceilings, walls of glass, and a floor-to-ceiling stone fireplace. Extensive electrical infrastructure, quality mechanical systems, premium insulation, underground utilities, oversized garage/workshop, irrigation, and substantial site improvements reflect decades of thoughtful investment. Originally part of the Rocky Woods subdivision plan and abutting Groveland conservation land, the additional parcel enhances privacy and long-term value. Adjacent access to 500 acres of protected forest and conservation land, offering exceptional outdoor and equestrian opportunities. Ideal for buyers who appreciate land, exceptional construction, and vision.

Save
Ask
Tour
Hide
Share
Listing Snapshot
Price 
$2,950,000
Days On Site 
1 Day
Bedrooms 
6
Inside Area (SqFt) 
7,426 sqft
Total Baths 
4
Full Baths 
3
Partial Baths 
1
Lot Size 
3.53 Acres
Year Built 
1989
MLS® Number 
73540902
Status 
Active
Property Tax 
$21,790
HOA/Condo/Coop Fees 
N/A
Sq Ft Source 
Public Records
Friends & Family
Recent Activity
yesterdayListing updated with changes from the MLS®
yesterdayListing first seen on site
General Features
Acres 
3.53
Attached Garage 
Yes
Disclosures 
Sale of property includes two lots: 10 Rocky Woods Rd (Parcel ID 50-010-0) and 11 Rocky Roods Rd (Parcel ID 50-009-0). Total AcreagefrontageTaxes reflected in listing. Buyer to perform due diligence regarding future use of the additional parcel. See Title V for septic design flow bedroom count
Foundation 
Concrete Perimeter
Garage 
Yes
Garage Spaces 
6
Green Energy Efficient 
Thermostat
Parking 
PavedAttachedGarage Door OpenerHeated GarageStorageWorkshop in GarageGarage Faces SideOversizedTandemGarage
Parking Spaces 
21
Property Sub Type 
Single Family Residence
Security 
Security System
Sewer 
Private Sewer
SqFt Above 
6769
SqFt Below 
657
SqFt Total 
7426
Style 
Colonial
Water Source 
Private
Zoning 
RA
Interior Features
Appliances 
Electric Water HeaterWater HeaterRangeOvenDishwasherDisposalMicrowaveRefrigeratorWasherDryerRange HoodWater Softener
Basement 
FullInterior Entry
Cooling 
Central AirDualCeiling Fan(s)Zoned
Electric 
GeneratorCircuit Breakers
Fireplace 
Yes
Fireplace Features 
Living Room
Fireplaces 
2
Flooring 
TileCarpetHardwood
Heating 
Forced AirHumidity ControlOilZoned
Interior 
Beamed CeilingsCeiling Fan(s)Wet BarRecessed LightingCentral VacuumWired for Sound
Window Features 
Skylight(s)Insulated WindowsStorm Window(s)
Bathroom 1 
Dimensions - 7x7Level - SecondArea - 49
Bathroom 2 
Dimensions - 8x7Level - SecondArea - 56
Bathroom 3 
Dimensions - 11x8Level - SecondArea - 88
Bedroom 2 
Dimensions - 16x13Level - SecondArea - 208
Bedroom 3 
Dimensions - 14x12Level - SecondArea - 168
Bedroom 4 
Dimensions - 15x11Level - SecondArea - 165
Bedroom 5 
Dimensions - 12x11Level - SecondArea - 132
Dining Room 
Dimensions - 20x10Level - FirstArea - 200
Family Room 
Dimensions - 12x23Level - FirstArea - 276
Kitchen 
Dimensions - 14x11Level - FirstArea - 154
Living Room 
Dimensions - 25x12Level - FirstArea - 300
Master Bedroom 
Dimensions - 13x17Level - SecondArea - 221
Save
Ask
Tour
Hide
Share
Exterior Features
Construction Details 
Frame
Exterior 
Rain GuttersStorageLighting
Frontage 
300.00
Lot Features 
Cul-De-SacWoodedLandscaped
Other Structures 
Storage
Patio And Porch 
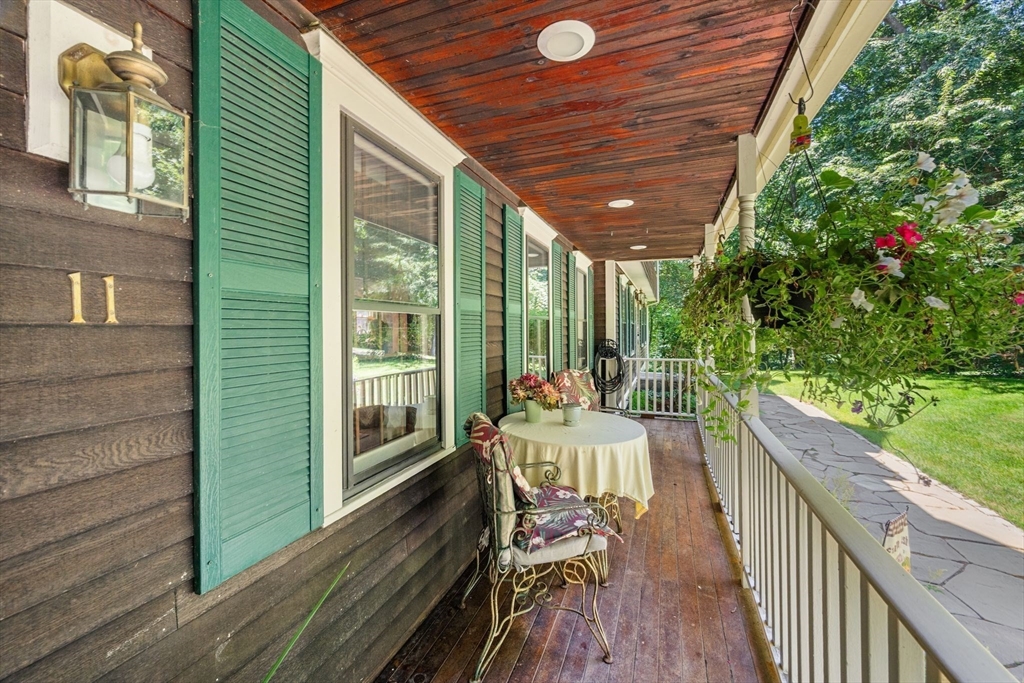
PorchDeck
Roof 
Shingle
Windows/Doors 
Skylight(s)Insulated WindowsStorm Window(s)
Community Features
Community Features 
Park
Horse Allowed 
Yes
Roads 
Paved
Listing courtesy of DalBon & Company of Keller Williams Realty Evolution


The property listing data and information, or the Images, set forth herein were provided to MLS Property Information Network, Inc. from third party sources, including sellers, lessors, landlords, and public records, and were compiled by MLS Property Information Network, Inc. The property listing data and information, and the Images, are for the personal, non-commercial use of consumers having a good faith interest in purchasing, leasing or renting listed properties of the type displayed to them and may not be used for any purpose other than to identify prospective properties which such consumers may have a good faith interest in purchasing, leasing or renting. MLS Property Information Network, Inc. and its subscribers disclaim any and all representations and warranties as to the accuracy of the property listing data and information, or as to the accuracy of any of the Images, set forth herein.

Last checked 2026-07-15 11:24 PM UTC

Neighborhood & Commute
Source: Walkscore
Save
Ask
Tour
Hide
Share