Save
Ask
Tour
Hide
Share
$749,888
58 Days On Site

157 Russell Street
Peabody, MA 01960

For Sale|Single Family Residence|Active Under Contract
3
Beds
2
Total Baths
1
Full Bath
1
Partial Bath
1,518
SqFt
$494
/SqFt
1960
Built
Subdivision:
West Peabody
County:
Essex
157 Russell Street157 Russell Street157 Russell Street157 Russell Street
Save
Ask
Tour
Hide
Share

Mortgage Calculator

Monthly Payment (Est.)

$3,421
Calculator powered by Showcase IDX, a Constellation1 Company. Copyright ©2026 Information is deemed reliable but not guaranteed.

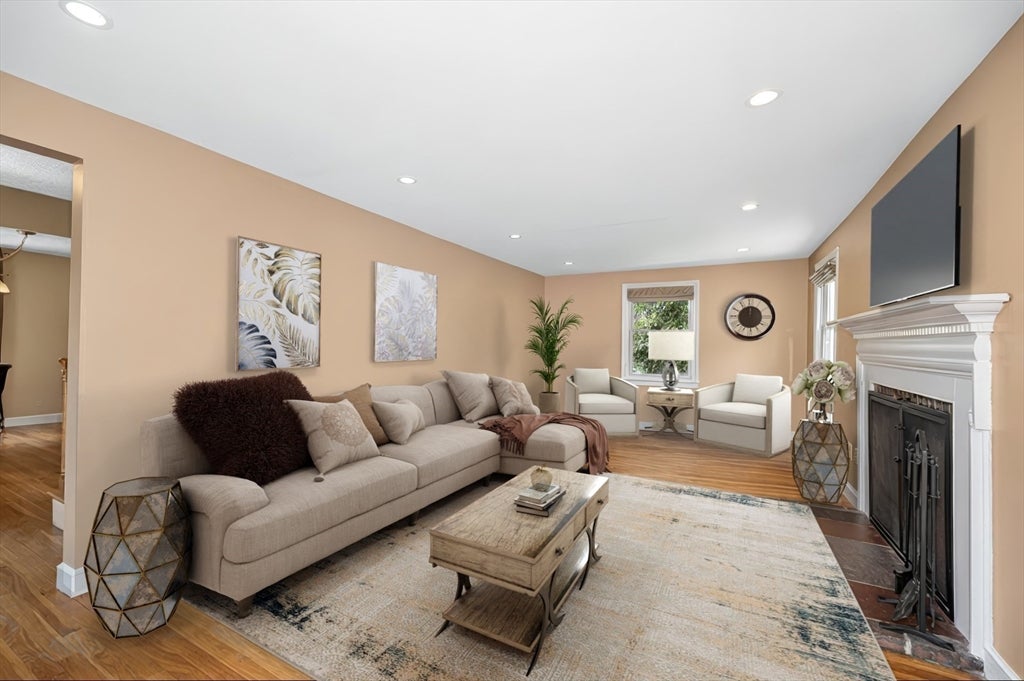
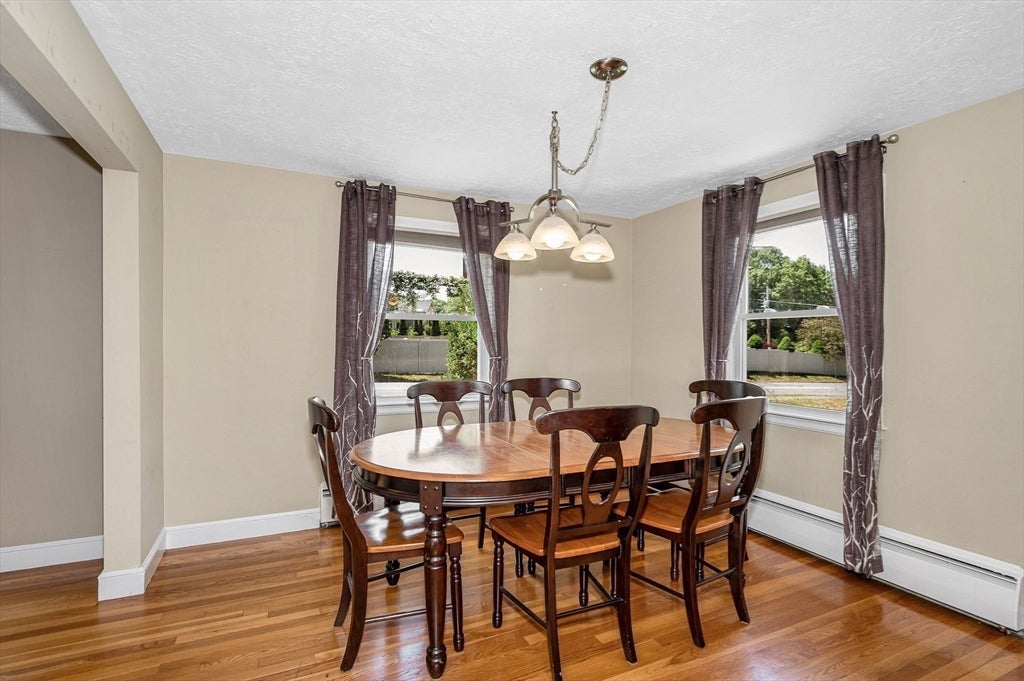
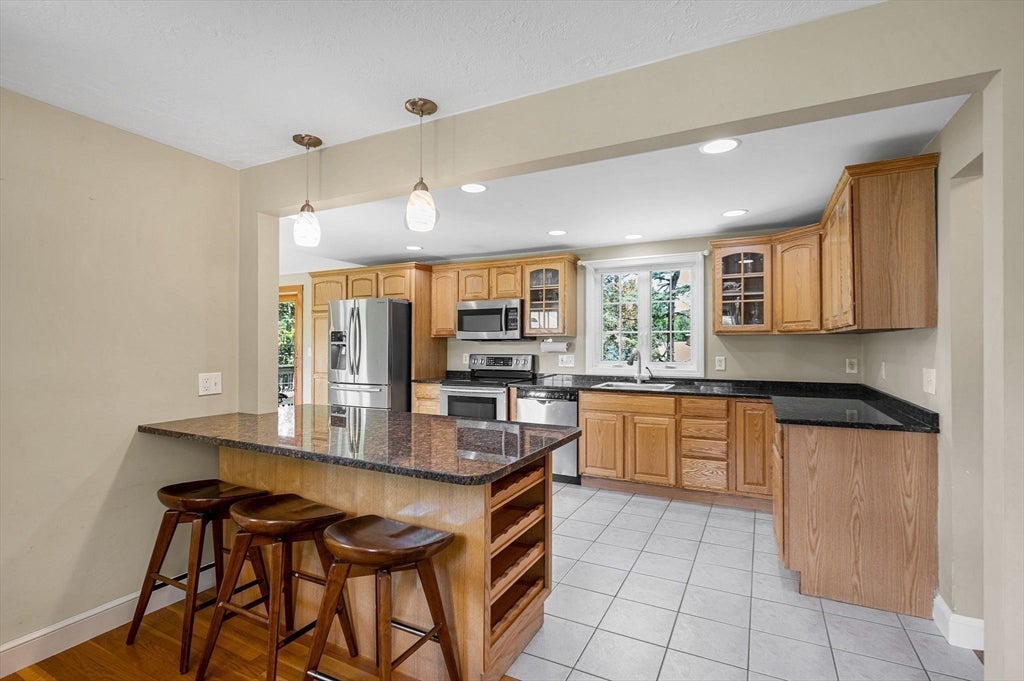
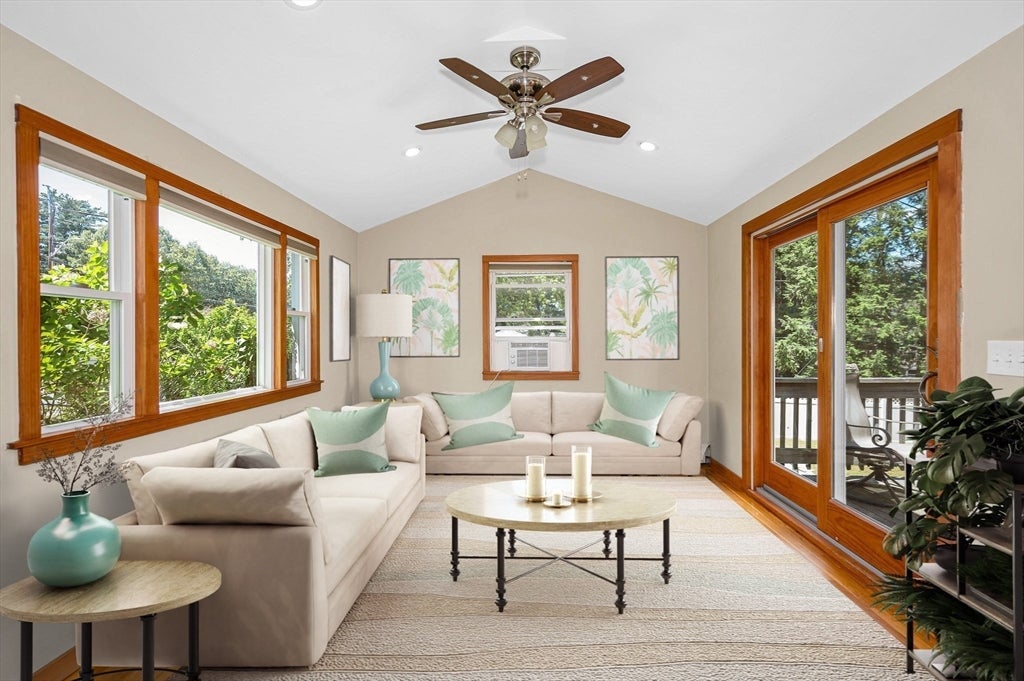
Beautiful Garrison Colonial on the Lynnfield/N Reading/ Middleton lines, set on a corner lot, boasts open concept living with hardwood flooring throughout. Step into a spacious entry hall w/coat closet, on to an extra-large fireplaced living room w/recessed lighting & built-in speakers. Across the hall, to a generous formal dining room that is open the updated granite kitchen w/breakfast bar. A vaulted-ceiling family room w/slider to the deck overlooks the expansive yard. An updated 1/2 bath completes the 1st floor. The 2nd level offers a large primary bedroom w/walk-in closet, 2 additional well-sized bedrooms & an updated ceramic-tiled full bath complete w/jacuzzi tub & shower jets.The lower level provides laundry, garage access & excellent potential for future expansion- walkout bonus room, in-law setup, man cave, or simply storage. The expanisve private fenced yard includes a patio, storage she d& direct access to the deck. Easy access to major routes,shopping, parks trails & MORE!

Save
Ask
Tour
Hide
Share
Listing Snapshot
Price 
$749,888
Days On Site 
58 Days
Bedrooms 
3
Inside Area (SqFt) 
1,518 sqft
Total Baths 
2
Full Baths 
1
Partial Baths 
1
Lot Size 
0.35 Acres
Year Built 
1960
MLS® Number 
73540894
Status 
Active Under Contract
Property Tax 
$5,498
HOA/Condo/Coop Fees 
N/A
Sq Ft Source 
Public Records
Friends & Family
Recent Activity
yesterdayListing updated with changes from the MLS®
yesterdayStatus changed to Active Under Contract
3 weeks agoPrice changed to $749,888
2 months agoListing first seen on site
General Features
Acres 
0.35
Attached Garage 
Yes
Disclosures 
Dimensions are approximatebuyer and buyer agent to perform their own due diligence. 1 Dining room window has a crack in bottom panel.Hot water tank recently replaced & heating system is older. Some photos have been virtually staged.
Foundation 
Concrete Perimeter
Garage 
Yes
Garage Spaces 
2
Green Energy Efficient 
Thermostat
Parking 
PavedAttachedGarage Door OpenerGarage Faces SideOff StreetGarage
Parking Spaces 
6
Property Sub Type 
Single Family Residence
Sewer 
Private Sewer
SqFt Above 
1518
SqFt Total 
1518
Style 
Garrison
Water Source 
Public
Zoning 
R1`
Interior Features
Appliances 
Water HeaterRangeDishwasherDisposalMicrowaveRefrigeratorWasherDryer
Basement 
FullWalk-Out AccessConcreteUnfinished
Cooling 
Window Unit(s)Zoned
Electric 
Circuit Breakers200+ Amp Service
Fireplace 
Yes
Fireplaces 
1
Flooring 
WoodTile
Heating 
CentralOil
Interior 
Open FloorplanWired for SoundPantryWalk-In Closet(s)Recessed LightingCeiling Fan(s)Vaulted Ceiling(s)
Laundry Features 
In BasementElectric Dryer HookupWasher Hookup
Window Features 
Insulated Windows
Bathroom 1 
Dimensions - 6.5x2.11Level - FirstArea - 13
Bathroom 2 
Dimensions - 8.1x4.9Level - SecondArea - 39
Bedroom 2 
Dimensions - 17.5x10.7Level - SecondArea - 187
Bedroom 3 
Dimensions - 11.1x9.1Level - SecondArea - 101
Dining Room 
Dimensions - 12.1x10.8Level - MainArea - 130
Family Room 
Dimensions - 13.11x11.4Level - MainArea - 149
Kitchen 
Dimensions - 16x11.4Level - MainArea - 182
Living Room 
Dimensions - 21.4x11.3Level - MainArea - 241
Master Bedroom 
Dimensions - 16.11x11.3Level - SecondArea - 182
Save
Ask
Tour
Hide
Share
Exterior Features
Construction Details 
Frame
Exterior 
Rain GuttersStorage
Lot Features 
Corner LotWooded
Other Structures 
Storage
Patio And Porch 
PatioDeck
Roof 
Shingle
Windows/Doors 
Insulated Windows
Community Features
Community Features 
ParkGolfSidewalks
MLS Area 
West Peabody
Roads 
Paved
Schools
School District
Unknown
Elementary School
Burke
Middle School
Higgins
High School
Pvmhs
Listing courtesy of Maria Salzillo of LAER Realty Partners


The property listing data and information, or the Images, set forth herein were provided to MLS Property Information Network, Inc. from third party sources, including sellers, lessors, landlords, and public records, and were compiled by MLS Property Information Network, Inc. The property listing data and information, and the Images, are for the personal, non-commercial use of consumers having a good faith interest in purchasing, leasing or renting listed properties of the type displayed to them and may not be used for any purpose other than to identify prospective properties which such consumers may have a good faith interest in purchasing, leasing or renting. MLS Property Information Network, Inc. and its subscribers disclaim any and all representations and warranties as to the accuracy of the property listing data and information, or as to the accuracy of any of the Images, set forth herein.

Last checked 2026-08-22 11:23 AM UTC

Neighborhood & Commute
Source: Walkscore
Save
Ask
Tour
Hide
Share