

7 Thorndike Terrace 1Swampscott, MA 01907

Mortgage Calculator
Monthly Payment (Est.)
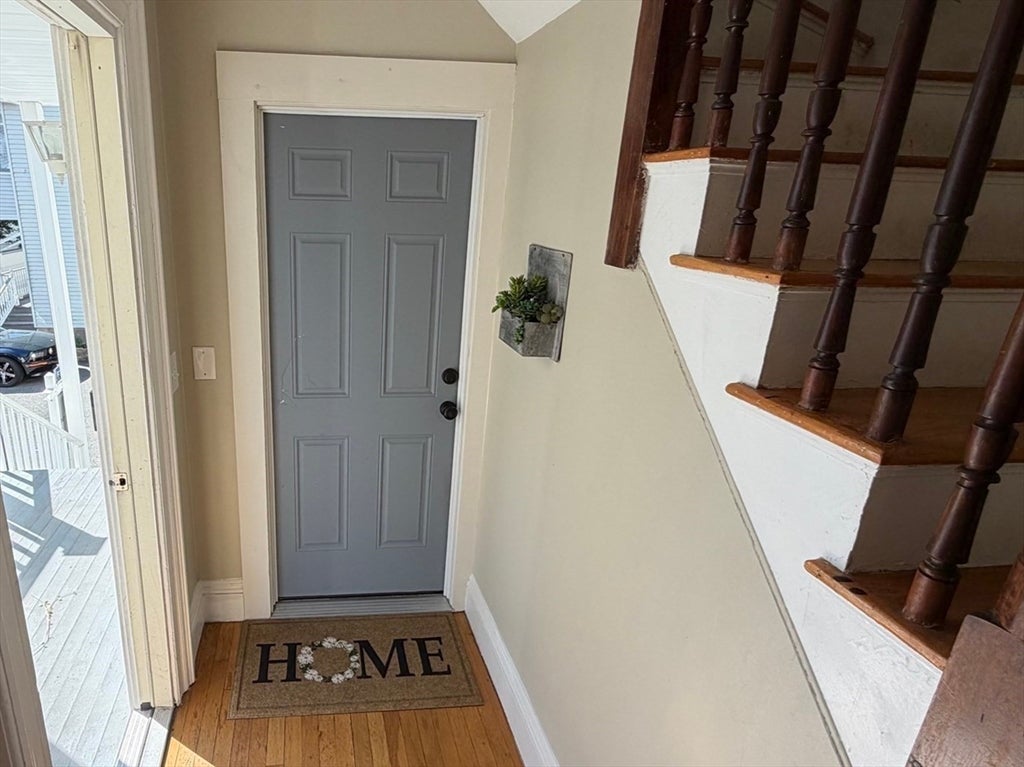
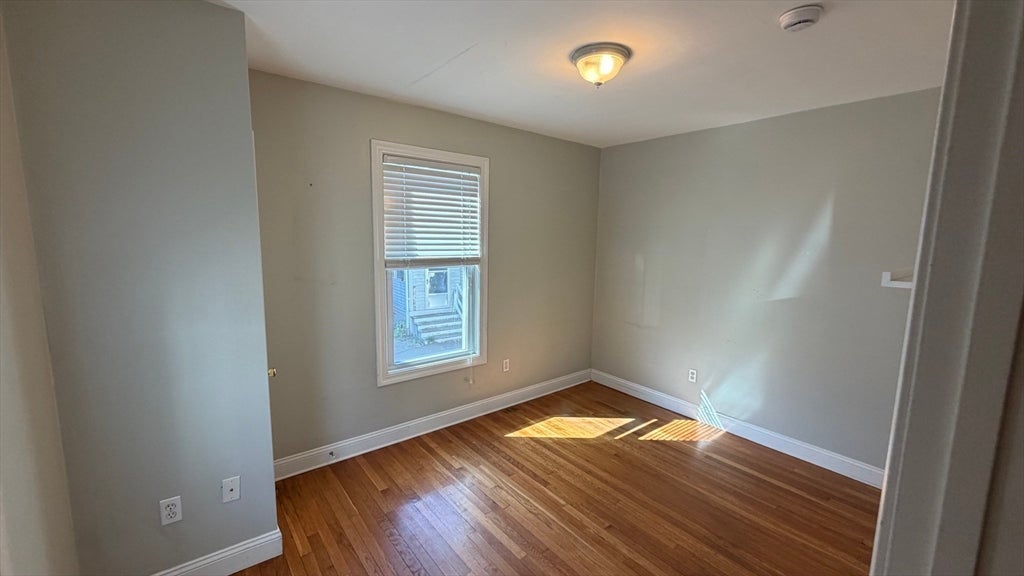
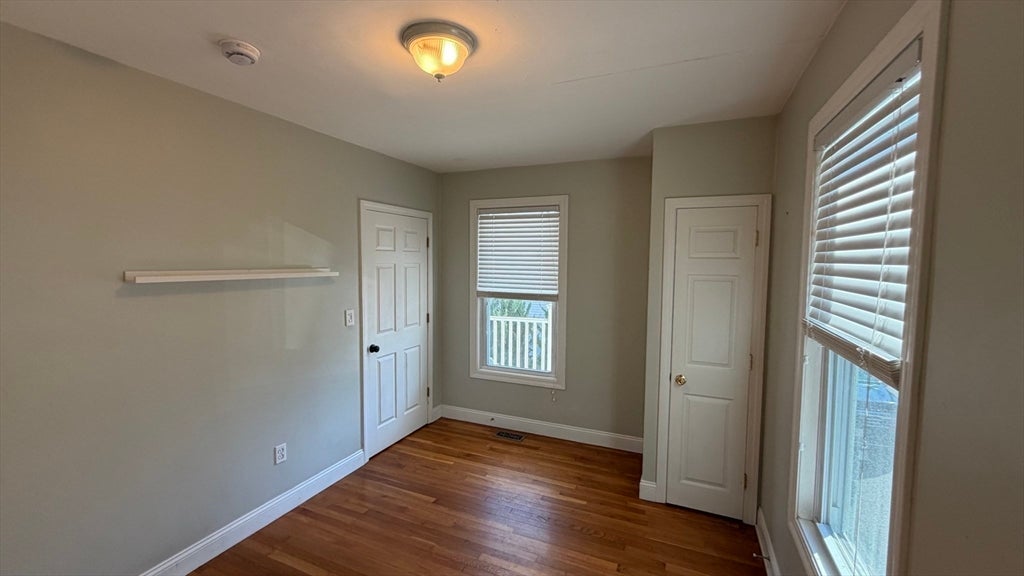
$2,053Now vacant and easy to show! Welcome to 7 Thorndike Terrace, a bright, move-in-ready 2-bedroom condo nestled in one of Swampscott’s most sought-after neighborhoods. Filled with natural light, this inviting home features beautiful hardwood floors, central air conditioning, and a versatile lower level complete with a bonus room, perfect for a home office, gym, media room, or creative space, plus dedicated laundry and ample storage. The spacious eat-in kitchen is designed for everyday living and effortless entertaining, offering stainless steel appliances, abundant cabinetry, and generous space for gathering with family and friends. Step outside to the shared outdoor area, ideal for grilling, relaxing, and enjoying warm summer evenings. Additional highlights include two off-street parking spaces and a low-maintenance lifestyle in an unbeatable location. Just minutes from Swampscott’s beautiful beaches, vibrant restaurants, shopping, parks, and commuter rail, this home offers the very best of North Shore living. Whether you’re a first-time home buyer, downsizing, or simply looking for a turnkey property in a fantastic location, this is an opportunity you won’t want to miss.
| a week ago | Listing updated with changes from the MLS® | |
| a week ago | Status changed to Pending | |
| 2 months ago | Listing first seen on site |

The property listing data and information, or the Images, set forth herein were provided to MLS Property Information Network, Inc. from third party sources, including sellers, lessors, landlords, and public records, and were compiled by MLS Property Information Network, Inc. The property listing data and information, and the Images, are for the personal, non-commercial use of consumers having a good faith interest in purchasing, leasing or renting listed properties of the type displayed to them and may not be used for any purpose other than to identify prospective properties which such consumers may have a good faith interest in purchasing, leasing or renting. MLS Property Information Network, Inc. and its subscribers disclaim any and all representations and warranties as to the accuracy of the property listing data and information, or as to the accuracy of any of the Images, set forth herein.
Last checked 2026-09-05 02:30 AM UTC