Save
Ask
Tour
Hide
Share
$1,150,000
33 Days On Site

102-104 High Street Condominiums
104 High Street F
Newburyport, MA 01950

For Sale|Condominium|Active Under Contract
2
Beds
2
Total Baths
2
Full Baths
1,908
SqFt
$603
/SqFt
1803
Built
County:
Essex

Due to the health concerns created by Coronavirus we are offering personal 1-1 online video walkthough tours where possible.
104 High Street F104 High Street F104 High Street F104 High Street F
Save
Ask
Tour
Hide
Share

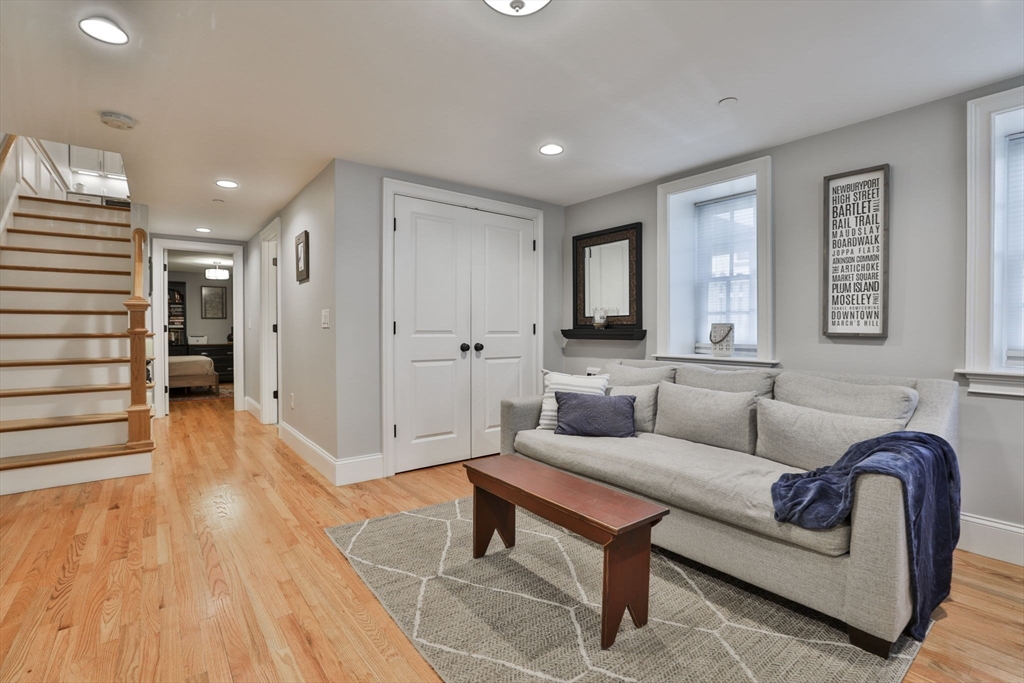
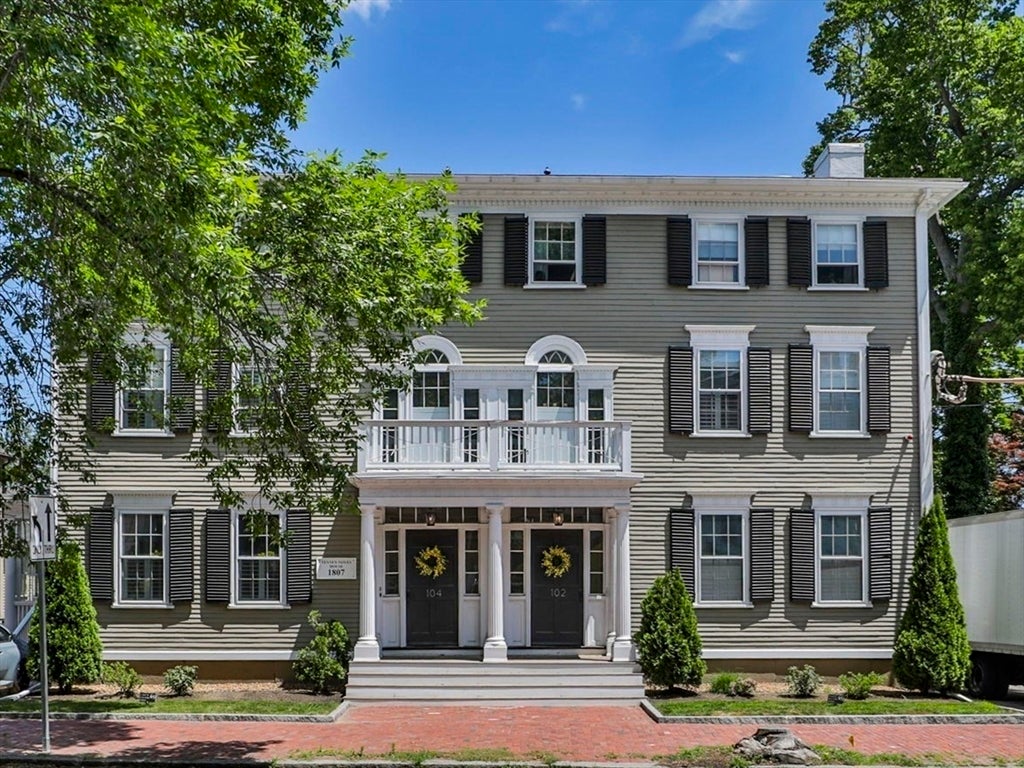
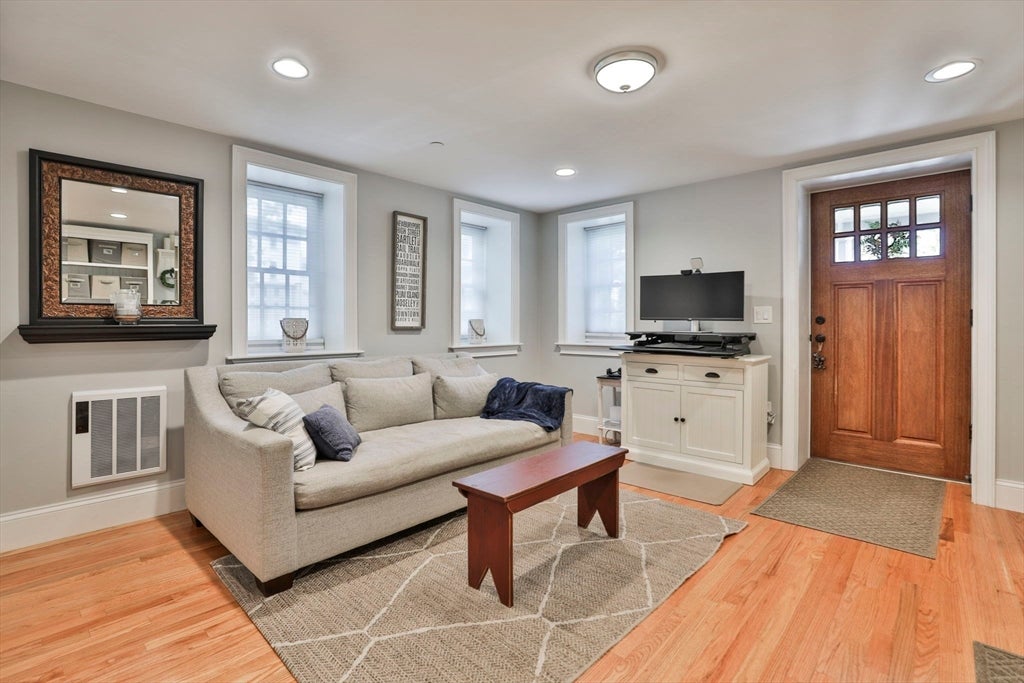
Renovated. Walkable. Ready Now! This 2-bedroom, 2-bath townhouse-style condo sits on High Street, one of Newburyport's most prestigious addresses. Located in the back of the house abutting Otis Place, Unit F offers 1908 square feet of living space, a gas fireplace, private deck, plus two-car off-street parking, all within easy reach of downtown. Walk to restaurants, coffee shops, boutiques, the waterfront, and the Rail Trail in minutes. No car required for daily life, just neighborhood charm minutes from everything downtown has to offer. Rebuilt in 2019, this home pairs modern living and systems with timeless design. Skip the renovation headaches and new-construction wait. Move in and start enjoying Newburyport now, not next year! Open House Saturday July 11th from 11:00-12:30pm.

Save
Ask
Tour
Hide
Share
Listing Snapshot
Price 
$1,150,000
Days On Site 
33 Days
Bedrooms 
2
Inside Area (SqFt) 
1,908 sqft
Total Baths 
2
Full Baths 
2
Partial Baths 
N/A
Lot Size 
0.02 Acres
Year Built 
1803
MLS® Number 
73540793
Status 
Active Under Contract
Property Tax 
$6,950
HOA/Condo/Coop Fees 
$498
Sq Ft Source 
Public Records
Friends & Family
Recent Activity
2 weeks agoListing updated with changes from the MLS®
2 weeks agoStatus changed to Active Under Contract
a month agoListing first seen on site
General Features
Acres 
0.02
Green Energy Efficient 
Thermostat
Number Of Stories 
3
Parking 
Off Street
Parking Spaces 
2
Pets 
Yes
Property Sub Type 
Condominium
Sewer 
Public Sewer
SqFt Above 
1908
SqFt Total 
1908
Water Source 
Public
Zoning 
R3
Interior Features
Appliances 
RangeDishwasherDisposalMicrowaveRefrigeratorWasherDryer
Cooling 
Central AirZoned
Electric 
Circuit Breakers100 Amp Service
Fireplace 
Yes
Fireplace Features 
Living Room
Fireplaces 
1
Flooring 
Wood
Heating 
Forced AirZoned
Interior 
Walk-In Closet(s)Open Floorplan
Window Features 
Insulated Windows
Bathroom 1 
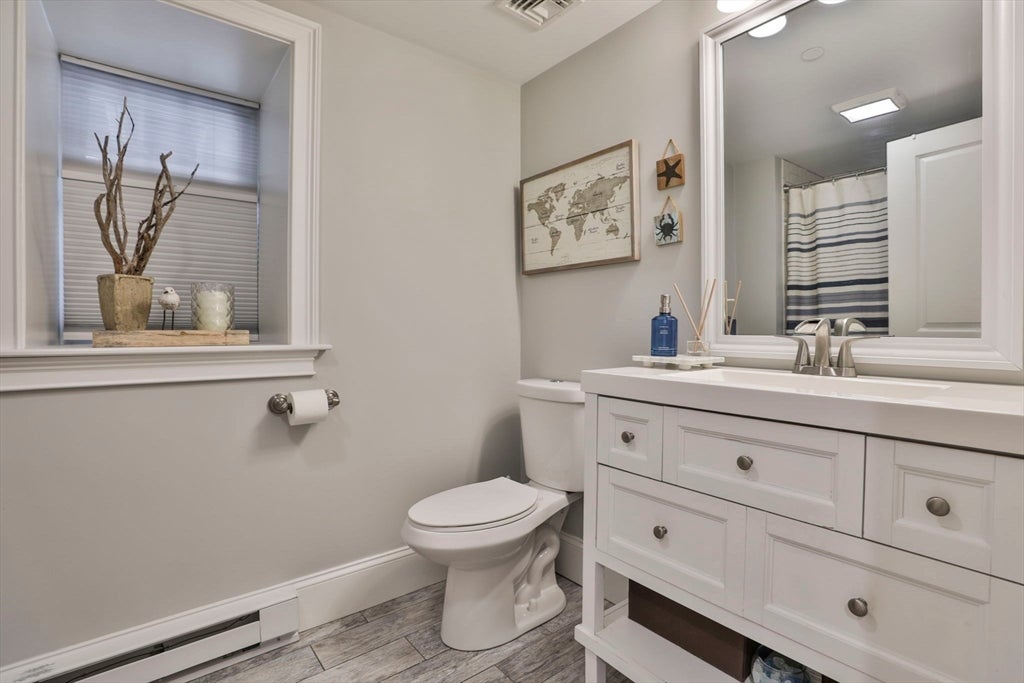
Dimensions - 5x9Level - FirstArea - 45
Bathroom 2 
Dimensions - 9x10Level - ThirdArea - 90
Bedroom 2 
Dimensions - 13x14Level - FirstArea - 182
Dining Room 
Dimensions - 11x13Level - SecondArea - 143
Family Room 
Dimensions - 14x25Level - FirstArea - 350
Kitchen 
Dimensions - 14x14Level - SecondArea - 196
Living Room 
Dimensions - 13x14Level - SecondArea - 182
Master Bedroom 
Dimensions - 11x16Level - ThirdArea - 176
Save
Ask
Tour
Hide
Share
Exterior Features
Patio And Porch 
Deck
Waterfront Features 
Ocean FrontRiver Front
Windows/Doors 
Insulated Windows
Community Features
Association Dues 
498
Building Access 
Unit Placement(Back)
Community Features 
Tennis Court(s)ParkGolf
Schools
School District
Unknown
Elementary School
Bresnahan/Molin
Middle School
Nock
High School
Newburyport High School
Listing courtesy of Colleen Guillou of RE/MAX Bentley's


The property listing data and information, or the Images, set forth herein were provided to MLS Property Information Network, Inc. from third party sources, including sellers, lessors, landlords, and public records, and were compiled by MLS Property Information Network, Inc. The property listing data and information, and the Images, are for the personal, non-commercial use of consumers having a good faith interest in purchasing, leasing or renting listed properties of the type displayed to them and may not be used for any purpose other than to identify prospective properties which such consumers may have a good faith interest in purchasing, leasing or renting. MLS Property Information Network, Inc. and its subscribers disclaim any and all representations and warranties as to the accuracy of the property listing data and information, or as to the accuracy of any of the Images, set forth herein.

Last checked 2026-07-28 01:42 AM UTC

Neighborhood & Commute
Source: Walkscore
Save
Ask
Tour
Hide
Share