Save
Ask
Tour
Hide
Share
$699,000
63 Days On Site

41 Essex Road
Sharon, MA 02067

Single Family Residence|Pending
3
Beds
2
Total Baths
2
Full Baths
1,970
SqFt
$355
/SqFt
1950
Built
Subdivision:
Heights
County:
Norfolk
41 Essex Road41 Essex Road41 Essex Road41 Essex Road
Save
Ask
Tour
Hide
Share

Mortgage Calculator

Monthly Payment (Est.)

$3,189
Calculator powered by Showcase IDX, a Constellation1 Company. Copyright ©2026 Information is deemed reliable but not guaranteed.

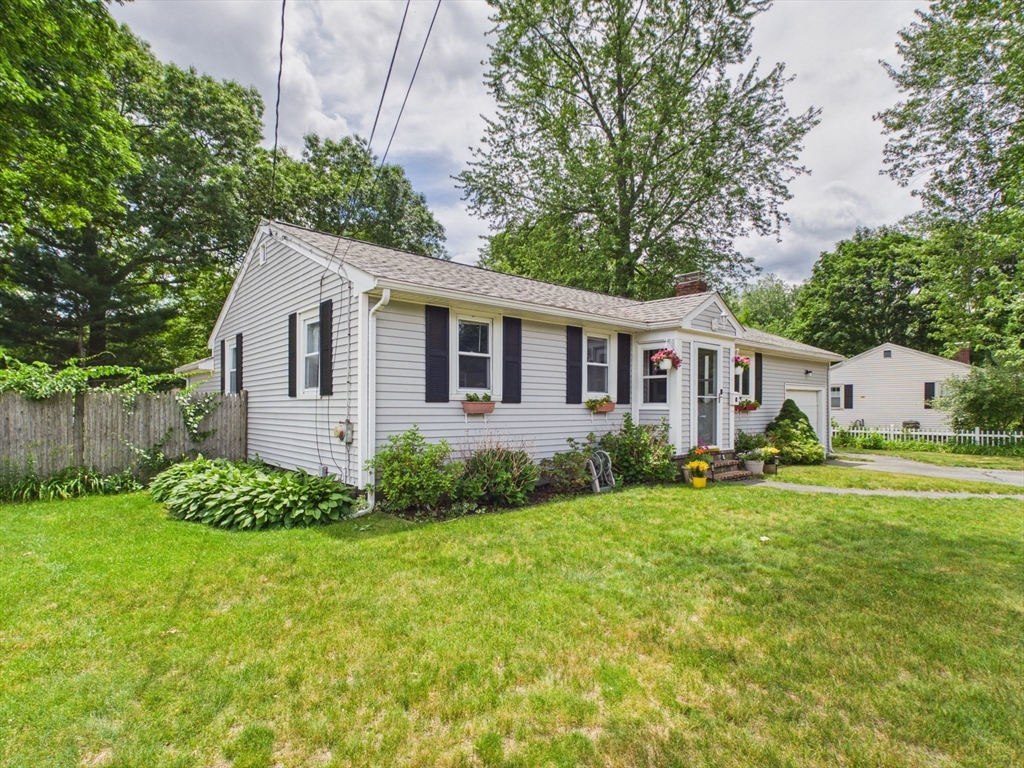
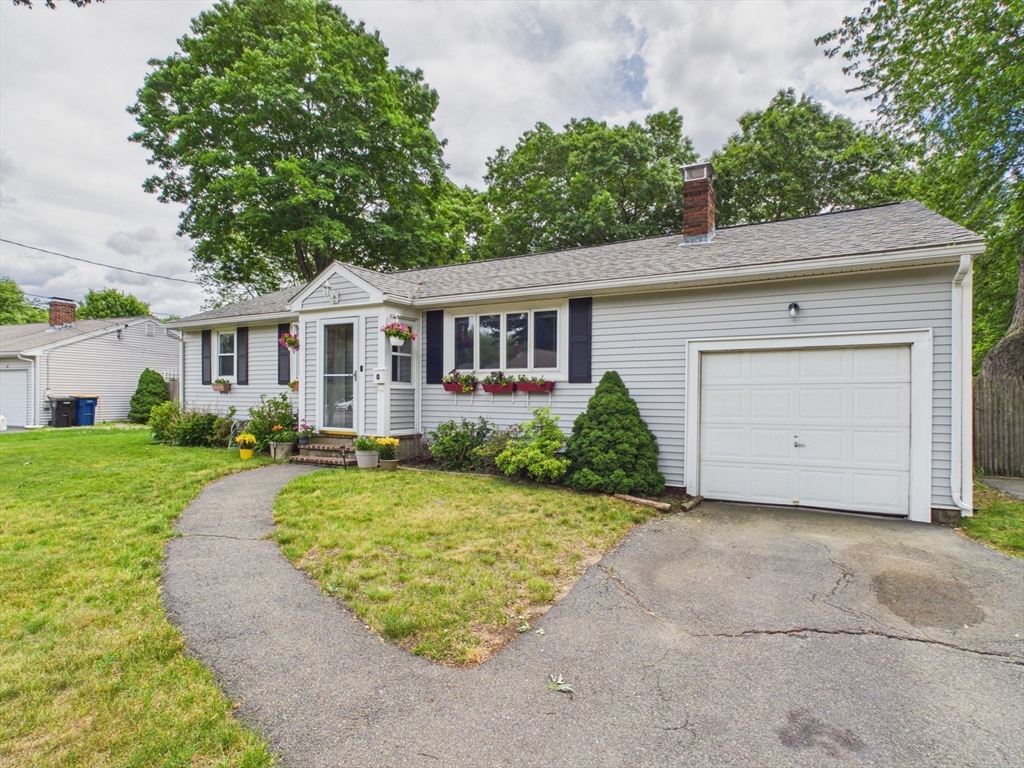
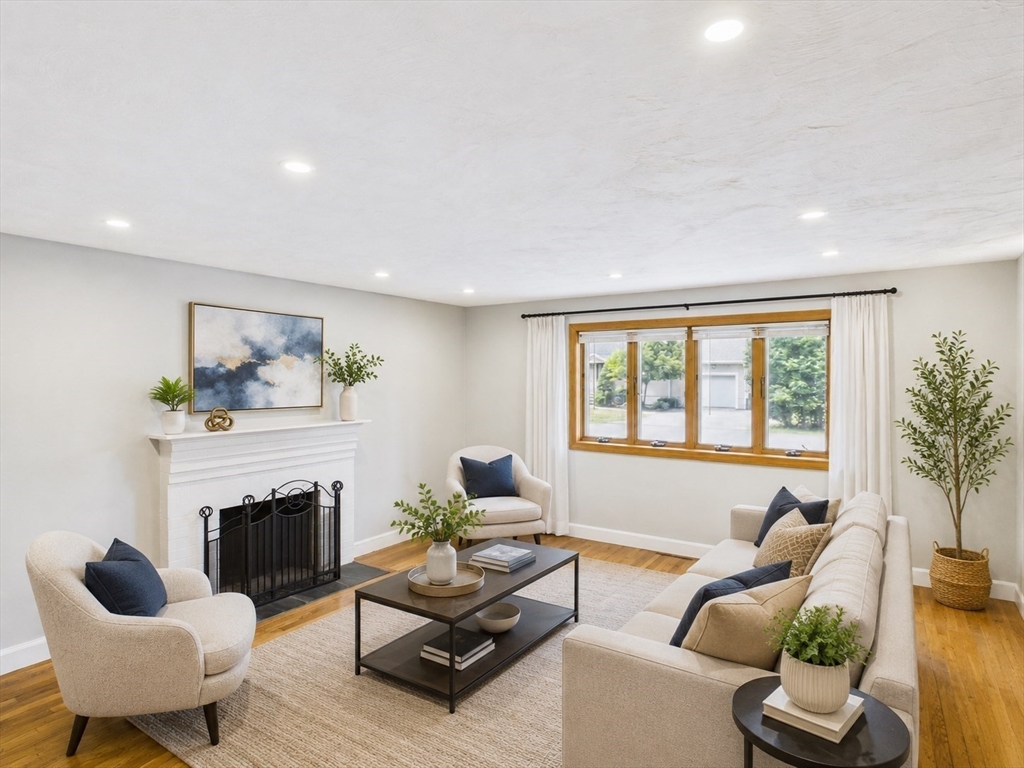
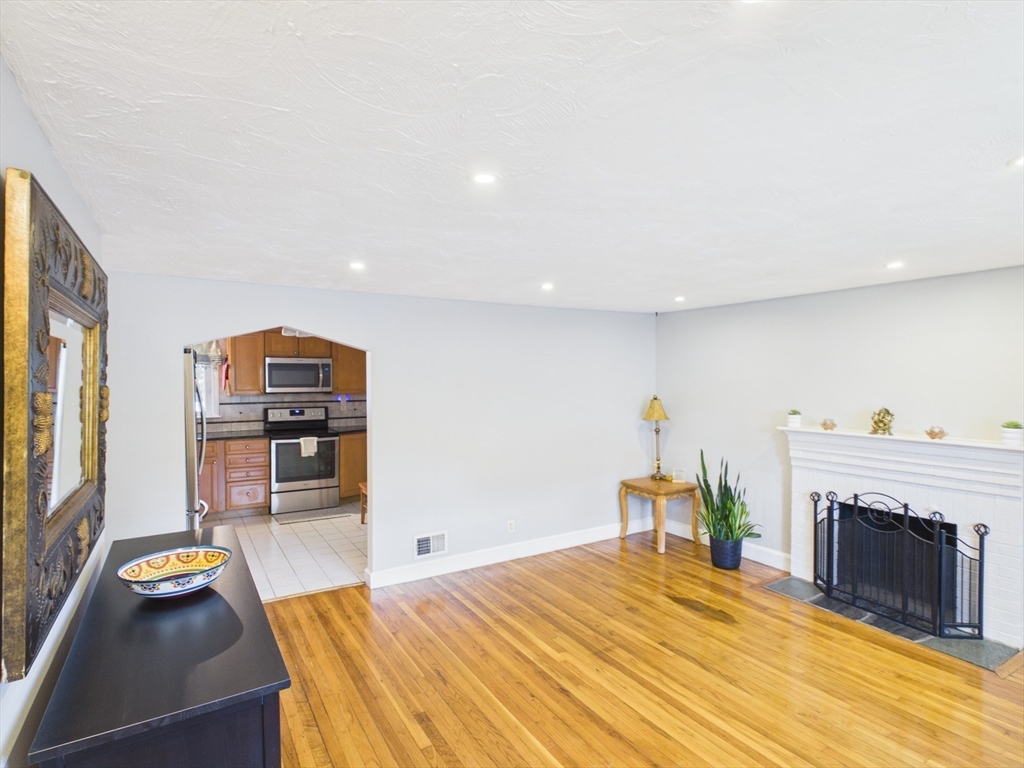
Have you been searching for the ideal "Neighborhood" to call HOME! Well, look no further than this welcoming and spacious ranch-style home nestled within the Heights Neighborhood in desireable Sharon, with top-rated schools, Lake Massapoag, and Borderland State Park. This is the kind of property where neighbors walk their dogs, children ride their bikes, and play basketball in the streets. Moments to Heights Elementary School, COSTCO, South Main Street, and Routes 95 and 1. This house has been updated with a modern kitchen and spa-like bath, newer C/A, side-entry mud room, and electrified garage door. A large private fenced-in yard is ideal for pet lovers or those with a green thumb. A HUGE finished lower level offers flex space which could include guest space with another full bath, home gym, office, home theatre or playroom. Tons of built-in storage and custom cabinets, hardwood floors throughout the main living level, many new windows, a newer roof, and so much more.

Save
Ask
Tour
Hide
Share
Listing Snapshot
Price 
$699,000
Days On Site 
63 Days
Bedrooms 
3
Inside Area (SqFt) 
1,970 sqft
Total Baths 
2
Full Baths 
2
Partial Baths 
N/A
Lot Size 
0.23 Acres
Year Built 
1950
MLS® Number 
73540720
Status 
Pending
Property Tax 
$9,396
HOA/Condo/Coop Fees 
N/A
Sq Ft Source 
Public Records
Friends & Family
Recent Activity
2 weeks agoListing updated with changes from the MLS®
2 weeks agoStatus changed to Pending
2 months agoListing first seen on site
General Features
Acres 
0.23
Attached Garage 
Yes
Disclosures 
Wall a/c in the family room is not used. Photos have been virtually staged and grass in front and back lawn virtually enhanced. Both children's bedrooms and the lower level bonus rooms are virtually staged.
Foundation 
Concrete Perimeter
Garage 
Yes
Garage Spaces 
1
Parking 
AttachedGarage Door OpenerStorageGarage Faces SideTandemPavedGarage
Parking Spaces 
3
Property Sub Type 
Single Family Residence
Sewer 
Private Sewer
SqFt Above 
1268
SqFt Below 
702
SqFt Total 
1970
Style 
Ranch
Water Source 
Public
Zoning 
RES
Interior Features
Appliances 
Electric Water HeaterWater HeaterRangeDishwasherMicrowave
Basement 
FullFinishedPartially FinishedWalk-Out AccessInterior EntryConcrete
Cooling 
Central Air
Electric 
Circuit Breakers
Fireplace 
Yes
Fireplace Features 
Living Room
Fireplaces 
1
Flooring 
WoodTileLaminateHardwood
Heating 
Forced AirOil
Interior 
StorageMaster DownstairsOpen FloorplanRecessed Lighting
Laundry Features 
In BasementElectric Dryer Hookup
Main Level Bedrooms 
3
Window Features 
Insulated WindowsStorm Window(s)
Bathroom 1 
Dimensions - 4.916666666x10.583333333Level - MainArea - 52
Bedroom 2 
Dimensions - 9.583333333x11.75Level - MainArea - 112
Bedroom 3 
Dimensions - 8.666666666x11Level - MainArea - 95
Kitchen 
Dimensions - 13.833333333x10.5Level - MainArea - 145
Living Room 
Dimensions - 18.5x14.5Level - MainArea - 268
Master Bedroom 
Dimensions - 14.25x10.416666666Level - MainArea - 148
Save
Ask
Tour
Hide
Share
Exterior Features
Construction Details 
Frame
Exterior 
Rain GuttersStorage
Fencing 
Fenced
Lot Features 
ClearedLevel
Other Structures 
Storage
Roof 
Shingle
Windows/Doors 
Insulated WindowsStorm Window(s)
Community Features
Community Features 
Tennis Court(s)ParkGolf
Financing Terms Available 
Contract
MLS Area 
Sharon Heights
Roads 
Paved
Schools
School District
Unknown
Elementary School
Heights Elemenatary
Middle School
Sharon Middle
High School
Sharon High
Listing courtesy of Robin W. Simon of HomeSmart First Class Realty


The property listing data and information, or the Images, set forth herein were provided to MLS Property Information Network, Inc. from third party sources, including sellers, lessors, landlords, and public records, and were compiled by MLS Property Information Network, Inc. The property listing data and information, and the Images, are for the personal, non-commercial use of consumers having a good faith interest in purchasing, leasing or renting listed properties of the type displayed to them and may not be used for any purpose other than to identify prospective properties which such consumers may have a good faith interest in purchasing, leasing or renting. MLS Property Information Network, Inc. and its subscribers disclaim any and all representations and warranties as to the accuracy of the property listing data and information, or as to the accuracy of any of the Images, set forth herein.

Last checked 2026-08-26 06:13 PM UTC

Neighborhood & Commute
Source: Walkscore
Save
Ask
Tour
Hide
Share