Save
Ask
Tour
Hide
Share
$825,000
33 Days On Site

33 Alger Way
Stoughton, MA 02072

Single Family Residence|Pending
4
Beds
3
Total Baths
3
Full Baths
2,538
SqFt
$325
/SqFt
1999
Built
Subdivision:
Tall Pine Estates
County:
Norfolk

Due to the health concerns created by Coronavirus we are offering personal 1-1 online video walkthough tours where possible.
33 Alger Way33 Alger Way33 Alger Way33 Alger Way
Save
Ask
Tour
Hide
Share

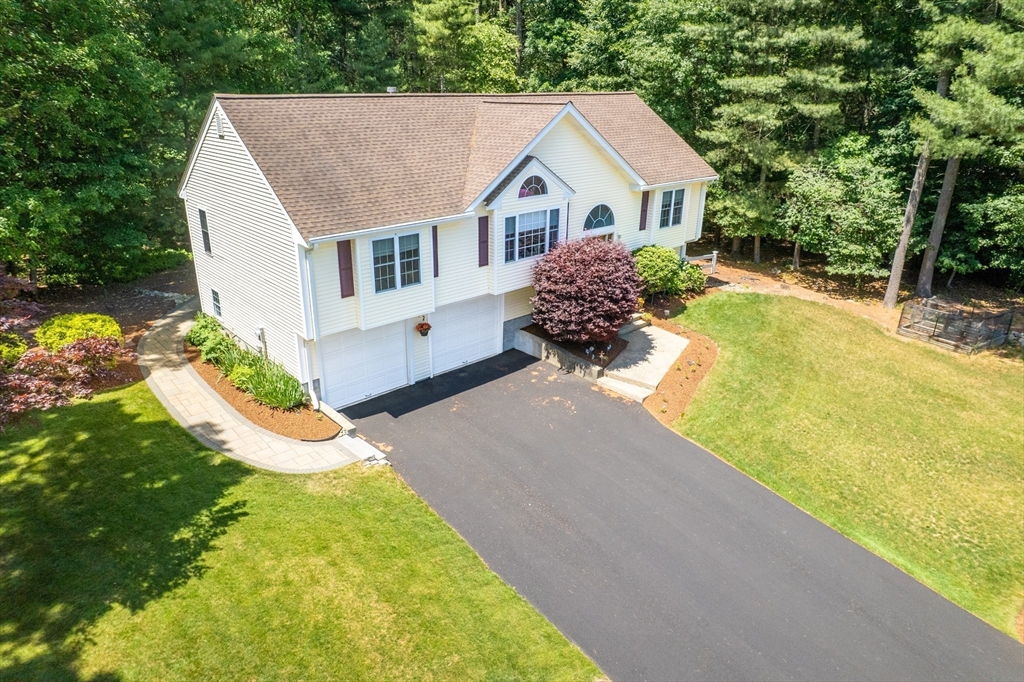
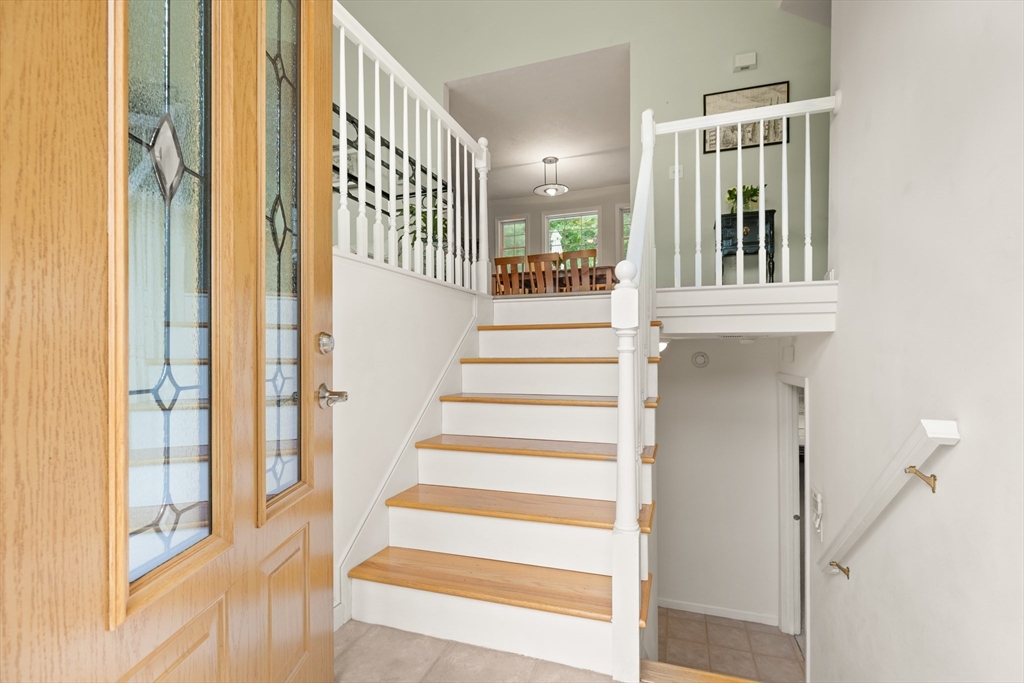
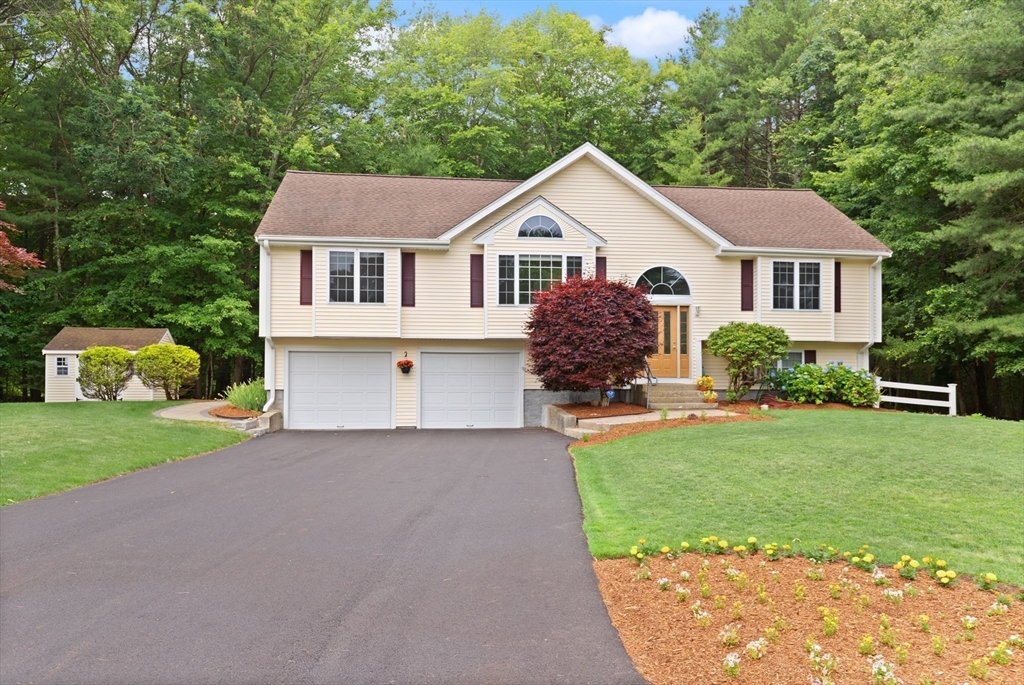
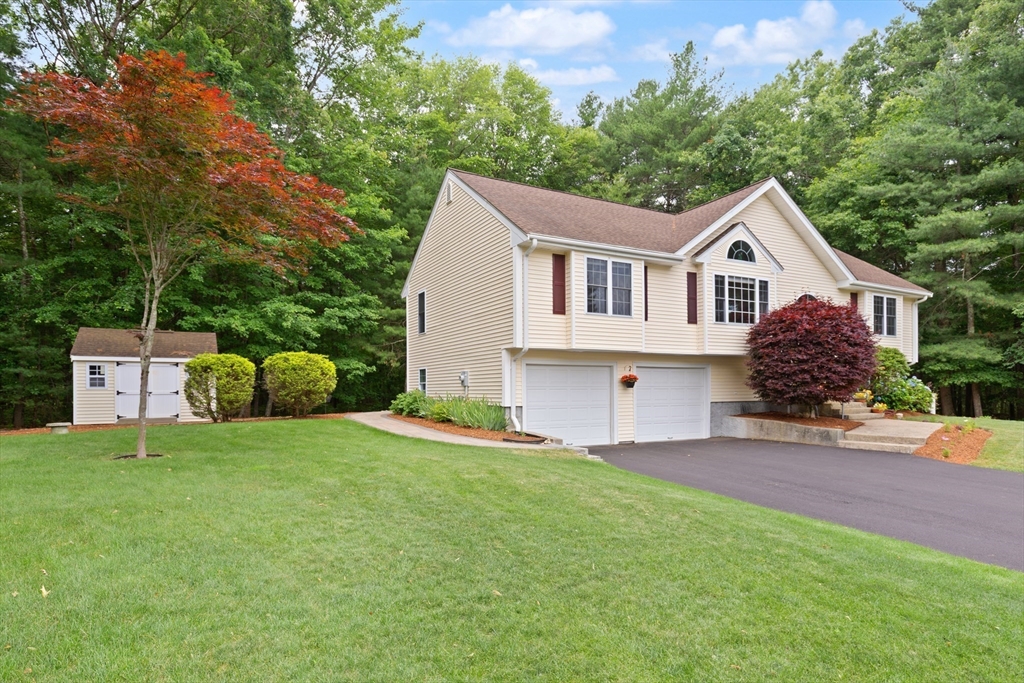
This EXCEPTIONAL 4 BED/3 BATH home offers 2,538 sqft. of beautifully maintained living space in one of Stoughton's sought after CUL-DE-SAC NEIGHBORHOODS! Designed for everyday living & entertaining, the open concept layout features a beautifully appointed kitchen that flows seamlessly into the main living areas: truly making the kitchen the heart of this home! Gleaming HARDWOOD FLOORS span most of the upper level, while ABUNDANT WINDOWS fill the home w/natural light. The spacious primary suite offers a WALK-IN CLOSET & SPA LIKE BATH w/double vanity & walk-in shower. The walkout, lower level adds valuable living space w/BONUS ROOM, 4th bedroom, & 3rd full bath. PRIDE OF OWNERSHIP SHINES throughout w/NUMEROUS UPDATES including a GENERAC GENERATOR, NEWER FURNACE & BRAND NEW DRIVEWAY! A PRIVATE DECK & PATIO create the perfect setting for relaxing or entertaining outdoors. Conveniently located near Stoughton's newest elementary school(coming 2028), train station, shopping & highway access!

Save
Ask
Tour
Hide
Share
Listing Snapshot
Price 
$825,000
Days On Site 
33 Days
Bedrooms 
4
Inside Area (SqFt) 
2,538 sqft
Total Baths 
3
Full Baths 
3
Partial Baths 
N/A
Lot Size 
0.82 Acres
Year Built 
1999
MLS® Number 
73540696
Status 
Pending
Property Tax 
$8,962
HOA/Condo/Coop Fees 
N/A
Sq Ft Source 
Public Records
Friends & Family
Recent Activity
3 weeks agoListing updated with changes from the MLS®
3 weeks agoStatus changed to Pending
a month agoListing first seen on site
General Features
Acres 
0.82
Attached Garage 
Yes
Disclosures 
Subject to successful closing of Seller's identified replacement propertywhich is under a Purchase & Sale Agreement. Please see attachments for full list of FANTASTIC UPDATES and floor plans!
Foundation 
Concrete Perimeter
Garage 
Yes
Garage Spaces 
2
Green Energy Efficient 
Thermostat
Parking 
PavedAttachedGarage Door OpenerDrivewayGarage
Parking Spaces 
8
Property Sub Type 
Single Family Residence
Security 
Security System
Sewer 
Public Sewer
SqFt Above 
2538
SqFt Total 
2538
Style 
Raised Ranch
Water Source 
Private
Zoning 
RB
Interior Features
Appliances 
Gas Water HeaterWater HeaterRangeDishwasherDisposalMicrowaveRefrigeratorWasherDryerWater SoftenerPlumbed For Ice Maker
Basement 
FullFinishedWalk-Out Access
Cooling 
Central Air
Electric 
GeneratorCircuit Breakers200+ Amp Service
Fireplace 
Yes
Fireplace Features 
Family Room
Fireplaces 
1
Flooring 
TileVinylCarpetHardwood
Heating 
Natural GasForced Air
Interior 
StorageMaster DownstairsWalk-In Closet(s)Cathedral Ceiling(s)Ceiling Fan(s)
Laundry Features 
Electric Dryer HookupWasher HookupIn Basement
Main Level Bedrooms 
1
Bathroom 1 
Level - Main
Bathroom 2 
Level - Main
Bathroom 3 
Level - Basement
Bedroom 2 
Level - First
Bedroom 3 
Level - First
Bedroom 4 
Level - Basement
Family Room 
Level - Main
Kitchen 
Level - Main
Living Room 
Level - Main
Master Bedroom 
Level - Main
Save
Ask
Tour
Hide
Share
Exterior Features
Exterior 
Rain GuttersStorageGarden
Lot Features 
Cul-De-SacLevelLandscaped
Other Structures 
Storage
Patio And Porch 
PatioDeck
Roof 
Shingle
Community Features
Community Features 
Golf
Schools
School District
Unknown
Elementary School
South
Middle School
O'donnell
High School
Stoughton High
Listing courtesy of Jennifer Kligman of Coldwell Banker Realty - Easton


The property listing data and information, or the Images, set forth herein were provided to MLS Property Information Network, Inc. from third party sources, including sellers, lessors, landlords, and public records, and were compiled by MLS Property Information Network, Inc. The property listing data and information, and the Images, are for the personal, non-commercial use of consumers having a good faith interest in purchasing, leasing or renting listed properties of the type displayed to them and may not be used for any purpose other than to identify prospective properties which such consumers may have a good faith interest in purchasing, leasing or renting. MLS Property Information Network, Inc. and its subscribers disclaim any and all representations and warranties as to the accuracy of the property listing data and information, or as to the accuracy of any of the Images, set forth herein.

Last checked 2026-07-28 04:18 AM UTC

Neighborhood & Commute
Source: Walkscore
Save
Ask
Tour
Hide
Share