Save
Ask
Tour
Hide
Share
$550,000
13 Days On Site

Brookside Mills
12 Brookside Rd 25
Westford, MA 01886

For Sale|Condominium|Active
2
Beds
2
Total Baths
1
Full Bath
1
Partial Bath
1,618
SqFt
$340
/SqFt
1881
Built
County:
Middlesex

Due to the health concerns created by Coronavirus we are offering personal 1-1 online video walkthough tours where possible.

12 Brookside Rd 2512 Brookside Rd 2512 Brookside Rd 2512 Brookside Rd 25
Save
Ask
Tour
Hide
Share

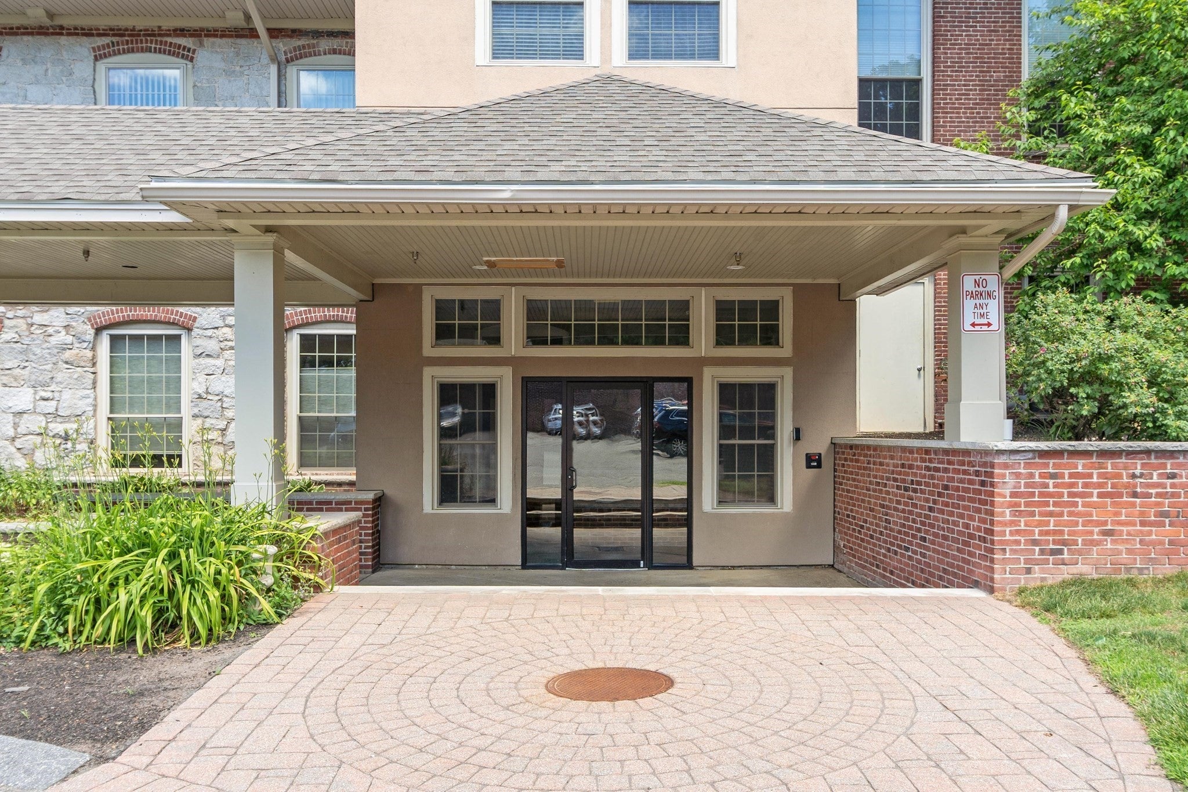
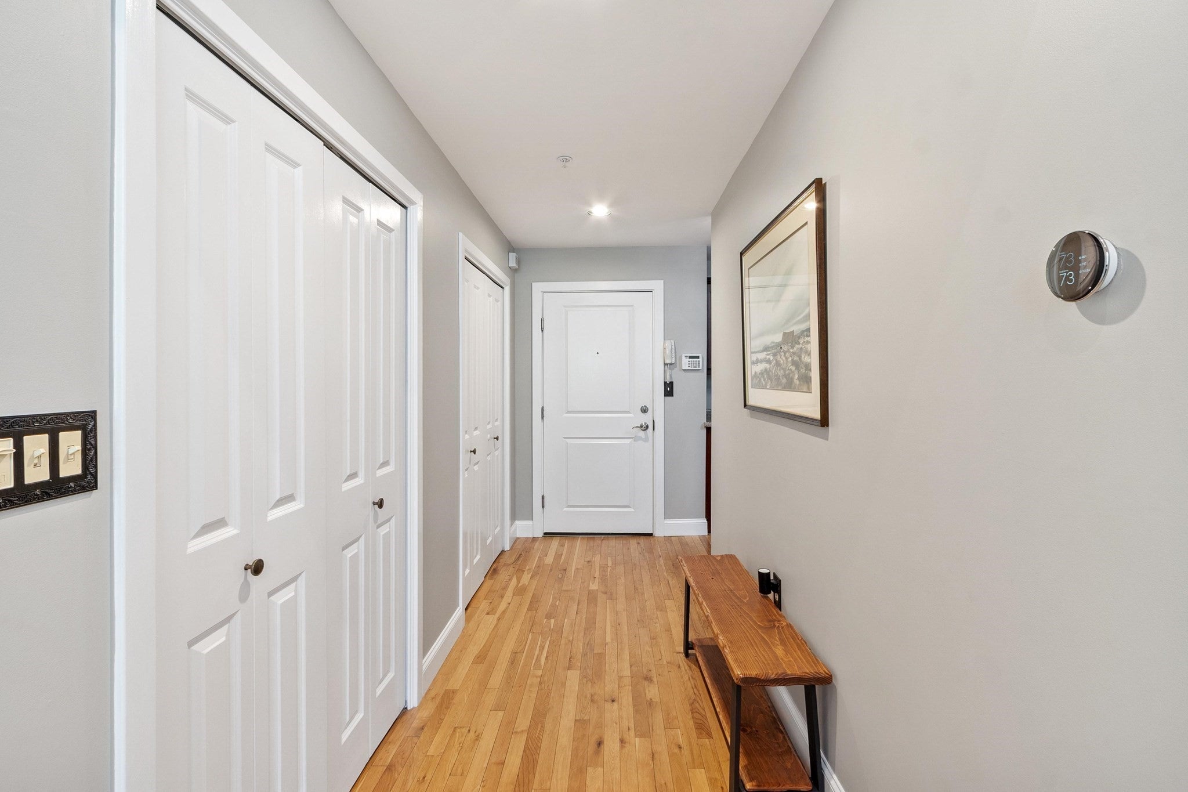
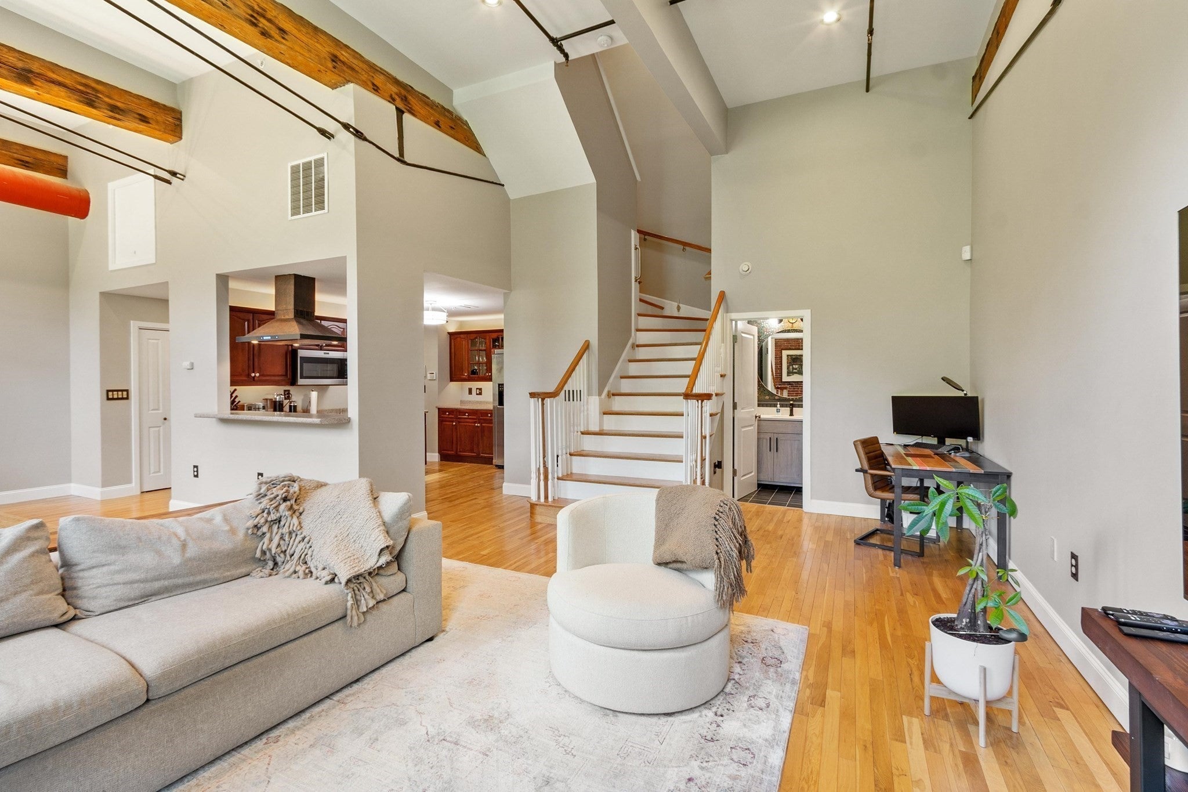
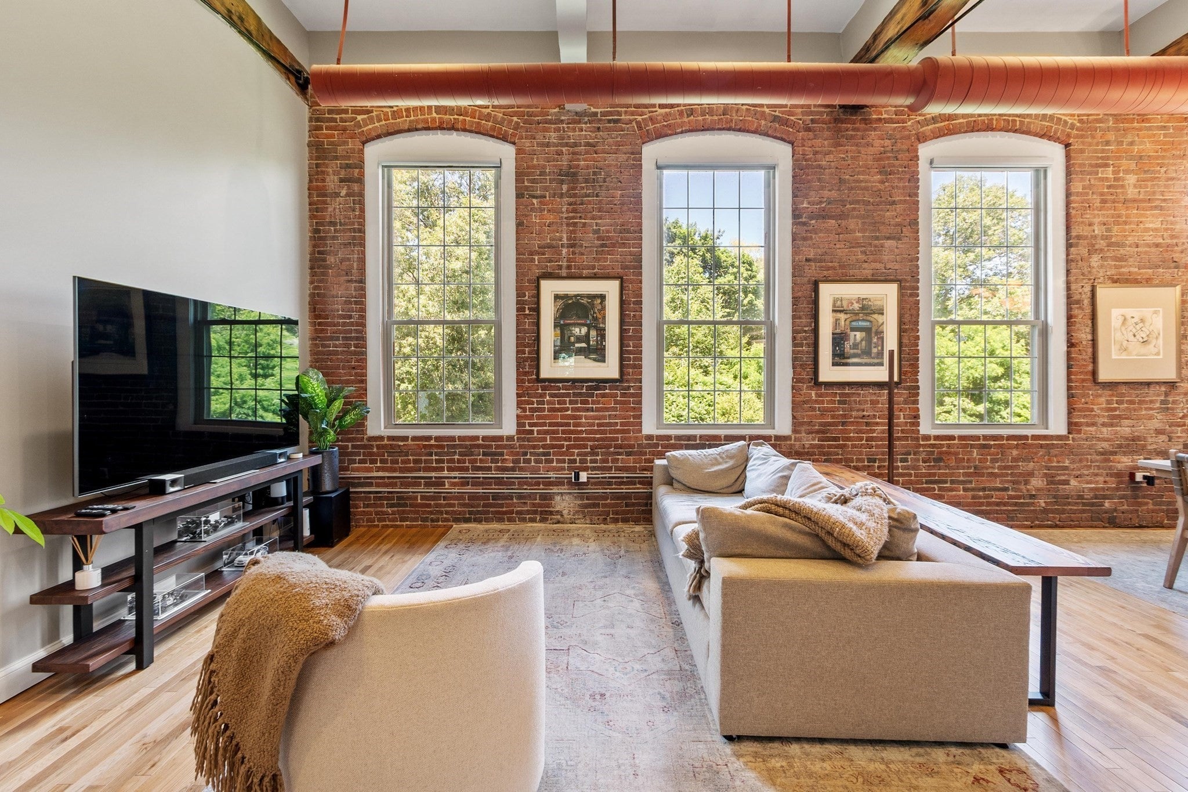
Welcome to 12 Brookside Rd Unit 25, a stunning Westford residence where historic charm meets modern conveniences. Step inside and be captivated by soaring 14-foot ceilings, exposed brick, and beautiful wood beams that create a distinctive and stylish atmosphere. Oversized windows fill the home with natural light while showcasing peaceful views of the treetops and babbling brook below. The open-concept first floor features a generous dining area, spacious living room, well-appointed kitchen, and convenient half bathroom, making it ideal for both everyday living and entertaining. Upstairs, two spacious bedrooms each offer walk-in closets and share an updated full bathroom. A unique opportunity to experience tranquil surroundings, architectural character, and a desirable Westford location with water views of Stony Brook!

Save
Ask
Tour
Hide
Share
Listing Snapshot
Price 
$550,000
Days On Site 
13 Days
Bedrooms 
2
Inside Area (SqFt) 
1,618 sqft
Total Baths 
2
Full Baths 
1
Partial Baths 
1
Lot Size 
N/A
Year Built 
1881
MLS® Number 
73540689
Status 
Active
Property Tax 
$6,427
HOA/Condo/Coop Fees 
$723 monthly
Sq Ft Source 
N/A
Friends & Family
Recent Activity
a week agoListing updated with changes from the MLS®
2 weeks agoListing first seen on site
General Features
Attached Garage 
Yes
Disclosures 
HOA fees are $723/month + $646/quarter for water and sewer. Security system not usednot working.
Garage 
Yes
Garage Spaces 
1
Number Of Stories 
2
Parking 
AttachedGarage Door OpenerHeated GarageStorageOff StreetAssignedCommonGuestPavedGarage
Parking Spaces 
2
Pets 
Yes
Property Sub Type 
Condominium
Security 
Security System
Sewer 
Private Sewer
SqFt Above 
1618
SqFt Total 
1618
Water Source 
Public
Zoning 
Res
Interior Features
Appliances 
RangeDishwasherMicrowaveRefrigerator
Cooling 
Central Air
Electric 
Circuit Breakers
Flooring 
TileCarpetHardwood
Heating 
Natural GasForced Air
Interior 
PantryWalk-In Closet(s)Recessed LightingCeiling Fan(s)
Laundry Features 
In UnitWasher Hookup
Bathroom 1 
Dimensions - 7.5x4.583333333Level - MainArea - 34
Bathroom 2 
Dimensions - 8.666666666x5.75Level - SecondArea - 49
Bedroom 2 
Dimensions - 15.25x13.083333333Level - SecondArea - 199
Dining Room 
Dimensions - 16.083333333x11.916666666Level - FirstArea - 191
Kitchen 
Dimensions - 14.333333333x8.166666666Level - FirstArea - 117
Living Room 
Dimensions - 21.666666666x15.166666666Level - FirstArea - 328
Master Bedroom 
Dimensions - 16.5x15.5Level - SecondArea - 255
Save
Ask
Tour
Hide
Share
Exterior Features
Lot Features 
LandscapedWaterfront
Roof 
Shingle
View 
Water
Waterfront 
Yes
Waterfront Features 
Canal FrontWaterfront
Waterview 
Water
Community Features
Association Amenities 
Elevator(s)
Association Dues 
723
HOA Fee Frequency 
Monthly
Schools
School District
Unknown
Elementary School
Nabnasset/Abbot
Middle School
Stony Brook
High School
Westford Academy
Listing courtesy of The Debbie Spencer Group of Keller Williams Realty Boston Northwest


The property listing data and information, or the Images, set forth herein were provided to MLS Property Information Network, Inc. from third party sources, including sellers, lessors, landlords, and public records, and were compiled by MLS Property Information Network, Inc. The property listing data and information, and the Images, are for the personal, non-commercial use of consumers having a good faith interest in purchasing, leasing or renting listed properties of the type displayed to them and may not be used for any purpose other than to identify prospective properties which such consumers may have a good faith interest in purchasing, leasing or renting. MLS Property Information Network, Inc. and its subscribers disclaim any and all representations and warranties as to the accuracy of the property listing data and information, or as to the accuracy of any of the Images, set forth herein.

Last checked 2026-07-08 02:47 AM UTC

Neighborhood & Commute
Source: Walkscore
Save
Ask
Tour
Hide
Share