Save
Ask
Tour
Hide
Share
$575,000
47 Days On Site

3 Colonial Dr
Littleton, MA 01460

Single Family Residence|Pending
2
Beds
2
Total Baths
2
Full Baths
1,319
SqFt
$436
/SqFt
1951
Built
County:
Middlesex

Due to the health concerns created by Coronavirus we are offering personal 1-1 online video walkthough tours where possible.
3 Colonial Dr3 Colonial Dr3 Colonial Dr3 Colonial Dr
Save
Ask
Tour
Hide
Share

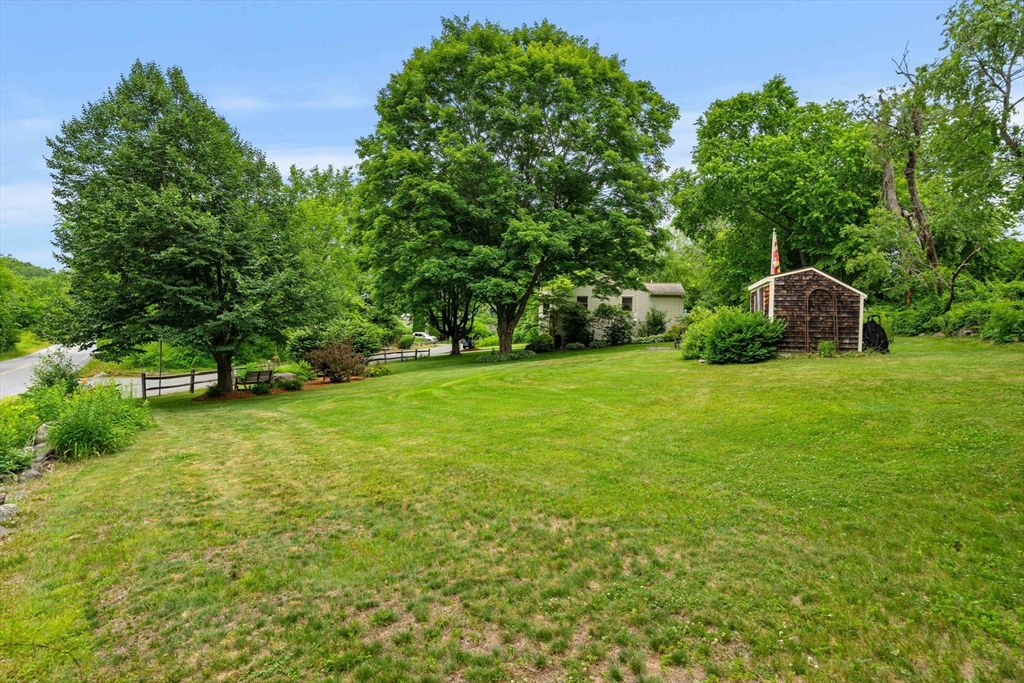
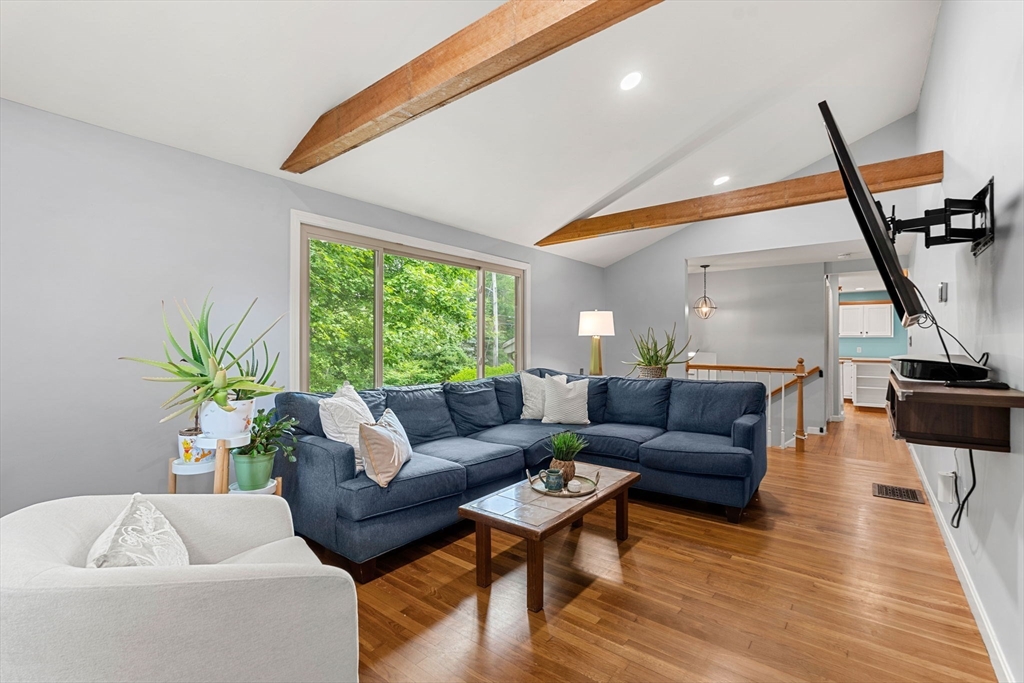
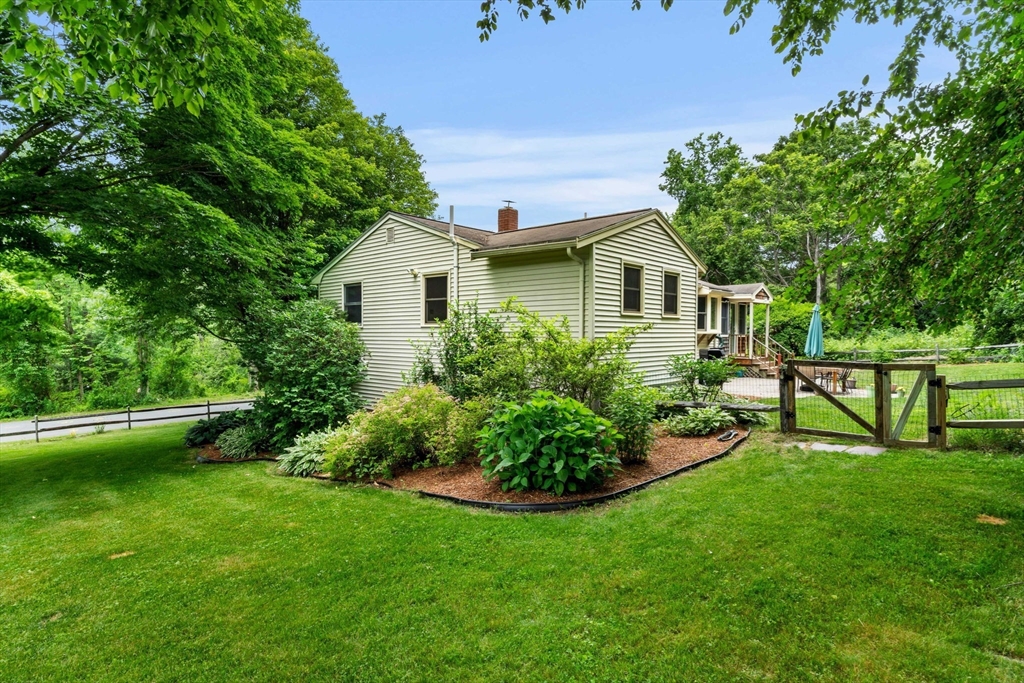
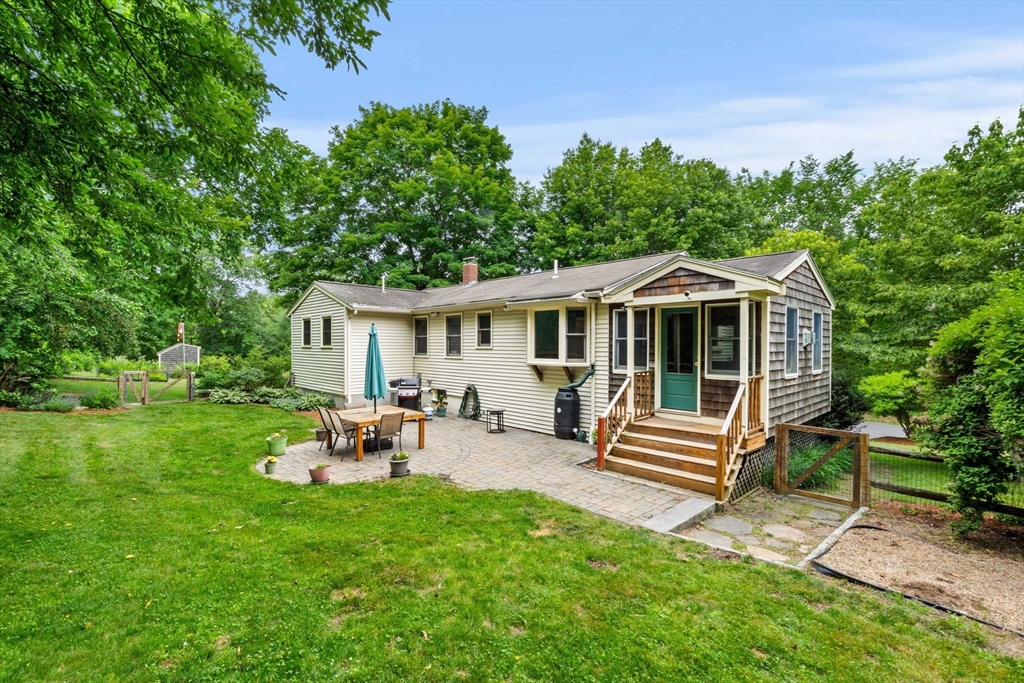
Enjoy easy living in this well-maintained home offering a comfortable, functional layout. Sun-filled and inviting,the home features HW and tile flooring throughout,2 BRs and 2 full BAs. The spacious living room showcases a vaulted ceiling,exposed beams,and opens to a private primary suite complete with a full BA and separate dressing area. The kitchen and dining areas flow seamlessly together,creating an ideal space for everyday living and entertaining,while a bright front room offers flexibility for a home office,reading nook,or hobby space. A 2nd BR is conveniently located near an additional full BA. Enjoy all seasons in the family room featuring a wood stove,exposed beam,cathedral ceiling,and backyard views. Outside,enjoy fabulous green space,mature landscaping,beautiful plantings,patio,fire pit,garden area,storage shed,and partial fencing. Lovely neighborhood setting with convenient access to Rte 2,I-495, the Littleton commuter rail,Long Lake, and nearby walking trails.

Save
Ask
Tour
Hide
Share
Listing Snapshot
Price 
$575,000
Days On Site 
47 Days
Bedrooms 
2
Inside Area (SqFt) 
1,319 sqft
Total Baths 
2
Full Baths 
2
Partial Baths 
N/A
Lot Size 
0.38 Acres
Year Built 
1951
MLS® Number 
73540660
Status 
Pending
Property Tax 
$9,016
HOA/Condo/Coop Fees 
N/A
Sq Ft Source 
Public Records
Friends & Family
Recent Activity
4 weeks agoListing updated with changes from the MLS®
4 weeks agoStatus changed to Pending
2 months agoListing first seen on site
General Features
Acres 
0.38
Attached Garage 
Yes
Disclosures 
See items attached to MLS: sellers disclosureutility docplot planoffer instructions. Title V inspection booked for July 2ndoffer deadline Tuesday June 30th at 10am please refer to offer instructions. Sellers will not accept an offer prior.
Foundation 
Concrete PerimeterBlock
Garage 
Yes
Garage Spaces 
1
Green Energy Efficient 
Thermostat
Parking 
PavedAttachedGarage Door OpenerStorageGarage
Parking Spaces 
5
Property Sub Type 
Single Family Residence
Security 
Security System
Sewer 
Private Sewer
SqFt Above 
1319
SqFt Total 
1319
Style 
Raised Ranch
Water Source 
Private
Zoning 
R
Interior Features
Appliances 
Gas Water HeaterWater HeaterRangeDishwasherMicrowaveWasherDryer
Basement 
FullWalk-Out AccessInterior EntryConcrete
Cooling 
Heat Pump
Electric 
Circuit Breakers200+ Amp Service
Fireplace 
Yes
Fireplace Features 
Family Room
Fireplaces 
1
Flooring 
WoodTile
Heating 
Natural GasHeat PumpForced Air
Interior 
Master DownstairsBeamed CeilingsVaulted Ceiling(s)Recessed LightingCeiling Fan(s)
Laundry Features 
In BasementElectric Dryer HookupWasher Hookup
Window Features 
Screens
Bathroom 1 
Dimensions - 7.75x7.333333333Level - FirstArea - 56
Bathroom 2 
Dimensions - 5.833333333x7.583333333Level - FirstArea - 44
Bedroom 2 
Dimensions - 11x11Level - FirstArea - 121
Dining Room 
Dimensions - 9x11.25Level - FirstArea - 101
Family Room 
Dimensions - 9.583333333x14.583333333Level - FirstArea - 139
Kitchen 
Dimensions - 11.25x10.75Level - FirstArea - 120
Living Room 
Dimensions - 24.416666666x10.666666666Level - FirstArea - 260
Master Bedroom 
Dimensions - 11.083333333x18.666666666Level - FirstArea - 206
Save
Ask
Tour
Hide
Share
Exterior Features
Construction Details 
Frame
Exterior 
Rain GuttersStorage
Lot Features 
WoodedClearedLevel
Other Structures 
Storage
Patio And Porch 
Patio
Roof 
Shingle
Windows/Doors 
Screens
Listing courtesy of Jenepher Spencer of Coldwell Banker Realty - Westford


The property listing data and information, or the Images, set forth herein were provided to MLS Property Information Network, Inc. from third party sources, including sellers, lessors, landlords, and public records, and were compiled by MLS Property Information Network, Inc. The property listing data and information, and the Images, are for the personal, non-commercial use of consumers having a good faith interest in purchasing, leasing or renting listed properties of the type displayed to them and may not be used for any purpose other than to identify prospective properties which such consumers may have a good faith interest in purchasing, leasing or renting. MLS Property Information Network, Inc. and its subscribers disclaim any and all representations and warranties as to the accuracy of the property listing data and information, or as to the accuracy of any of the Images, set forth herein.

Last checked 2026-08-11 01:16 AM UTC

Neighborhood & Commute
Source: Walkscore
Save
Ask
Tour
Hide
Share