Save
Ask
Tour
Hide
Share
$1,200,000
12 Days On Site

103 Wapping Rd
Kingston, MA 02364

For Sale|Single Family Residence|Active
5
Beds
5
Total Baths
4
Full Baths
1
Partial Bath
5,044
SqFt
$238
/SqFt
1999
Built
County:
Plymouth

Due to the health concerns created by Coronavirus we are offering personal 1-1 online video walkthough tours where possible.
103 Wapping Rd103 Wapping Rd103 Wapping Rd103 Wapping Rd
Save
Ask
Tour
Hide
Share

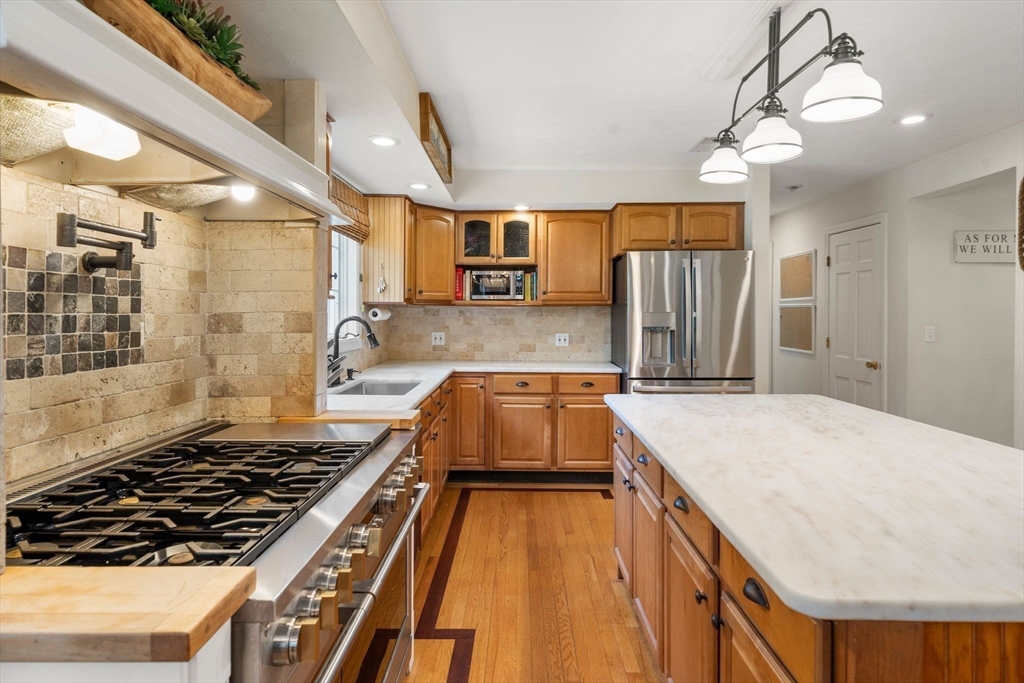
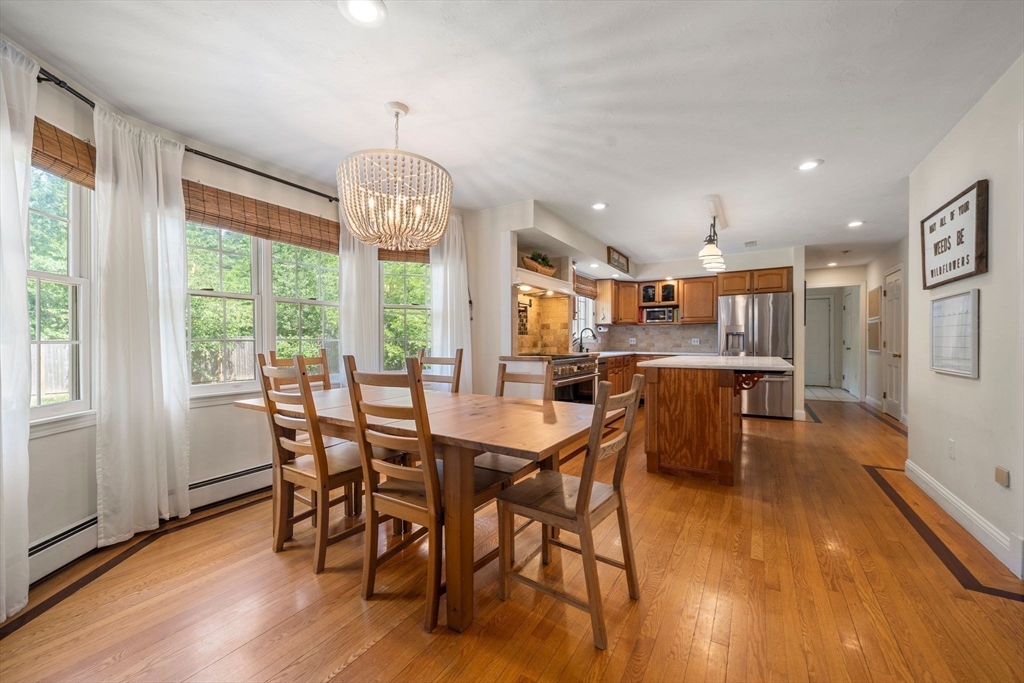
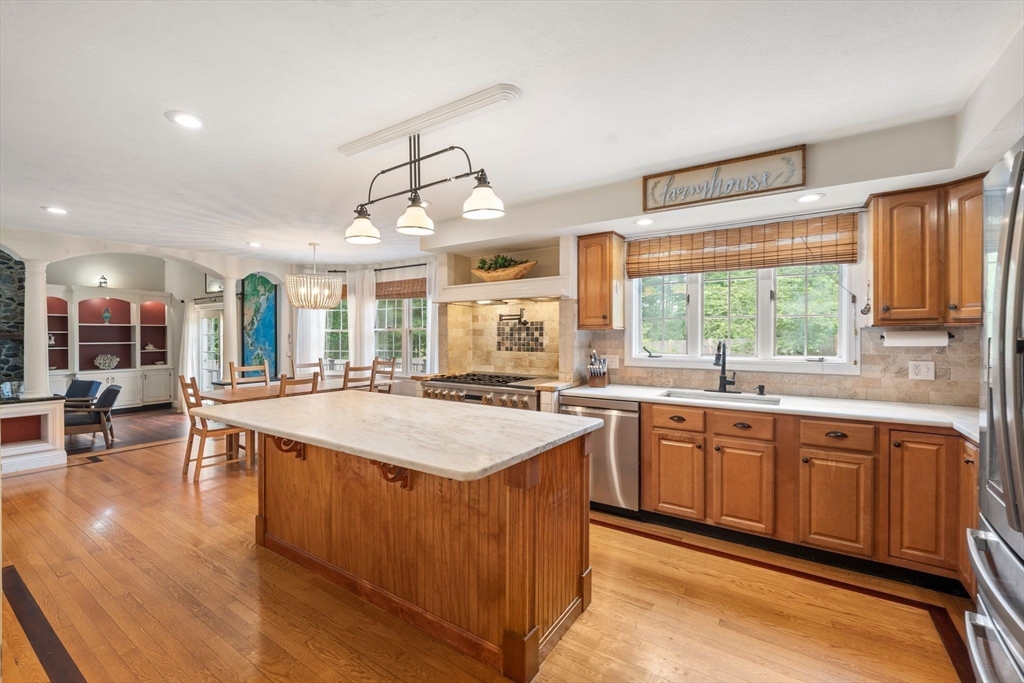
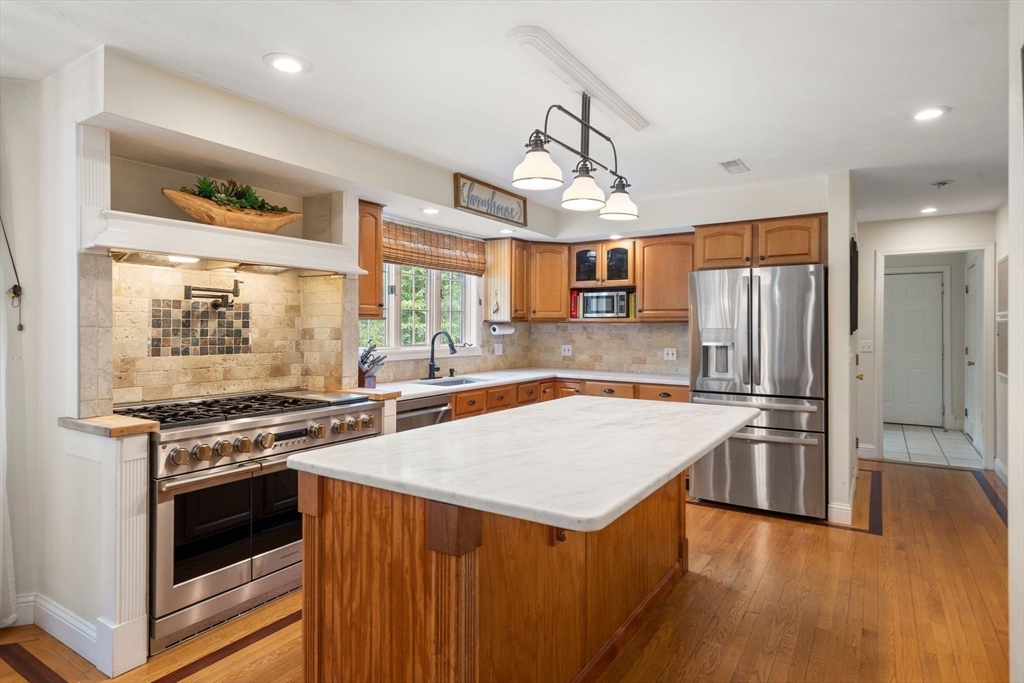
Tucked away on a private 1.37-acre retreat lot abutting over 40 acres of conservation land, this sprawling custom Colonial offers the perfect blend of space, privacy, and flexibility. Featuring 5 bedrooms, 4.5 bathrooms, a 3-car garage, and just over 5,000 sq ft of living space, this home was designed for both everyday living and entertaining. The updated kitchen boasts marble countertops, and newer range and refrigerator. The impressive living room is anchored by a dramatic 17-foot stone wood-burning fireplace, while a versatile flex space with French doors and wet bar offers endless possibilities just around the corner. Upstairs, the primary suite is a true retreat with cathedral ceilings, a wood-burning fireplace, office, loft, dual walk-in closets, cedar closet, and a beautifully renovated bath with soaking tub. The "guest suite" in the finished walkout lower level features a kitchenette, bedroom, full bath, laundry, and private living space ideal for guests or multi-gen living!

Save
Ask
Tour
Hide
Share
Listing Snapshot
Price 
$1,200,000
Days On Site 
12 Days
Bedrooms 
5
Inside Area (SqFt) 
5,044 sqft
Total Baths 
5
Full Baths 
4
Partial Baths 
1
Lot Size 
1.34 Acres
Year Built 
1999
MLS® Number 
73540653
Status 
Active
Property Tax 
$13,416
HOA/Condo/Coop Fees 
N/A
Sq Ft Source 
Other
Friends & Family
Recent Activity
4 days agoListing updated with changes from the MLS®
2 weeks agoListing first seen on site
General Features
Acres 
1.34
Attached Garage 
Yes
Disclosures 
Septic system to be replaced prior to close at the sellers expense. Pot filler in kitchen does not work.
Foundation 
Concrete Perimeter
Garage 
Yes
Garage Spaces 
3
Green Energy Efficient 
Thermostat
Parking 
AttachedGarage Door OpenerStorageWorkshop in GarageGarage Faces SideOversizedOff StreetPavedGarage
Parking Spaces 
8
Property Sub Type 
Single Family Residence
Security 
Security System
Sewer 
Private Sewer
SqFt Above 
4033
SqFt Below 
1011
SqFt Total 
5044
Style 
Colonial
Water Source 
Public
Zoning 
RES
Interior Features
Appliances 
Water HeaterRangeDishwasherDisposalMicrowaveRefrigeratorWasherDryerENERGY STAR Qualified RefrigeratorENERGY STAR Qualified DryerENERGY STAR Qualified DishwasherENERGY STAR Qualified WasherRange HoodPlumbed For Ice Maker
Basement 
FullFinishedWalk-Out AccessInterior EntryConcrete
Cooling 
Central AirDuctlessZoned
Electric 
200+ Amp Service
Fireplace 
Yes
Fireplaces 
2
Flooring 
WoodTileCarpetConcreteHardwood
Heating 
BaseboardOilWoodDuctless
Interior 
Entrance FoyerCentral VacuumWet BarWired for Sound
Laundry Features 
Gas Dryer HookupWasher Hookup
Window Features 
Insulated WindowsScreens
Bathroom 1 
Dimensions - 5.166666666x9.25Level - FirstArea - 47
Bathroom 2 
Dimensions - 13.666666666x7.75Level - SecondArea - 105
Bathroom 3 
Dimensions - 4.75x6.583333333Level - SecondArea - 31
Bedroom 2 
Dimensions - 12.416666666x12.916666666Level - SecondArea - 160
Bedroom 3 
Dimensions - 16.25x13.416666666Level - SecondArea - 218
Bedroom 4 
Dimensions - 15.916666666x12.916666666Level - SecondArea - 205
Bedroom 5 
Dimensions - 13.583333333x15.583333333Level - BasementArea - 211
Dining Room 
Dimensions - 15.916666666x15.333333333Level - FirstArea - 244
Family Room 
Dimensions - 13.916666666x19.416666666Level - FirstArea - 270
Kitchen 
Dimensions - 19.583333333x13.083333333Level - FirstArea - 256
Living Room 
Dimensions - 14.5x13.166666666Level - FirstArea - 190
Master Bedroom 
Dimensions - 23.166666666x28.583333333Level - SecondArea - 662
Office 
Dimensions - 7.916666666x11.833333333Level - SecondArea - 93
Save
Ask
Tour
Hide
Share
Exterior Features
Construction Details 
Frame
Exterior 
Rain GuttersStorageGardenLighting
Fencing 
FencedStone
Lot Features 
WoodedLevel
Other Structures 
Storage
Patio And Porch 
PorchPatioDeck
Roof 
Shingle
Windows/Doors 
Insulated WindowsScreens
Schools
School District
Unknown
Elementary School
Kingston Intermediate
Middle School
Silver Lake Middle
High School
Silver Lake High
Listing courtesy of Katelyn Fisher of Keller Williams Realty Colonial Partners


The property listing data and information, or the Images, set forth herein were provided to MLS Property Information Network, Inc. from third party sources, including sellers, lessors, landlords, and public records, and were compiled by MLS Property Information Network, Inc. The property listing data and information, and the Images, are for the personal, non-commercial use of consumers having a good faith interest in purchasing, leasing or renting listed properties of the type displayed to them and may not be used for any purpose other than to identify prospective properties which such consumers may have a good faith interest in purchasing, leasing or renting. MLS Property Information Network, Inc. and its subscribers disclaim any and all representations and warranties as to the accuracy of the property listing data and information, or as to the accuracy of any of the Images, set forth herein.

Last checked 2026-07-06 04:16 PM UTC

Neighborhood & Commute
Source: Walkscore
Save
Ask
Tour
Hide
Share