Save
Ask
Tour
Hide
Share
$659,000
47 Days On Site

34 Nashoba Trl
Littleton, MA 01460

Single Family Residence|Pending
3
Beds
2
Total Baths
2
Full Baths
1,660
SqFt
$397
/SqFt
1965
Built
County:
Middlesex

Due to the health concerns created by Coronavirus we are offering personal 1-1 online video walkthough tours where possible.
34 Nashoba Trl34 Nashoba Trl34 Nashoba Trl34 Nashoba Trl
Save
Ask
Tour
Hide
Share

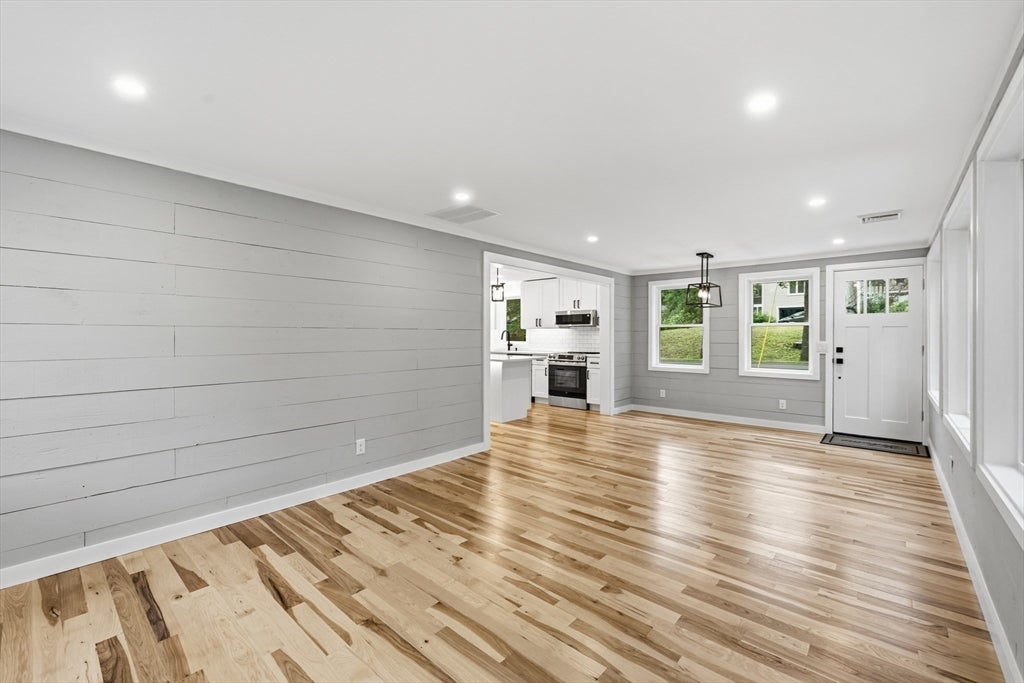
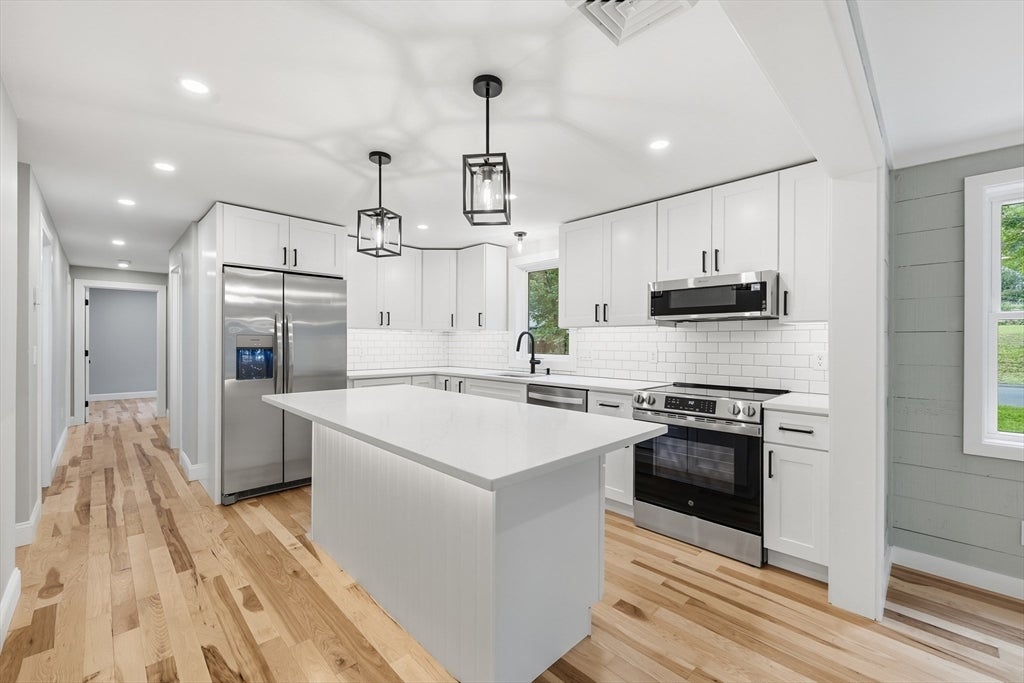
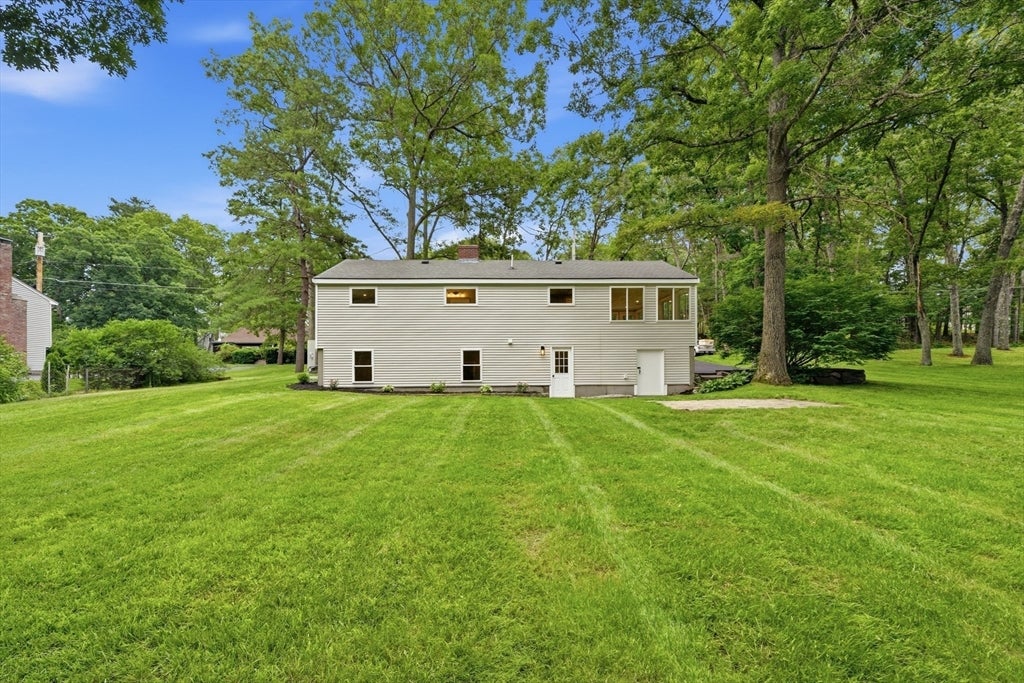
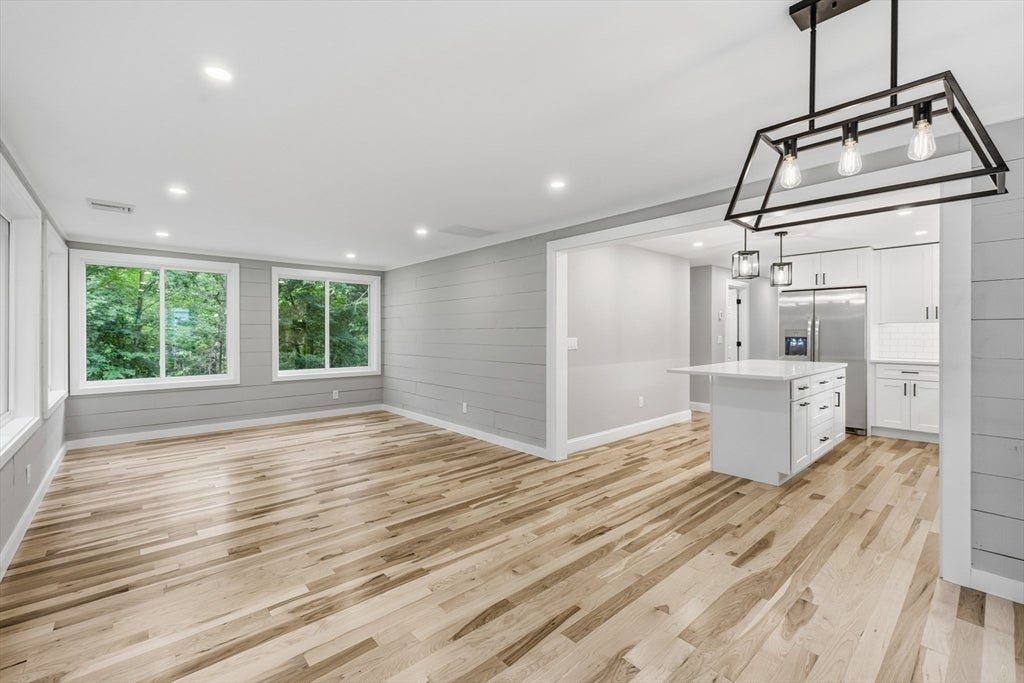
Stunning fully renovated home in Littleton’s sought-after Lake Matawanakee/Nashoba Trails neighborhood near the Westford line, offering wooded privacy, commuter convenience, and access to two private beaches plus a community boat launch. This beautifully updated home offers 1,200 sq ft on the main level plus 456 sq ft of finished lower-level living space. The 2026 renovation transformed nearly every surface and system, featuring new hardwood flooring throughout the first floor, luxury vinyl plank flooring in the finished basement, new windows, new interior/exterior doors, and all new trim. Enjoy a stunning brand-new kitchen with all new appliances, two updated bathrooms, first-floor laundry, and a spacious primary suite with private bath and walk-in closet. Major upgrades include a new high-efficiency ducted heat pump with central air, new ductwork, new 200-amp electrical service, extensive rewiring, updated plumbing and a Large grassy lot.

Save
Ask
Tour
Hide
Share
Listing Snapshot
Price 
$659,000
Days On Site 
47 Days
Bedrooms 
3
Inside Area (SqFt) 
1,660 sqft
Total Baths 
2
Full Baths 
2
Partial Baths 
N/A
Lot Size 
0.43 Acres
Year Built 
1965
MLS® Number 
73540645
Status 
Pending
Property Tax 
$6,648
HOA/Condo/Coop Fees 
N/A
Sq Ft Source 
Owner
Friends & Family
Recent Activity
a month agoListing updated with changes from the MLS®
a month agoStatus changed to Pending
2 months agoListing first seen on site
General Features
Acres 
0.43
Disclosures 
Title V references a 2-bedroom septic system. Howeverthe septic design information appears to have been entered incorrectly due to a neighboring property's septic design being included in the file maintained by the Board of Health. The seller is currently working with the Title V inspection compan
Foundation 
Concrete Perimeter
Parking 
Off StreetPaved
Parking Spaces 
4
Property Sub Type 
Single Family Residence
Sewer 
Private Sewer
SqFt Above 
1200
SqFt Below 
460
SqFt Total 
1660
Style 
Ranch
Water Source 
Public
Zoning 
R
Interior Features
Appliances 
Electric Water HeaterRangeDishwasherMicrowaveRefrigerator
Basement 
FullFinishedWalk-Out Access
Cooling 
Central AirHeat Pump
Electric 
200+ Amp Service
Fireplace 
Yes
Fireplace Features 
Family Room
Fireplaces 
1
Flooring 
Wood
Heating 
BaseboardHeat PumpElectricZoned
Interior 
Master DownstairsWalk-In Closet(s)Open FloorplanRecessed Lighting
Laundry Features 
Electric Dryer HookupWasher Hookup
Bathroom 1 
Dimensions - 5x6Level - FirstArea - 30
Bathroom 2 
Dimensions - 11.6x5Level - FirstArea - 58
Bedroom 2 
Dimensions - 11x11.6Level - FirstArea - 127
Bedroom 3 
Dimensions - 10x8.5Level - FirstArea - 85
Family Room 
Dimensions - 36x11Level - BasementArea - 396
Kitchen 
Dimensions - 13x14Level - FirstArea - 182
Living Room 
Dimensions - 23.5x11.5Level - FirstArea - 270
Master Bedroom 
Dimensions - 13.5x11.5Level - FirstArea - 155
Save
Ask
Tour
Hide
Share
Exterior Features
Construction Details 
Frame
Lot Features 
Wooded
Roof 
Shingle
Listing courtesy of Candor Investment Group of eXp Realty LLC


The property listing data and information, or the Images, set forth herein were provided to MLS Property Information Network, Inc. from third party sources, including sellers, lessors, landlords, and public records, and were compiled by MLS Property Information Network, Inc. The property listing data and information, and the Images, are for the personal, non-commercial use of consumers having a good faith interest in purchasing, leasing or renting listed properties of the type displayed to them and may not be used for any purpose other than to identify prospective properties which such consumers may have a good faith interest in purchasing, leasing or renting. MLS Property Information Network, Inc. and its subscribers disclaim any and all representations and warranties as to the accuracy of the property listing data and information, or as to the accuracy of any of the Images, set forth herein.

Last checked 2026-08-11 03:03 AM UTC

Neighborhood & Commute
Source: Walkscore
Save
Ask
Tour
Hide
Share