Save
Ask
Tour
Hide
Share
$749,900
74 Days On Site

3 Myrtle Terrace
Wakefield, MA 01880

Single Family Residence|Pending
4
Beds
2
Total Baths
2
Full Baths
1,563
SqFt
$480
/SqFt
1930
Built
County:
Middlesex
3 Myrtle Terrace3 Myrtle Terrace3 Myrtle Terrace3 Myrtle Terrace
Save
Ask
Tour
Hide
Share

Mortgage Calculator

Monthly Payment (Est.)

$3,421
Calculator powered by Showcase IDX, a Constellation1 Company. Copyright ©2026 Information is deemed reliable but not guaranteed.

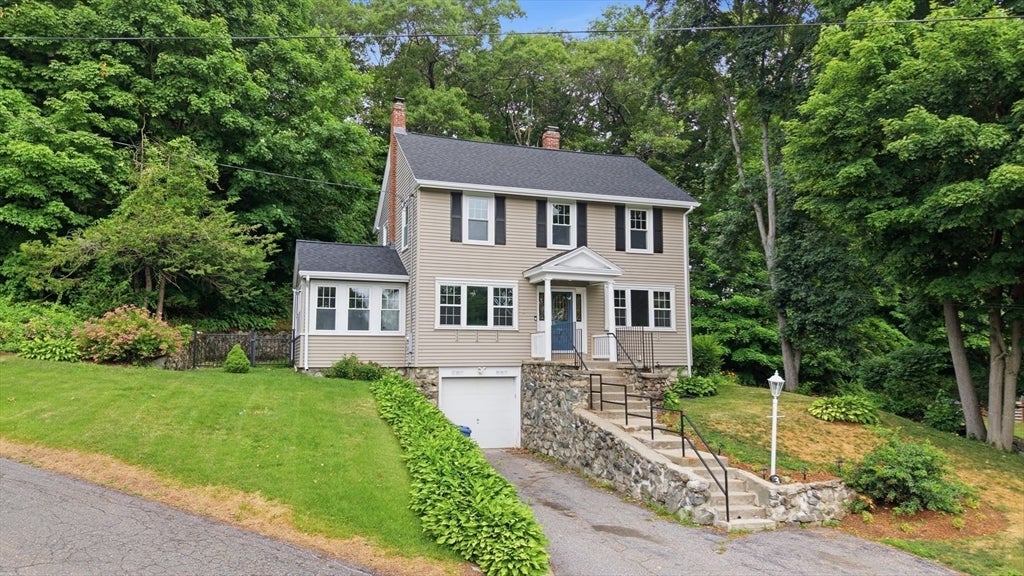
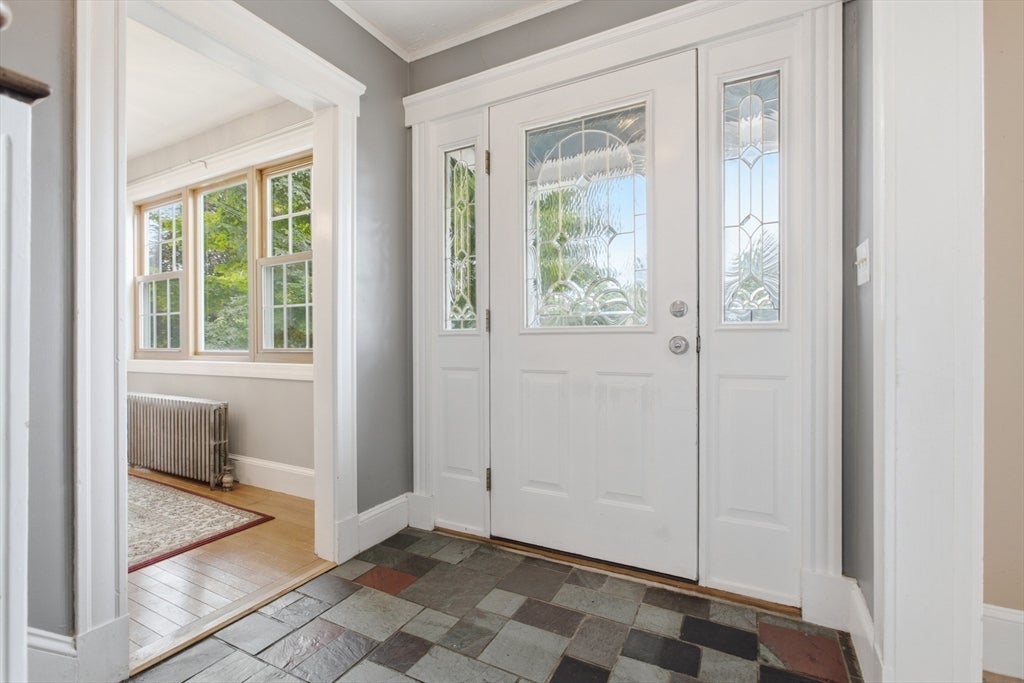
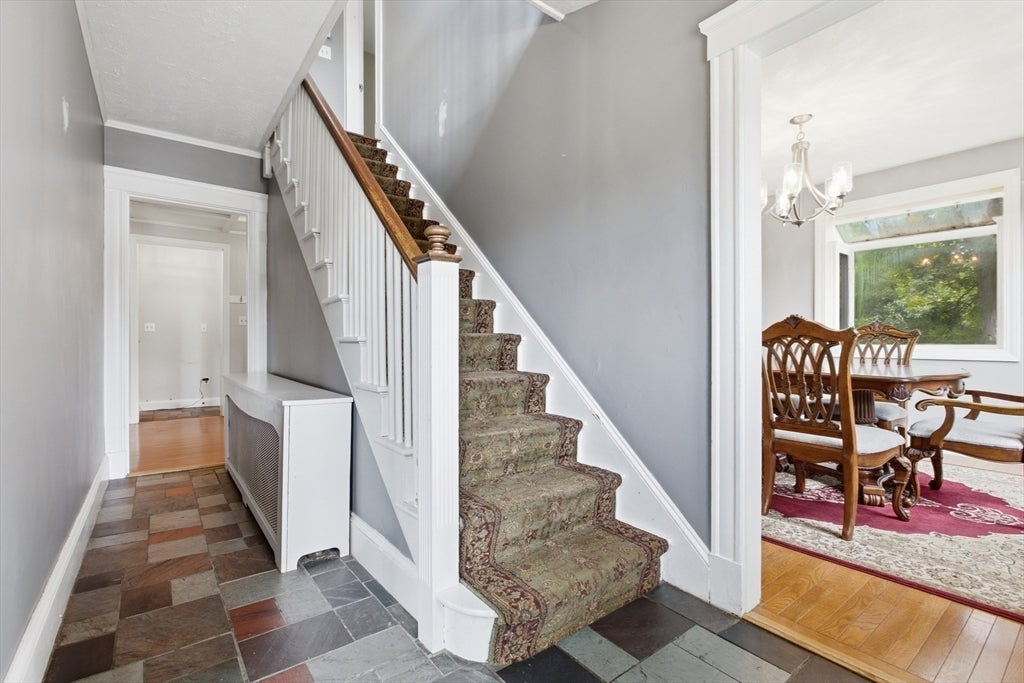
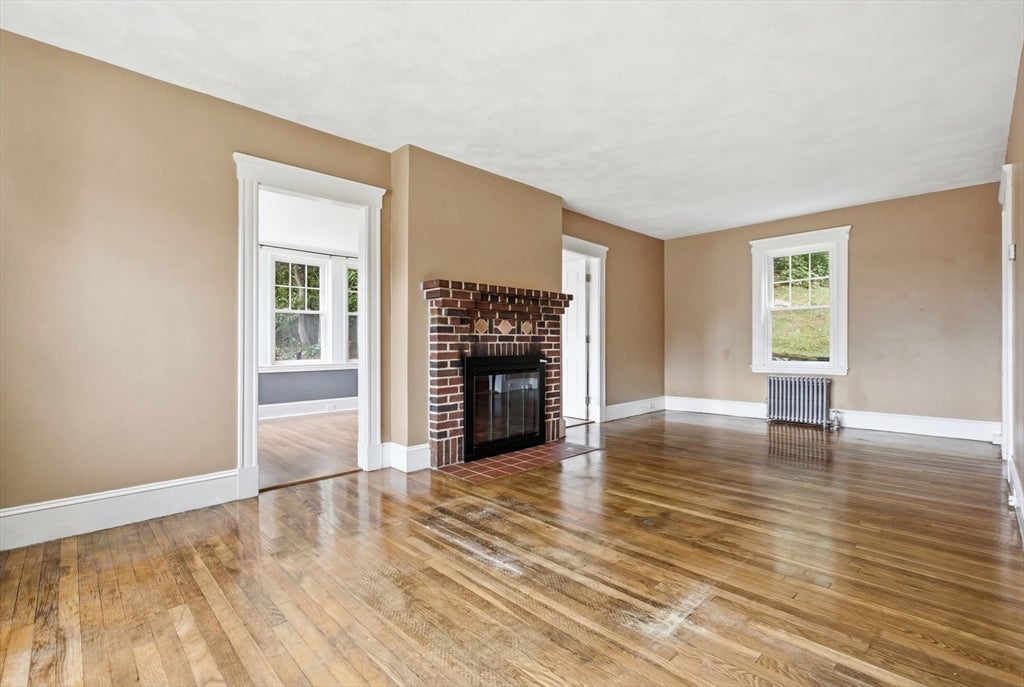
Handsome Greenwood colonial style offers timeless character and everyday convenience in one of Wakefield's most commuter-friendly locations. Classic home sits proudly, offering Instagram worthy sunrises, setting the tone for the day. Original hardwood floors, a classic fireplace, and high ceilings add warmth and charm throughout. The first floor features a welcoming slate-floor foyer, sunny living room, and versatile sunroom with exposed brick. Well-appointed first floor full bath, outside updated kitchen with gas range open to dining space with timeless built-in. Upstairs you'll find four bedrooms and a second full bath. Enjoy summer evenings on the private patio, while attached garage and driveway provide easy parking. Ideally located just moments from the Greenwood Commuter Rail, Greenwood Elementary, local shops, dining, and major routes. Just 20 minutes outside of Boston, don't miss this opportunity to break into 01880!

Save
Ask
Tour
Hide
Share
Listing Snapshot
Price 
$749,900
Days On Site 
74 Days
Bedrooms 
4
Inside Area (SqFt) 
1,563 sqft
Total Baths 
2
Full Baths 
2
Partial Baths 
N/A
Lot Size 
0.31 Acres
Year Built 
1930
MLS® Number 
73540625
Status 
Pending
Property Tax 
$9,095
HOA/Condo/Coop Fees 
N/A
Sq Ft Source 
N/A
Friends & Family
Recent Activity
a week agoListing updated with changes from the MLS®
a week agoStatus changed to Pending
3 weeks agoPrice changed to $749,900
2 months agoListing first seen on site
General Features
Acres 
0.31
Attached Garage 
Yes
Disclosures 
New Roofheating system age unknown
Foundation 
Stone
Garage 
Yes
Garage Spaces 
1
Parking 
PavedAttachedGarage
Parking Spaces 
5
Property Sub Type 
Single Family Residence
Sewer 
Public Sewer
SqFt Above 
1563
SqFt Total 
1563
Style 
Colonial
Water Source 
Public
Zoning 
SR
Interior Features
Appliances 
Gas Water HeaterRangeDishwasherDisposalWasherDryer
Basement 
FullInterior EntryUnfinished
Fireplace 
Yes
Fireplace Features 
Living Room
Fireplaces 
1
Flooring 
LaminateHardwood
Heating 
Natural GasSteam
Interior 
Open Floorplan
Laundry Features 
In Basement
Bathroom 1 
Dimensions - 10x7Level - FirstArea - 70
Bathroom 2 
Dimensions - 7x5Level - SecondArea - 35
Bedroom 2 
Dimensions - 11x9Level - SecondArea - 99
Bedroom 3 
Dimensions - 10x10Level - SecondArea - 100
Bedroom 4 
Dimensions - 10x10Level - SecondArea - 100
Dining Room 
Dimensions - 11x10Level - MainArea - 110
Kitchen 
Dimensions - 11x12Level - MainArea - 132
Living Room 
Dimensions - 10x23Level - MainArea - 230
Master Bedroom 
Dimensions - 11x10Level - SecondArea - 110
Save
Ask
Tour
Hide
Share
Exterior Features
Construction Details 
Frame
Exterior 
Storage
Other Structures 
Storage
Patio And Porch 
Patio
Roof 
Wood
View 
Scenic
Waterview 
Scenic
Community Features
Community Features 
Park
MLS Area 
Greenwood
Listing courtesy of Susan Gormady Group of Classified Realty Group


The property listing data and information, or the Images, set forth herein were provided to MLS Property Information Network, Inc. from third party sources, including sellers, lessors, landlords, and public records, and were compiled by MLS Property Information Network, Inc. The property listing data and information, and the Images, are for the personal, non-commercial use of consumers having a good faith interest in purchasing, leasing or renting listed properties of the type displayed to them and may not be used for any purpose other than to identify prospective properties which such consumers may have a good faith interest in purchasing, leasing or renting. MLS Property Information Network, Inc. and its subscribers disclaim any and all representations and warranties as to the accuracy of the property listing data and information, or as to the accuracy of any of the Images, set forth herein.

Last checked 2026-09-07 03:58 AM UTC

Neighborhood & Commute
Source: Walkscore
Save
Ask
Tour
Hide
Share