Save
Ask
Tour
Hide
Share
$724,900
32 Days On Site

The Chronicle Building
531 Main St 1002
Reading, MA 01867

Condominium|Pending
2
Beds
2
Total Baths
2
Full Baths
1,239
SqFt
$585
/SqFt
2022
Built
County:
Middlesex

Due to the health concerns created by Coronavirus we are offering personal 1-1 online video walkthough tours where possible.
531 Main St 1002531 Main St 1002531 Main St 1002531 Main St 1002
Save
Ask
Tour
Hide
Share

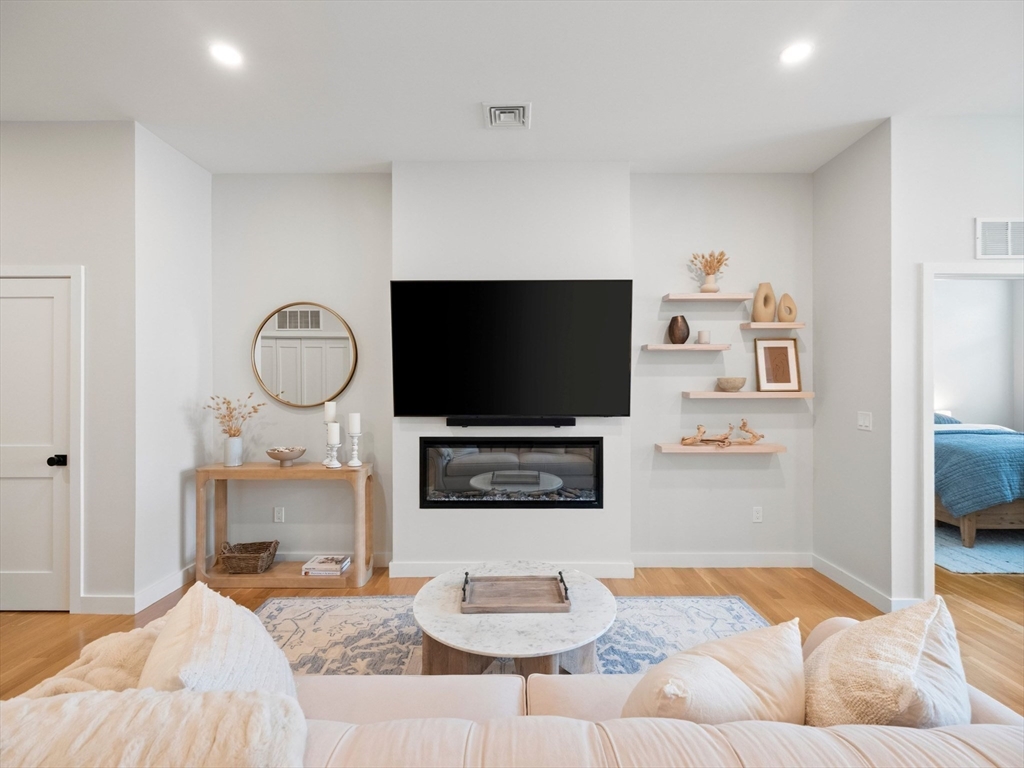
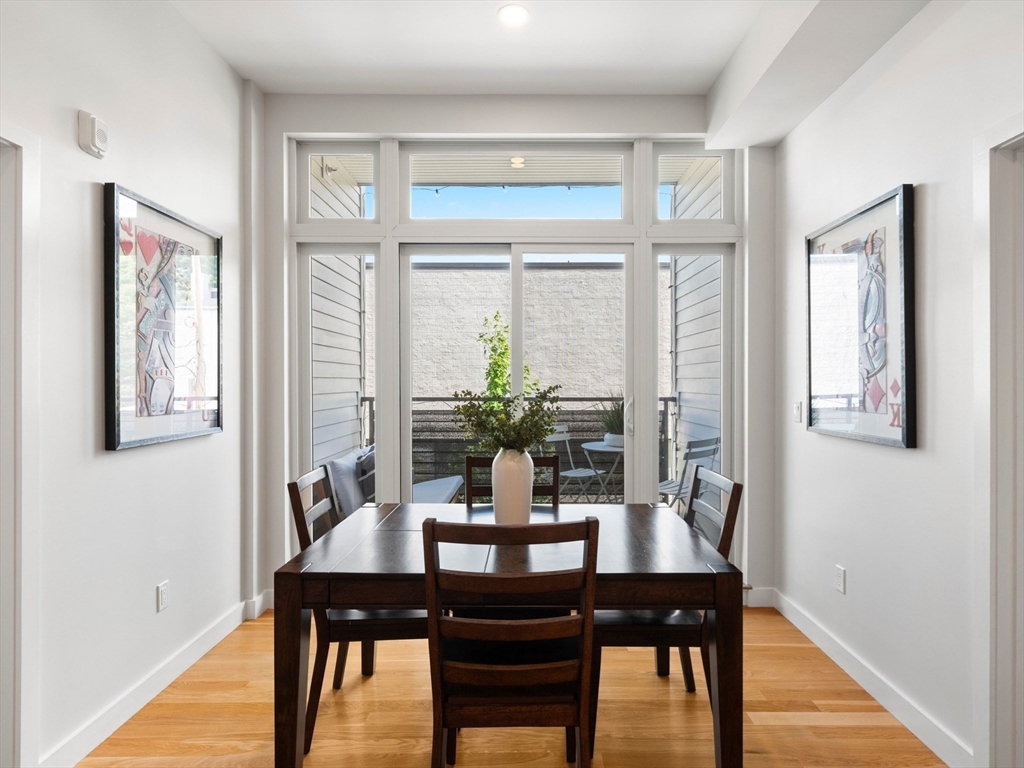
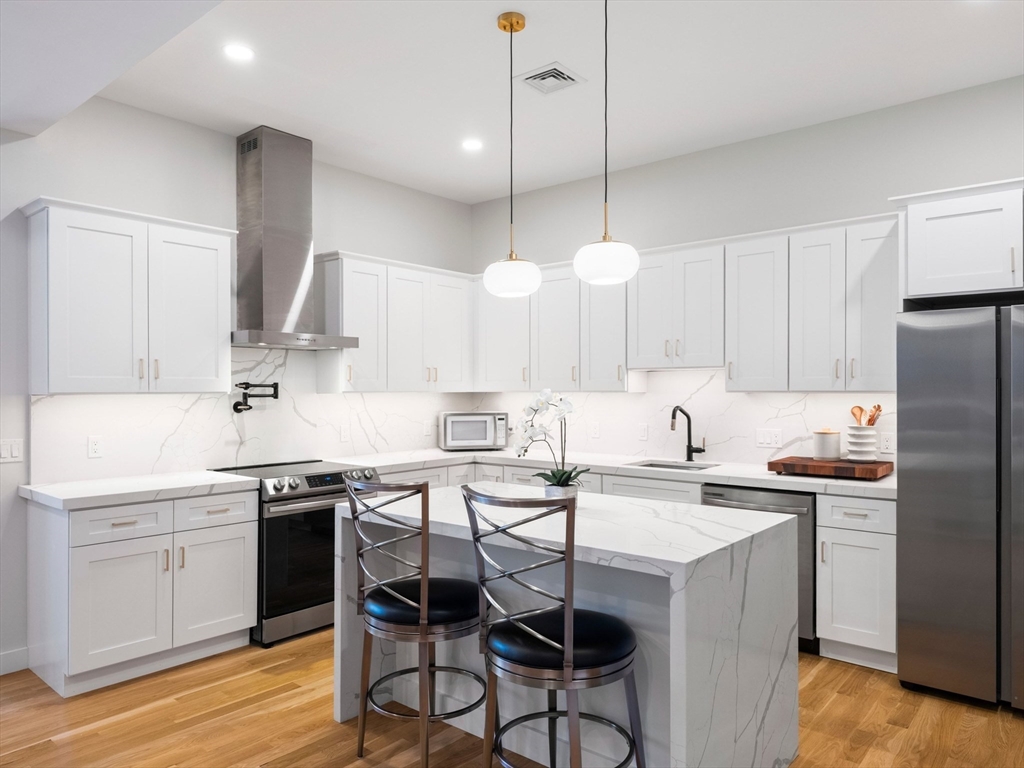
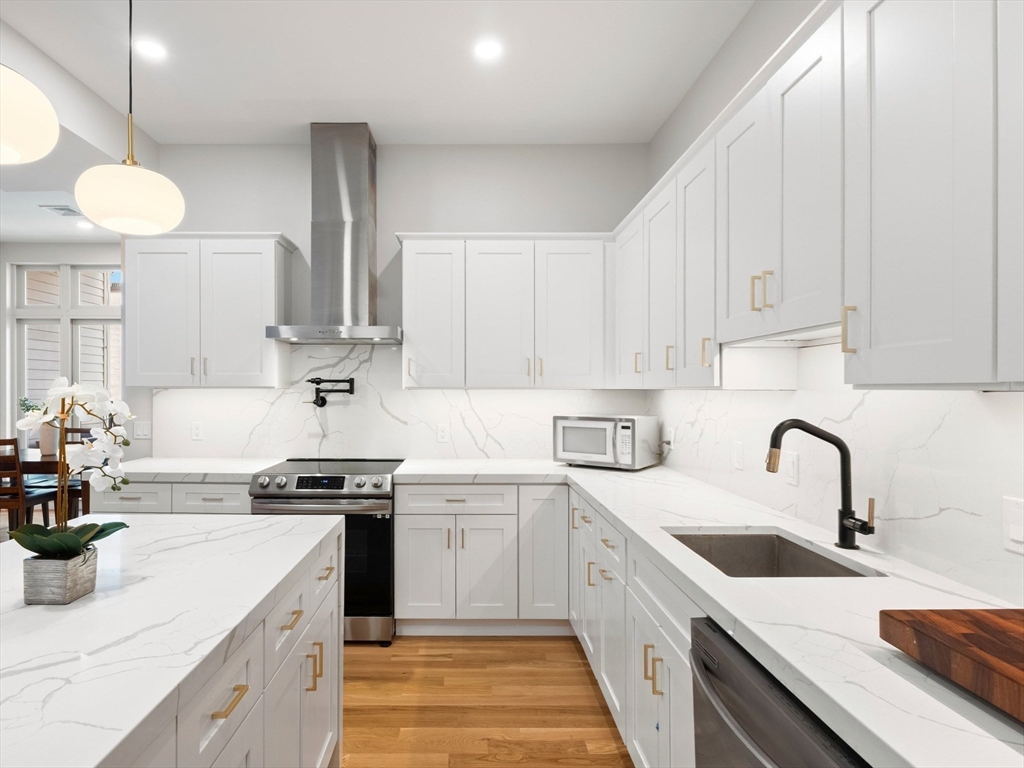
Luxury living meets convenience in this STUNNING 2022 new construction 2-BR, 2 FULL bath+office condo situated in the PRIVATE (ONLY 7 UNITS)boutique style CHRONICLE building. Features an open concept designer kitchen with crisp white cabinets, waterfall island, pot filler, slab quartz backsplash & under-cabinet lighting. Living/dining area offers an electric fireplace & access to private outdoor terrace facing quiet street. The primary suite includes an Impressive custom walk in closet and private bath with LARGE walk-in shower & frameless glass shower door. Additional highlights include hardwood throughout, in-unit laundry, neutral paint colors, high ceilings, storage area in basement for bikes etc, a deeded underground parking space with EV charger and elevator. CHRONICLE is just one short block to train and in the heart of downtown Reading which offers great restaurants, coffee shops, and local amenities. Perfect spot for empty nesters and those looking to plant roots! MUST SEE!

Save
Ask
Tour
Hide
Share
Listing Snapshot
Price 
$724,900
Days On Site 
32 Days
Bedrooms 
2
Inside Area (SqFt) 
1,239 sqft
Total Baths 
2
Full Baths 
2
Partial Baths 
N/A
Lot Size 
N/A
Year Built 
2022
MLS® Number 
73540624
Status 
Pending
Property Tax 
$8,014
HOA/Condo/Coop Fees 
$607 monthly
Sq Ft Source 
Public Records
Friends & Family
Recent Activity
6 hours agoListing updated with changes from the MLS®
6 hours agoStatus changed to Pending
a month agoListing first seen on site
General Features
Attached Garage 
Yes
Disclosures 
water is not included in HOA
Garage 
Yes
Garage Spaces 
1
Green Energy Efficient 
Thermostat
Number Of Stories 
3
Parking 
StorageDeededAttachedGarage
Parking Spaces 
1
Pets 
Breed RestrictionsCats OKDogs OKSize LimitYes
Property Sub Type 
Condominium
Sewer 
Public Sewer
SqFt Above 
1239
SqFt Total 
1239
Water Source 
Public
Zoning 
BUSB
Interior Features
Appliances 
RangeDishwasherDisposalRefrigeratorWasherDryer
Cooling 
Central Air
Electric 
220 Volts
Fireplace 
Yes
Fireplace Features 
Living Room
Fireplaces 
1
Flooring 
TileHardwood
Heating 
Forced AirElectric
Interior 
ElevatorMaster DownstairsPantryWalk-In Closet(s)Open FloorplanRecessed Lighting
Laundry Features 
Laundry ClosetIn UnitElectric Dryer HookupWasher Hookup
Window Features 
Insulated Windows
Bedroom 2 
Level - First
Dining Room 
Dimensions - 9.833333333x7.833333333Level - FirstArea - 77
Kitchen 
Dimensions - 11.083333333x14.25Level - FirstArea - 157
Living Room 
Dimensions - 12.833333333x24.416666666Level - FirstArea - 313
Master Bedroom 
Dimensions - 11.25x22.333333333Level - FirstArea - 251
Office 
Dimensions - 10.416666666x9.166666666Area - 95
Save
Ask
Tour
Hide
Share
Exterior Features
Construction Details 
FrameStone
Patio And Porch 
CoveredPatioDeck
Roof 
Rubber
Windows/Doors 
Insulated Windows
Community Features
Accessibility Features 
Accessible Entrance
Association Amenities 
Elevator(s)
Association Dues 
607
Building Access 
Unit Placement(Upper,Back)
Community Features 
Tennis Court(s)ParkGolf
HOA Fee Frequency 
Monthly
Schools
School District
Unknown
Elementary School
Killiam Elementary School
Middle School
Coolidge Middle School
High School
Reading Memorial High School
Listing courtesy of Michele Manzione Bova of Charlesgate Realty Group LLC


The property listing data and information, or the Images, set forth herein were provided to MLS Property Information Network, Inc. from third party sources, including sellers, lessors, landlords, and public records, and were compiled by MLS Property Information Network, Inc. The property listing data and information, and the Images, are for the personal, non-commercial use of consumers having a good faith interest in purchasing, leasing or renting listed properties of the type displayed to them and may not be used for any purpose other than to identify prospective properties which such consumers may have a good faith interest in purchasing, leasing or renting. MLS Property Information Network, Inc. and its subscribers disclaim any and all representations and warranties as to the accuracy of the property listing data and information, or as to the accuracy of any of the Images, set forth herein.

Last checked 2026-07-27 05:37 AM UTC

Neighborhood & Commute
Source: Walkscore
Save
Ask
Tour
Hide
Share