

185 AshWest Newbury, MA 01985
Mortgage Calculator
Monthly Payment (Est.)
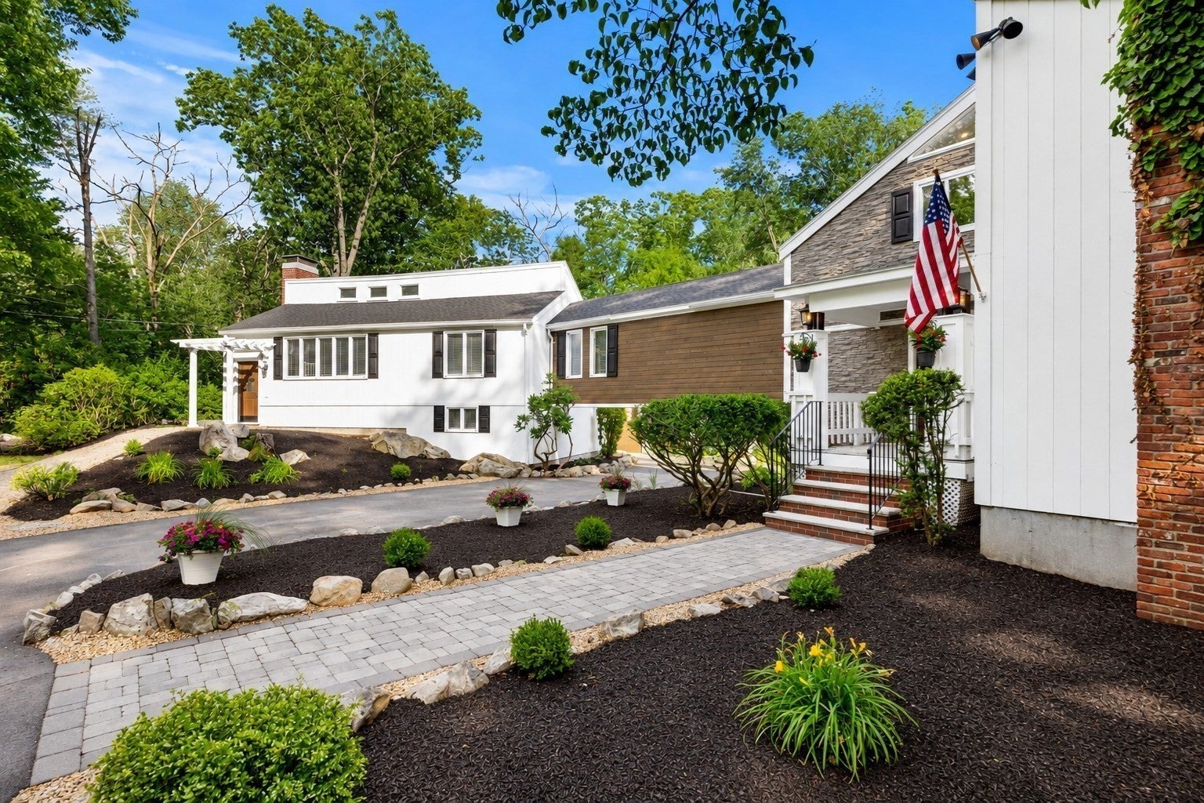
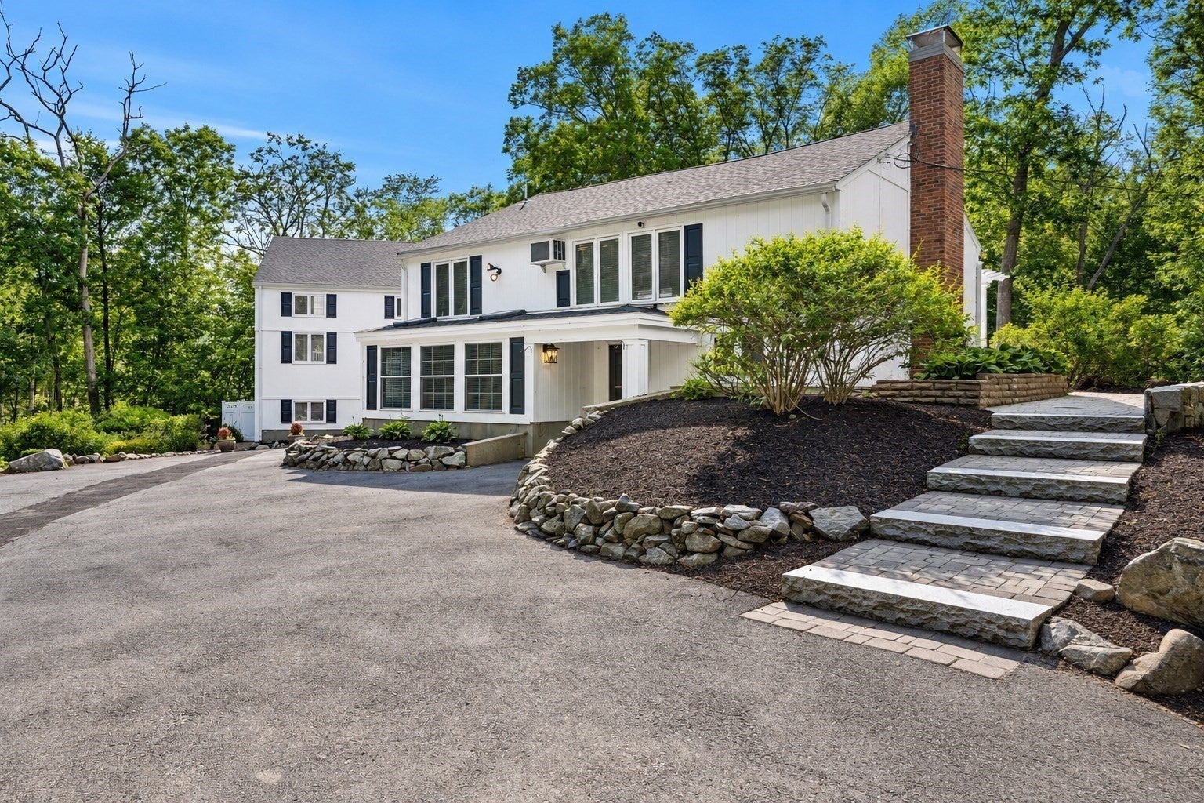
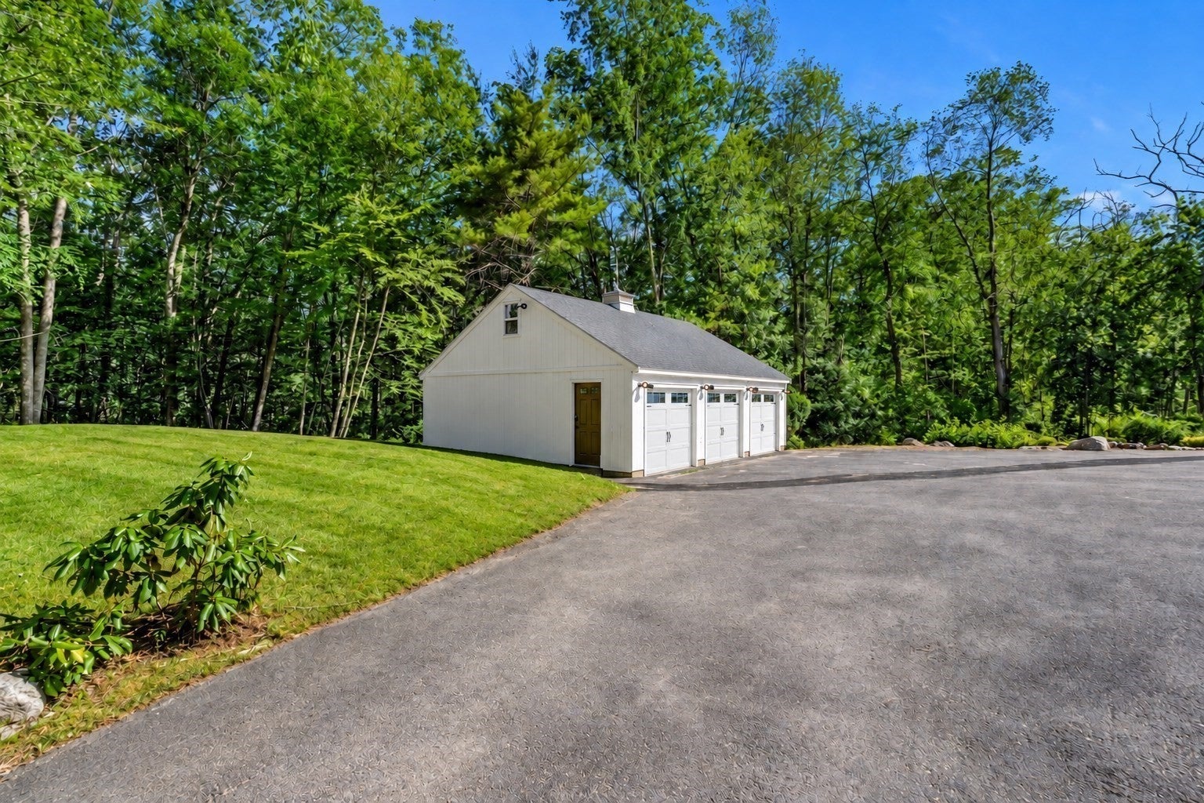
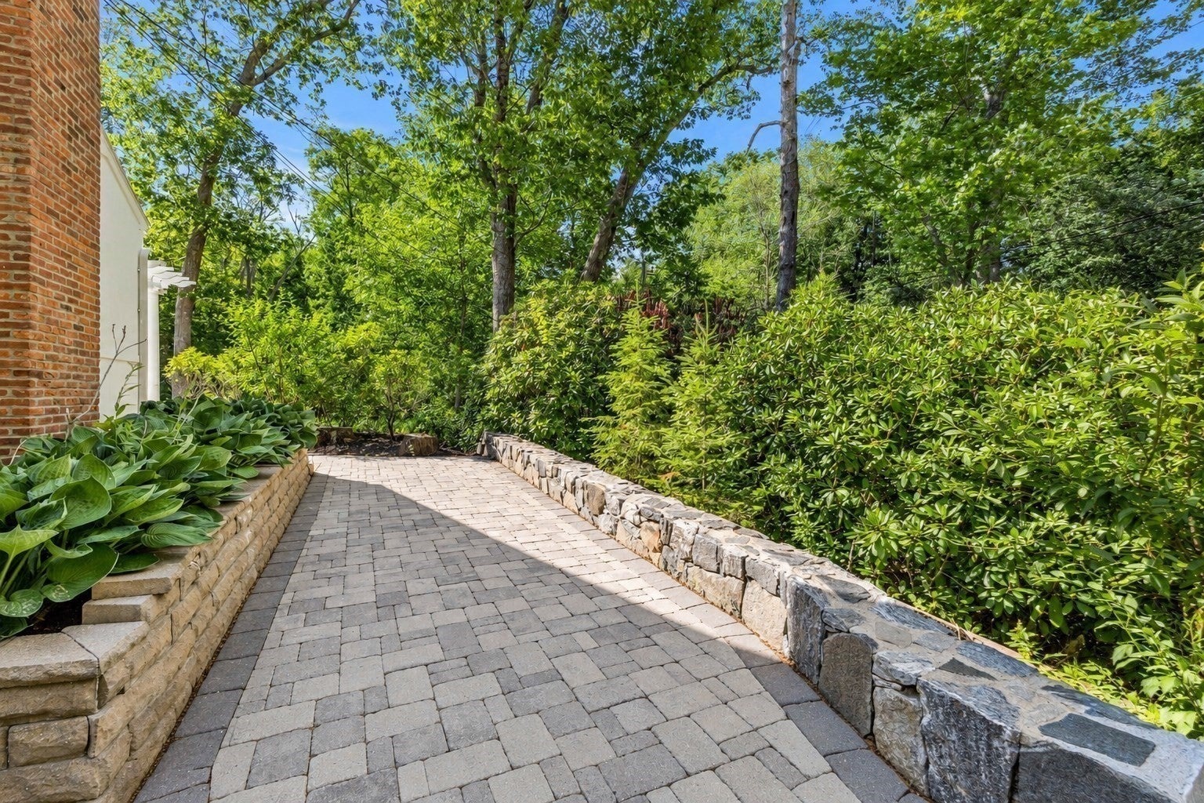
Enter an interest rate to see your estimated monthly payment.Unique and rare opportunity. Designed for everyday living, entertaining, and flexibility to accommodate even multi-generational living. If you're tired of the boring home designs and you value character, welcome home. Appraised in August 26 for $1.4M presenting the opportunity to take advantage of a mortgage rate buy down or other Sellers credits. Sat well off the road on an unheard-of 12.7 acres with no immediate neighbors, this home delivers rare privacy without feeling remote. Two driveways allow drive-in/drive-out access, plus a 3-car garage, heated pool, screened porch. Renovated inside, the kitchen shines with a 36” gas range, smart fridge, and beautiful finishes throughout. The primary structure includes 3 levels, the top level suite complete with vaulted ceiling, walk in closet or nursery, french doors to a private balcony, and a fully tiled bathroom featuring double walk in showers w/ a 7 ft. tall over head rain fixture on one side and a sit down bench with another shower head on the other. On your way down to the main level there is an overlook balcony to the kitchen below and a bonus room off the stairs original to the home that is believed to have been the office of the first owner who is rumored to had participated in the making of legendary Parker Brother board games such as Sorry and Boggle. On that main level you'll also find a generous bedroom which is bright with natural light, a full bathroom, and formal dining room or dining and living room combo with fireplace. This leads to the screened in 3 season porch where you can sit peacefully anytime of the day, pure bliss! Then head to the fenced in portion of the yard with space for grilling and entertaining along side those swimming in your private gunite pool. Two additional bedrooms, another living room/den, full bath, and room perfect for a study, playroom, or office can be found on the ground level with walk out access. Head over the catwalk to find a special portion of the home. Up top a large entertainment space complete with wet bar, mini fridge, and flexibility for anything. Your holidays, parties, or sporting events will be extra special in this setting. The lower level is a large, bright room with built in cabinetry and skylights that would be great for an office, movie theatre, or even become one of the bedrooms with ground level walk out access and another bathroom with a jacuzzi soaking tub. New Septic, Roof, Flooring, & more. Seller to provide a 3rd party home & pool warranty.
| 5 days ago | Listing updated with changes from the MLS | |
| a week ago | Price changed to $1,299,900 | |
| a week ago | Status changed to Active | |
| 4 months ago | Listing first seen on site |

The property listing data and information, or the Images, set forth herein were provided to MLS Property Information Network, Inc. from third party sources, including sellers, lessors, landlords, and public records, and were compiled by MLS Property Information Network, Inc. The property listing data and information, and the Images, are for the personal, non-commercial use of consumers having a good faith interest in purchasing, leasing or renting listed properties of the type displayed to them and may not be used for any purpose other than to identify prospective properties which such consumers may have a good faith interest in purchasing, leasing or renting. MLS Property Information Network, Inc. and its subscribers disclaim any and all representations and warranties as to the accuracy of the property listing data and information, or as to the accuracy of any of the Images, set forth herein.
Last checked 2026-10-30 07:57 AM UTC