

229 Highland StHamilton, MA 01982
Due to the health concerns created by Coronavirus we are offering personal 1-1 online video walkthough tours where possible.
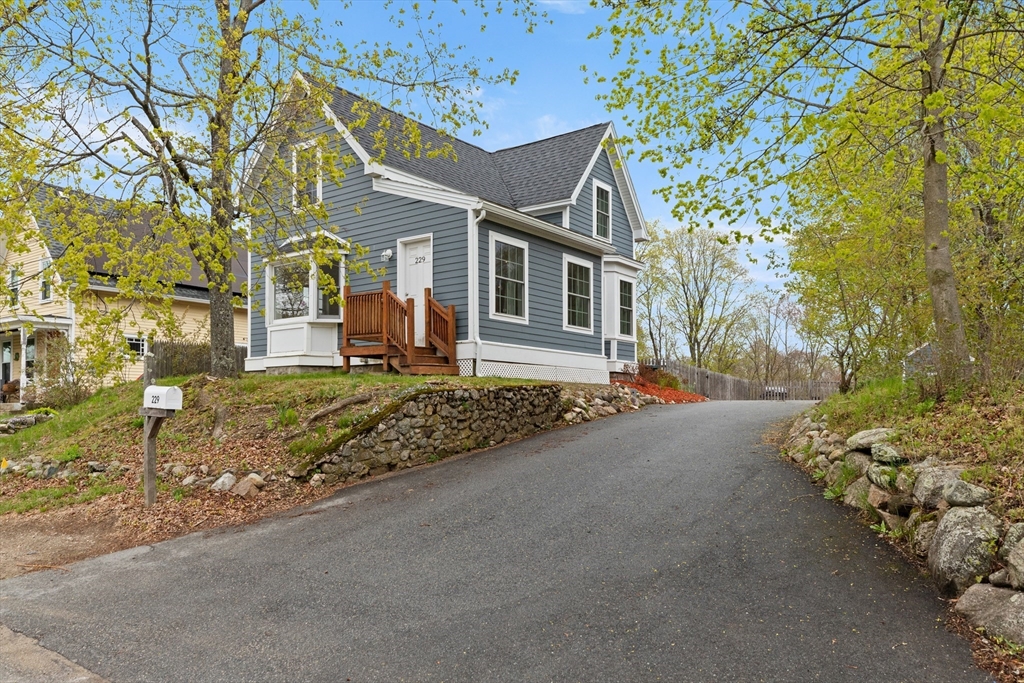
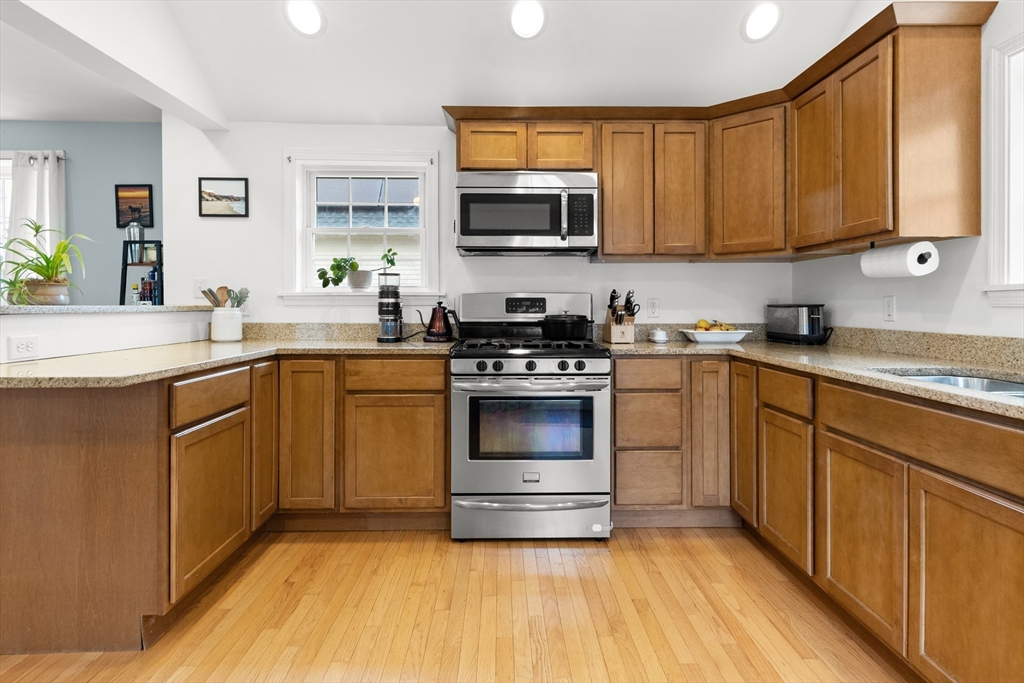
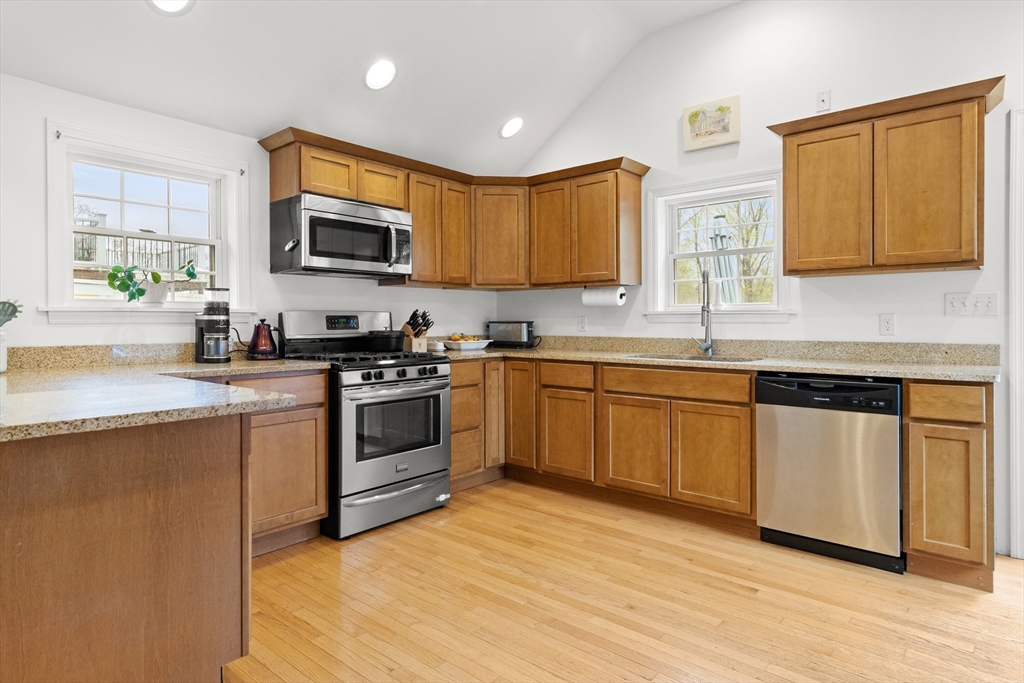
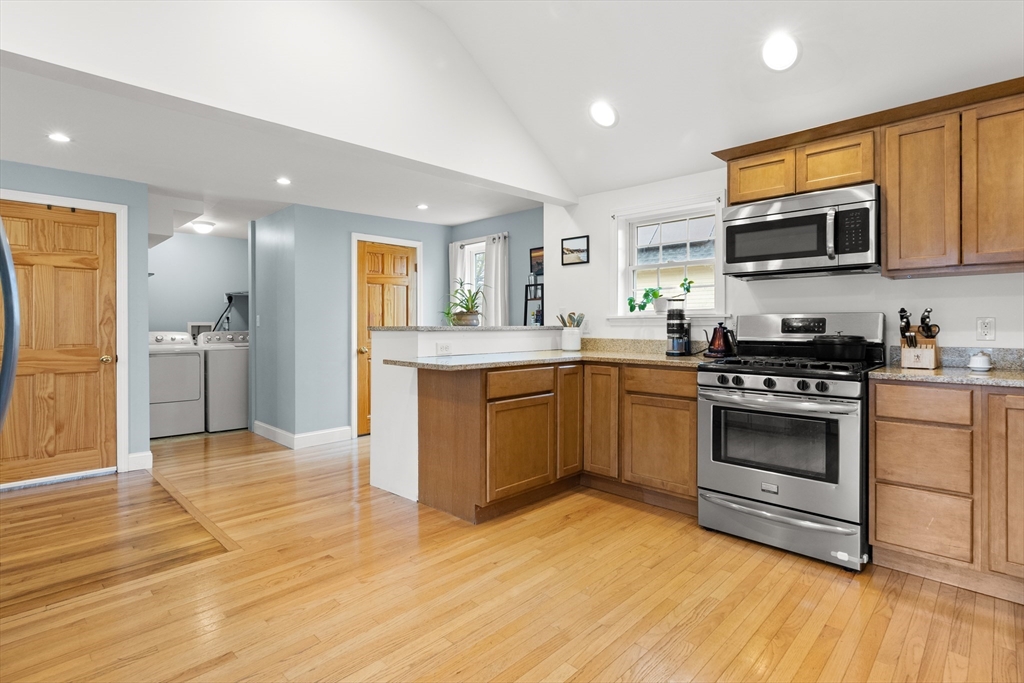
A beautiful home, fully restored and expanded just a few years ago with a half acre of land and the feel of country living.This home has an open floor plan kitchen, dining area & 1st floor laundry with lots of natural light. The living room is open with wood floors. Two bedrooms with large closets and full bath complete on the second floor. Enter the back yard and you will find a large deck with new Trex decking plus a level 0.6 acres of land with 0.3 acres fully fenced and .03 acres wooded on 2 sides, which is the envy of the neighborhood! The driveway accommodates 4+ cars plus a shed. This beautiful home in Hamilton will slow you down and create a wonderful lifestyle. Highly rated schools, several parks and nature trails, a village center, MBTA service, restaurants, town swimming pool, in town Library, Community House, local farms, horses, golf, tennis and beaches nearby.
| a week ago | Listing updated with changes from the MLS® | |
| 2 weeks ago | Price changed to $629,000 | |
| 2 weeks ago | Status changed to Active | |
| a month ago | Listing first seen on site |

The property listing data and information, or the Images, set forth herein were provided to MLS Property Information Network, Inc. from third party sources, including sellers, lessors, landlords, and public records, and were compiled by MLS Property Information Network, Inc. The property listing data and information, and the Images, are for the personal, non-commercial use of consumers having a good faith interest in purchasing, leasing or renting listed properties of the type displayed to them and may not be used for any purpose other than to identify prospective properties which such consumers may have a good faith interest in purchasing, leasing or renting. MLS Property Information Network, Inc. and its subscribers disclaim any and all representations and warranties as to the accuracy of the property listing data and information, or as to the accuracy of any of the Images, set forth herein.
Last checked 2026-07-27 12:23 AM UTC