Save
Ask
Tour
Hide
Share
$1,395,000
39 Days On Site

Winslowe's View At The Pinehills
18 Turner Run 18
Plymouth, MA 02360

For Sale|Condominium|Active
2
Beds
4
Total Baths
2
Full Baths
2
Partial Baths
3,968
SqFt
$352
/SqFt
2004
Built
County:
Plymouth

Due to the health concerns created by Coronavirus we are offering personal 1-1 online video walkthough tours where possible.
18 Turner Run 1818 Turner Run 1818 Turner Run 1818 Turner Run 18
Save
Ask
Tour
Hide
Share

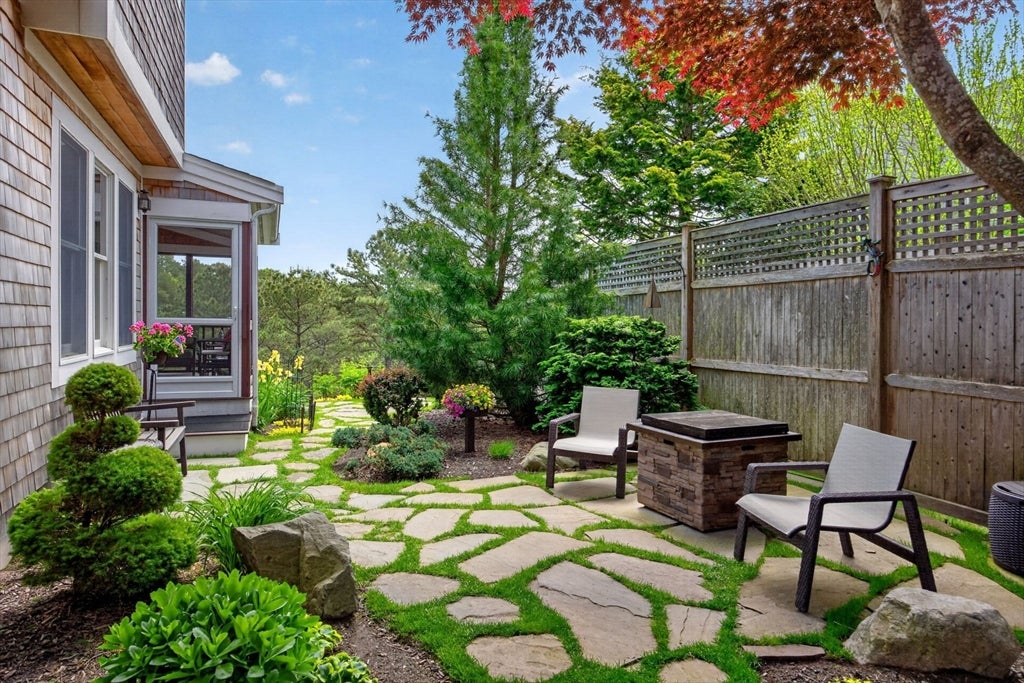
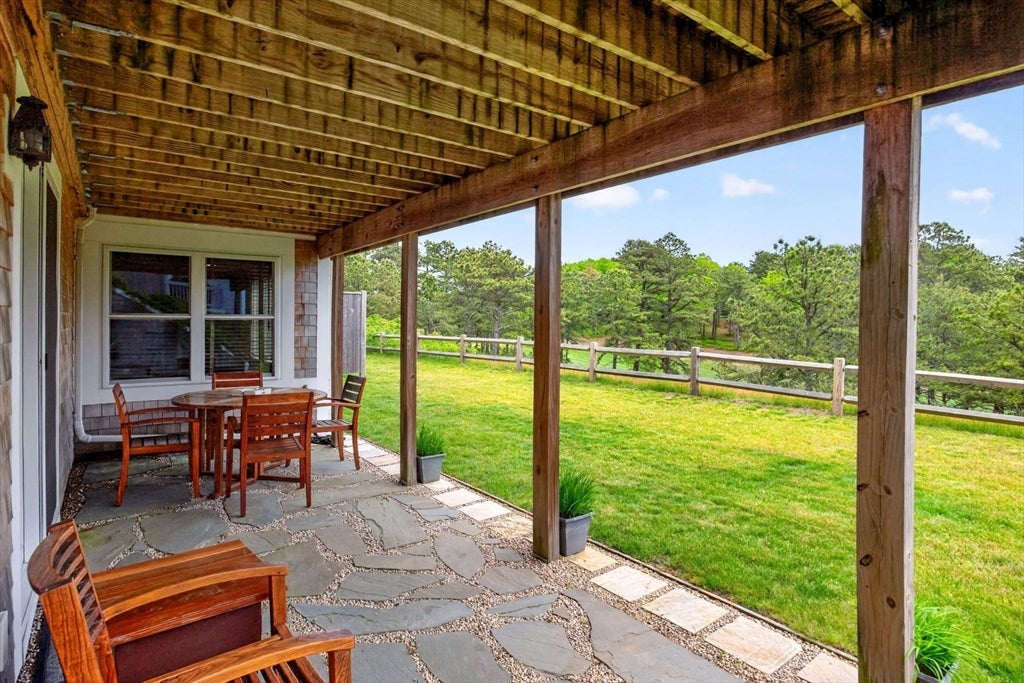
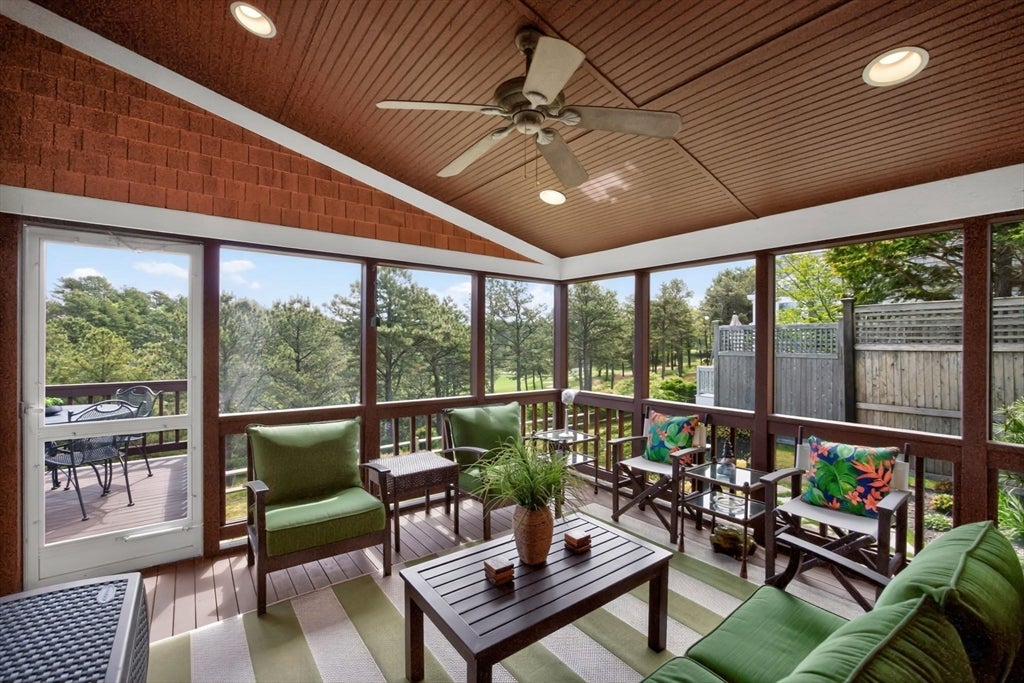
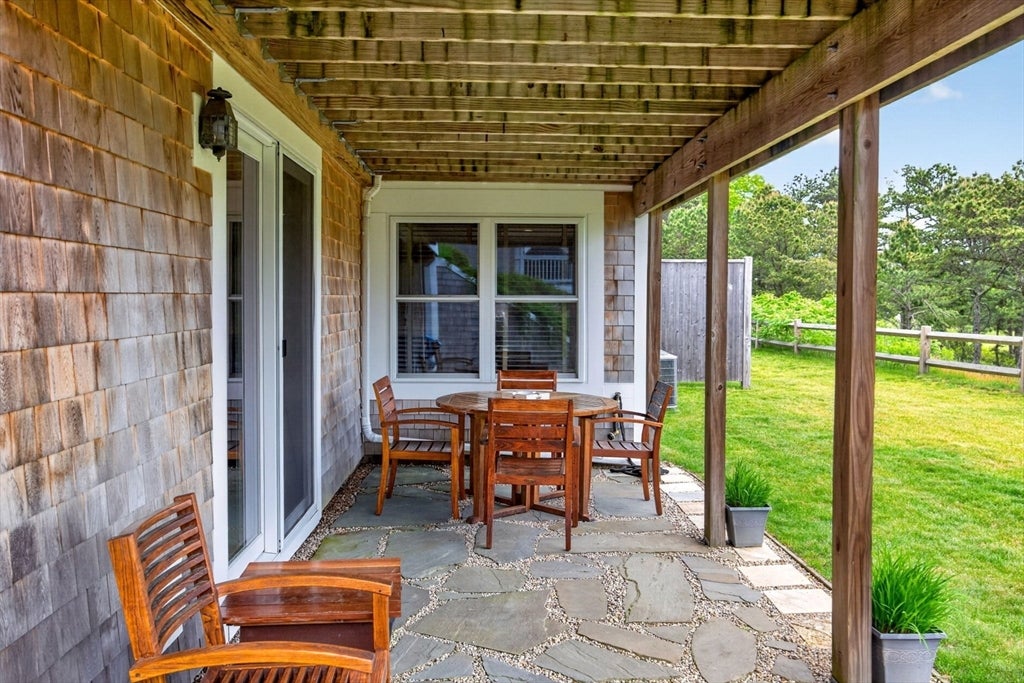
Every bell and whistle comes with this Pinehills exceptional & fabulous "C" style golfview home, close to community pools, clubhouse and pickleball courts. With an amazing finished lower level, surround sound, wet bar, pool table room, exercise room, family room and game room, walk in cedar closet, and that's just the lower level. Cathedral living room, custom built with re- tractable TV surround sound. Custom kitchen with cook top, warming drawer, granite. Office with lighted custom built-ins, dramatic stair case in a grand foyer, easy conversion to 3 bedroom home, Majestic view of the golf course. Professionally landscaped courtyard. Private setting with deck and screened in 3 season porch. HOA includes exterior maintenance, clubhouses and pools, master insurance, snow removal. Everything anyone would want and more!

Save
Ask
Tour
Hide
Share
Listing Snapshot
Price 
$1,395,000
Days On Site 
39 Days
Bedrooms 
2
Inside Area (SqFt) 
3,968 sqft
Total Baths 
4
Full Baths 
2
Partial Baths 
2
Lot Size 
N/A
Year Built 
2004
MLS® Number 
73540372
Status 
Active
Property Tax 
$10,438
HOA/Condo/Coop Fees 
$1,281 monthly
Sq Ft Source 
Public Records
Friends & Family
Recent Activity
a month agoListing updated with changes from the MLS®
a month agoListing first seen on site
General Features
Attached Garage 
Yes
Disclosures 
Two months HOA fees due at closing for Capital Contribution
Garage 
Yes
Garage Spaces 
2
Home Warranty 
Yes
Number Of Stories 
3
Parking 
AttachedGarage Door OpenerOff StreetGarage
Parking Spaces 
6
Pets 
Yes
Property Sub Type 
Condominium
Security 
Security System
Sewer 
Other
SqFt Above 
2372
SqFt Below 
1596
SqFt Total 
3968
Water Source 
Private
Zoning 
OSMUD
Interior Features
Appliances 
OvenDishwasherDisposalMicrowaveRangeRefrigerator
Cooling 
Central AirZoned
Fireplace 
Yes
Fireplace Features 
Living Room
Fireplaces 
1
Flooring 
WoodTileCarpet
Heating 
Natural GasForced AirZoned
Interior 
Recessed LightingCentral VacuumWet BarMaster DownstairsWalk-In Closet(s)Cathedral Ceiling(s)Ceiling Fan(s)
Laundry Features 
In UnitElectric Dryer HookupWasher Hookup
Window Features 
Insulated Windows
Bathroom 1 
Level - First
Bathroom 2 
Level - First
Bathroom 3 
Level - Second
Bedroom 2 
Dimensions - 11x12Level - SecondArea - 132
Dining Room 
Dimensions - 13x12Level - FirstArea - 156
Family Room 
Dimensions - 24x18Level - BasementArea - 432
Kitchen 
Dimensions - 20x14Level - MainArea - 280
Living Room 
Dimensions - 18x18Level - MainArea - 324
Master Bedroom 
Dimensions - 25x17Level - FirstArea - 425
Office 
Dimensions - 12x9Level - BasementArea - 108
Save
Ask
Tour
Hide
Share
Exterior Features
Construction Details 
Frame
Patio And Porch 
DeckPatio
Pool Features 
AssociationIn GroundHeated
Roof 
Shingle
Waterfront Features 
Ocean Front
Windows/Doors 
Insulated Windows
Community Features
Association Amenities 
PoolTennis Court(s)Trail(s)Clubhouse
Association Dues 
1281
Community Features 
PoolTennis Court(s)Golf
HOA Fee Frequency 
Monthly
MLS Area 
Pinehills
Listing courtesy of Pinehills Resale team of Pinehills Brokerage Services LLC


The property listing data and information, or the Images, set forth herein were provided to MLS Property Information Network, Inc. from third party sources, including sellers, lessors, landlords, and public records, and were compiled by MLS Property Information Network, Inc. The property listing data and information, and the Images, are for the personal, non-commercial use of consumers having a good faith interest in purchasing, leasing or renting listed properties of the type displayed to them and may not be used for any purpose other than to identify prospective properties which such consumers may have a good faith interest in purchasing, leasing or renting. MLS Property Information Network, Inc. and its subscribers disclaim any and all representations and warranties as to the accuracy of the property listing data and information, or as to the accuracy of any of the Images, set forth herein.

Last checked 2026-08-02 05:07 PM UTC

Neighborhood & Commute
Source: Walkscore
Save
Ask
Tour
Hide
Share