Save
Ask
Tour
Hide
Share
$699,000
12 Days On Site

1 Pebble Path
Sandwich, MA 02644

For Sale|Single Family Residence|Active
5
Beds
2
Total Baths
2
Full Baths
2,115
SqFt
$330
/SqFt
1984
Built
County:
Barnstable

Due to the health concerns created by Coronavirus we are offering personal 1-1 online video walkthough tours where possible.

1 Pebble Path1 Pebble Path1 Pebble Path1 Pebble Path
Save
Ask
Tour
Hide
Share

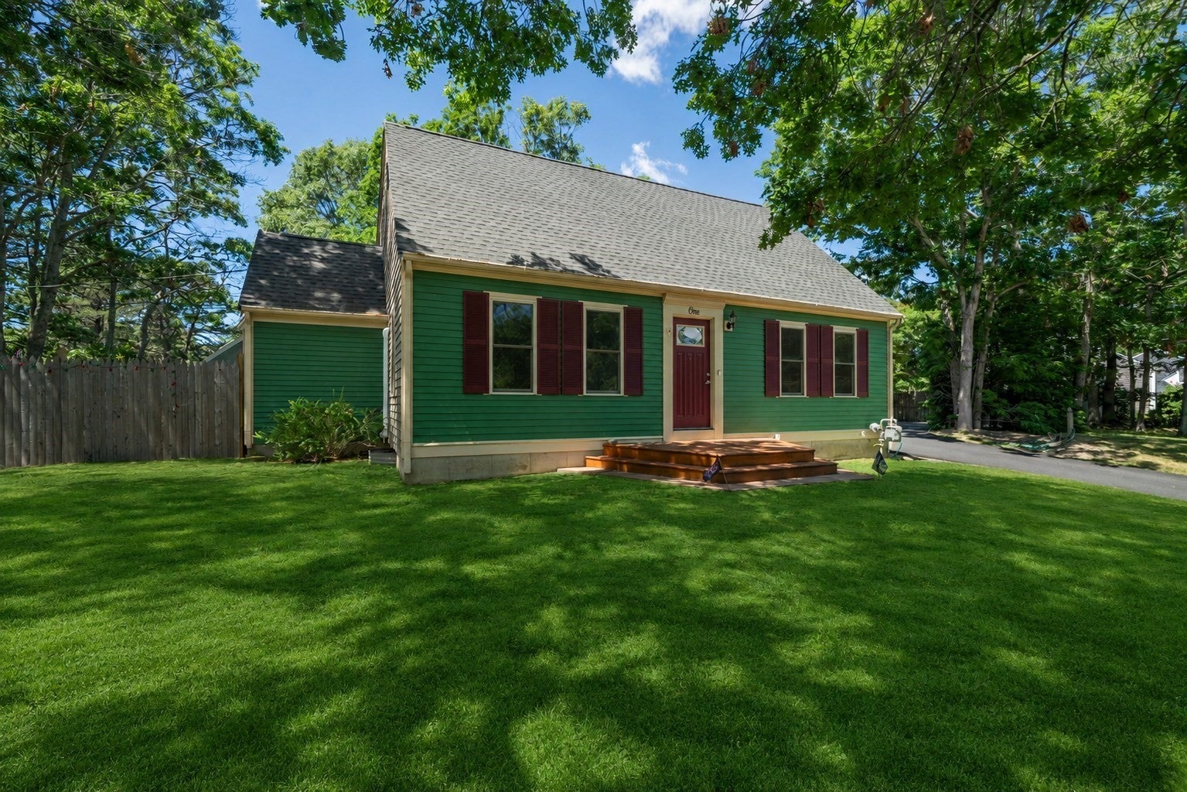
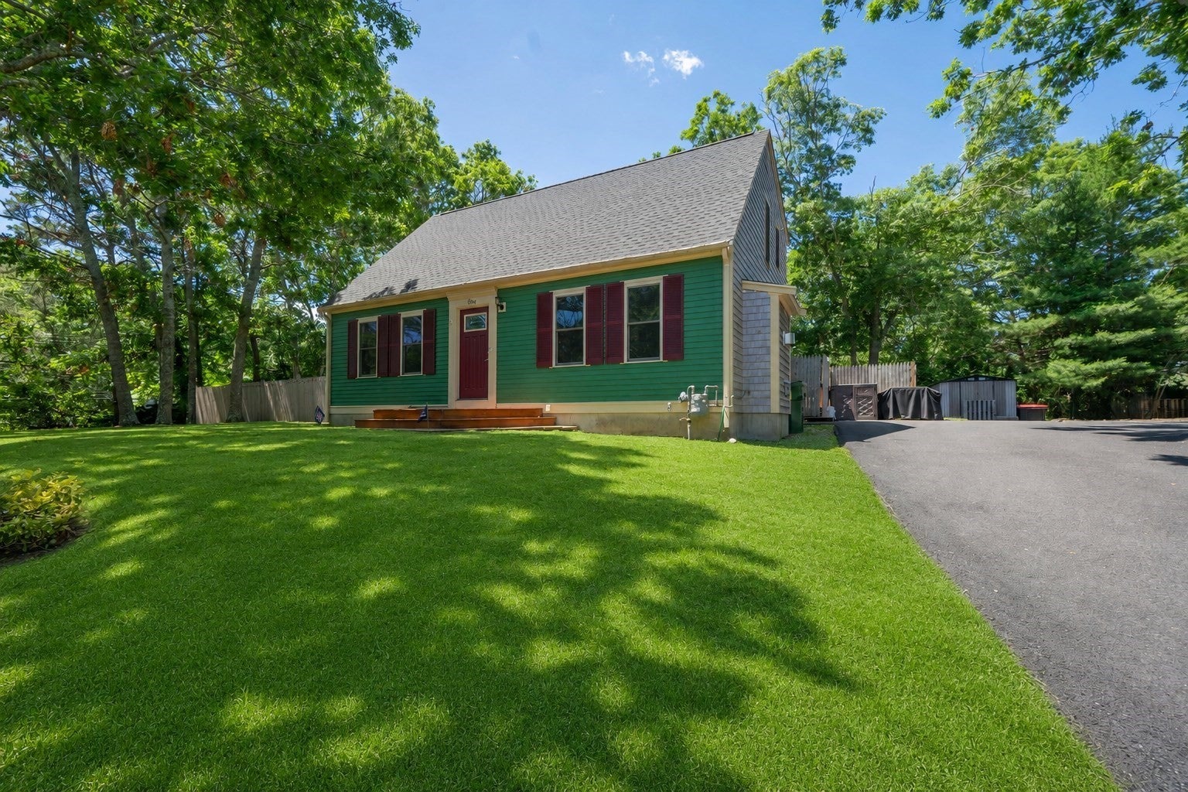
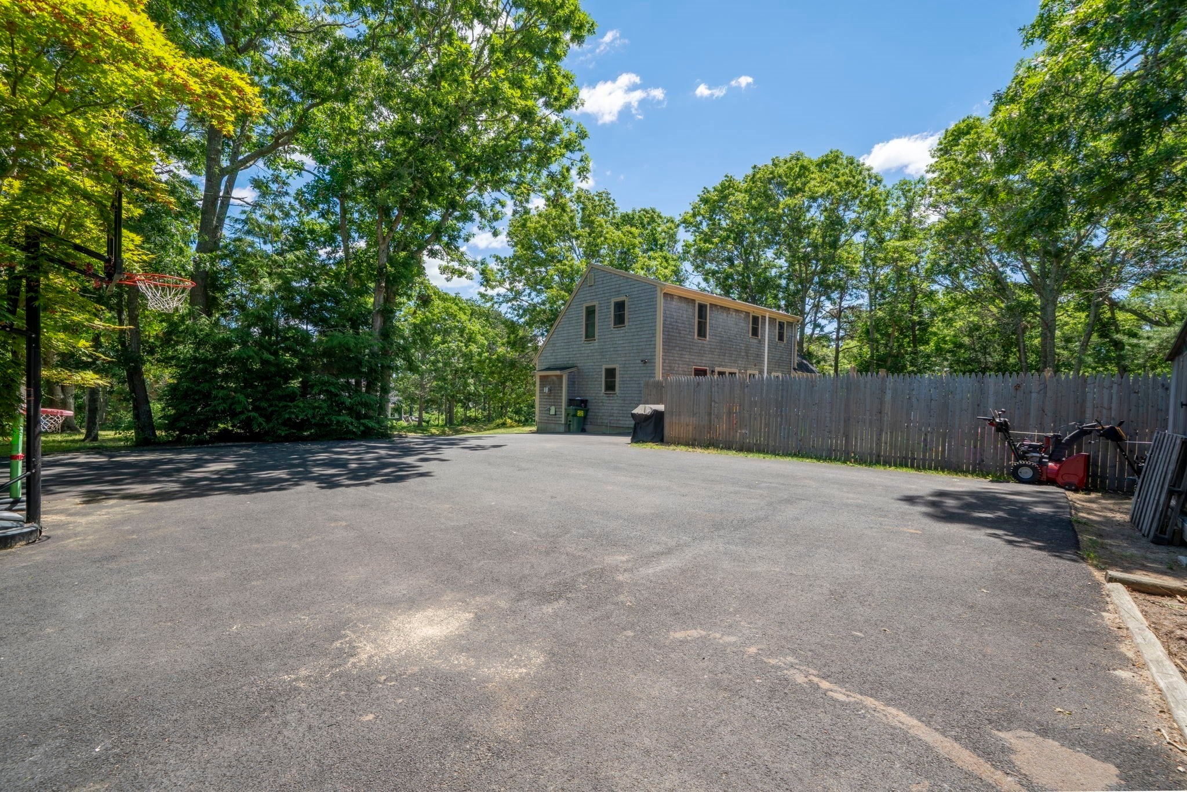
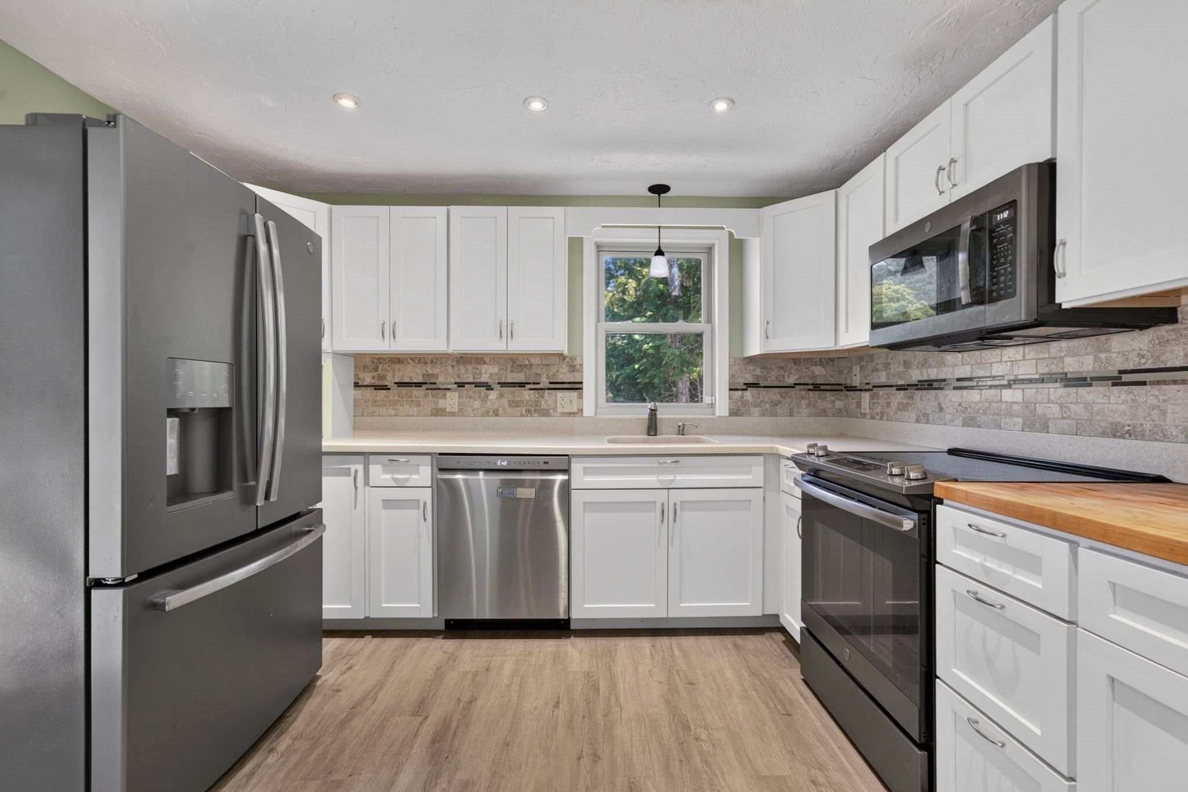
Welcome to 1 Pebble Path, a spacious Cape-style home located in the desirable Forestdale area of Sandwich. Set on just under half an acre lot, this property offers 5 bedrooms, 2 full baths, and approximately 2,115 sq. ft. The main level features a bright kitchen, dining area, living room with fireplace installed in 2024, family room, first-floor bedroom, and full bath, creating a flexible layout ideal for today’s lifestyle. Upstairs offers three additional bedrooms and a second full bath, while the finished basement includes a large recreation room with built in bar and an additional bedroom space, laundry area with utility room and exterior access. Enjoy outdoor living with a spacious deck and fenced in yard. This home has had many recent updates including new siding (2022), Recessed lighting, mini splits, irrigation and a new driveway (2024) And also a new roof and fence in 2025. This home is built for quality family time and cape cod relaxation, come see this home before its gone.

Save
Ask
Tour
Hide
Share
Listing Snapshot
Price 
$699,000
Days On Site 
12 Days
Bedrooms 
5
Inside Area (SqFt) 
2,115 sqft
Total Baths 
2
Full Baths 
2
Partial Baths 
N/A
Lot Size 
0.47 Acres
Year Built 
1984
MLS® Number 
73540351
Status 
Active
Property Tax 
$5,341
HOA/Condo/Coop Fees 
N/A
Sq Ft Source 
Public Records
Friends & Family
Recent Activity
a week agoListing updated with changes from the MLS®
2 weeks agoListing first seen on site
General Features
Acres 
0.47
Disclosures 
Neither the seller or the listing agent make any representation as to the accuracy of any information contained hereinBuyer/Buyer Agent must conduct their own due diligenceverificationand research and are relying solely on the results thereof. Pub Rec 4Bed 2Bath. Property being Sold AS-IS.
Foundation 
Concrete Perimeter
Parking 
PavedOff Street
Parking Spaces 
6
Property Sub Type 
Single Family Residence
Sewer 
Private Sewer
SqFt Above 
1524
SqFt Below 
591
SqFt Total 
2115
Style 
Cape
Water Source 
Public
Zoning 
R-2
Interior Features
Appliances 
Electric Water HeaterRangeDishwasherMicrowaveRefrigerator
Basement 
FullPartially Finished
Cooling 
Heat Pump
Electric 
200+ Amp Service
Fireplace 
Yes
Fireplaces 
1
Flooring 
WoodTileVinylCarpet
Heating 
Heat PumpElectric
Laundry Features 
In Basement
Bathroom 1 
Dimensions - 8x7Level - FirstArea - 56
Bathroom 2 
Dimensions - 8x7Level - SecondArea - 56
Bedroom 2 
Dimensions - 17x9Level - SecondArea - 153
Bedroom 3 
Dimensions - 15x9Level - SecondArea - 135
Bedroom 4 
Dimensions - 11x11Level - FirstArea - 121
Bedroom 5 
Dimensions - 14x11Level - BasementArea - 154
Dining Room 
Dimensions - 7x11Level - FirstArea - 77
Family Room 
Dimensions - 16x11Level - FirstArea - 176
Kitchen 
Dimensions - 10x11Level - FirstArea - 110
Living Room 
Dimensions - 15x12Level - FirstArea - 180
Master Bedroom 
Dimensions - 11x19Level - SecondArea - 209
Save
Ask
Tour
Hide
Share
Exterior Features
Construction Details 
Frame
Exterior 
Rain Gutters
Fencing 
Fenced
Lot Features 
WoodedSloped
Patio And Porch 
Deck
Roof 
Shingle
Community Features
Community Features 
ParkGolf
MLS Area 
Forestdale
Schools
School District
Unknown
Elementary School
Forestdale School
Middle School
Oak Ridge School
High School
Sandwich Middle High School
Listing courtesy of David Fasano of Streamline Realty, LLC


The property listing data and information, or the Images, set forth herein were provided to MLS Property Information Network, Inc. from third party sources, including sellers, lessors, landlords, and public records, and were compiled by MLS Property Information Network, Inc. The property listing data and information, and the Images, are for the personal, non-commercial use of consumers having a good faith interest in purchasing, leasing or renting listed properties of the type displayed to them and may not be used for any purpose other than to identify prospective properties which such consumers may have a good faith interest in purchasing, leasing or renting. MLS Property Information Network, Inc. and its subscribers disclaim any and all representations and warranties as to the accuracy of the property listing data and information, or as to the accuracy of any of the Images, set forth herein.

Last checked 2026-07-06 05:07 PM UTC

Neighborhood & Commute
Source: Walkscore
Save
Ask
Tour
Hide
Share