Save
Ask
Tour
Hide
Share
$1,475,000
56 Days On Site

169 High Plain Rd
Andover, MA 01810

For Sale|Single Family Residence|Active
4
Beds
3
Total Baths
2
Full Baths
1
Partial Bath
3,847
SqFt
$383
/SqFt
2013
Built
County:
Essex
169 High Plain Rd169 High Plain Rd169 High Plain Rd169 High Plain Rd
Save
Ask
Tour
Hide
Share

Mortgage Calculator

Monthly Payment (Est.)

$6,730
Calculator powered by Showcase IDX, a Constellation1 Company. Copyright ©2026 Information is deemed reliable but not guaranteed.

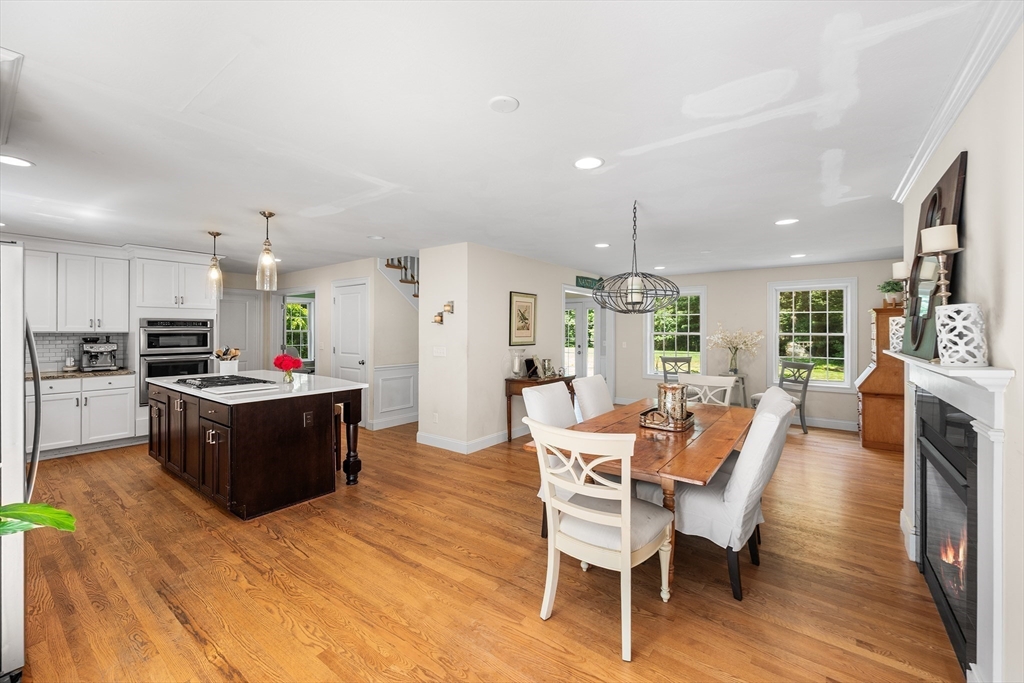
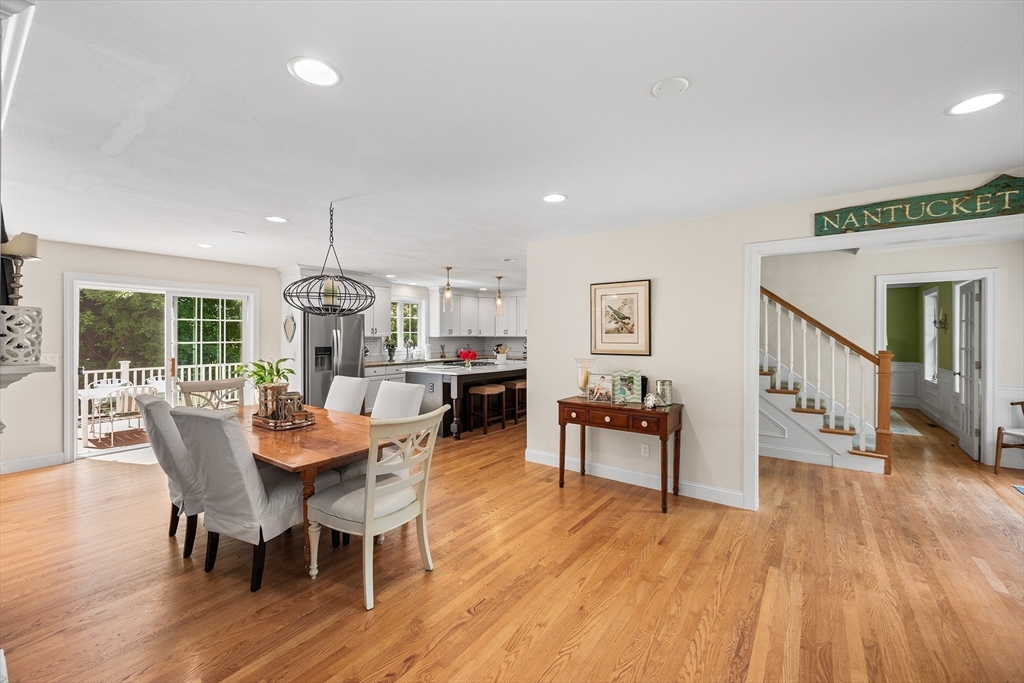
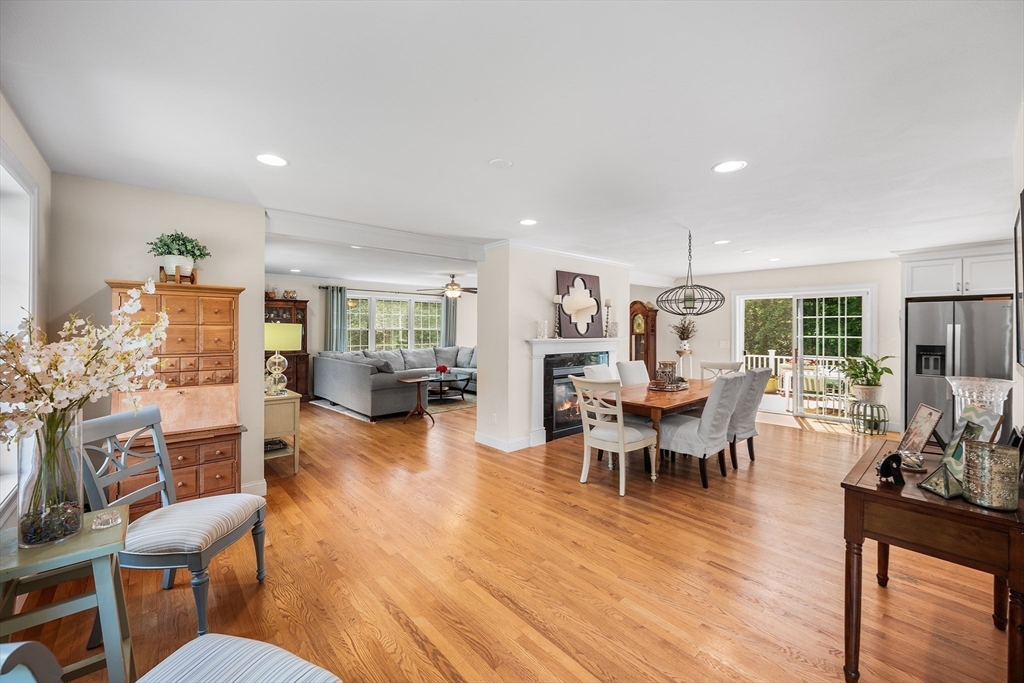
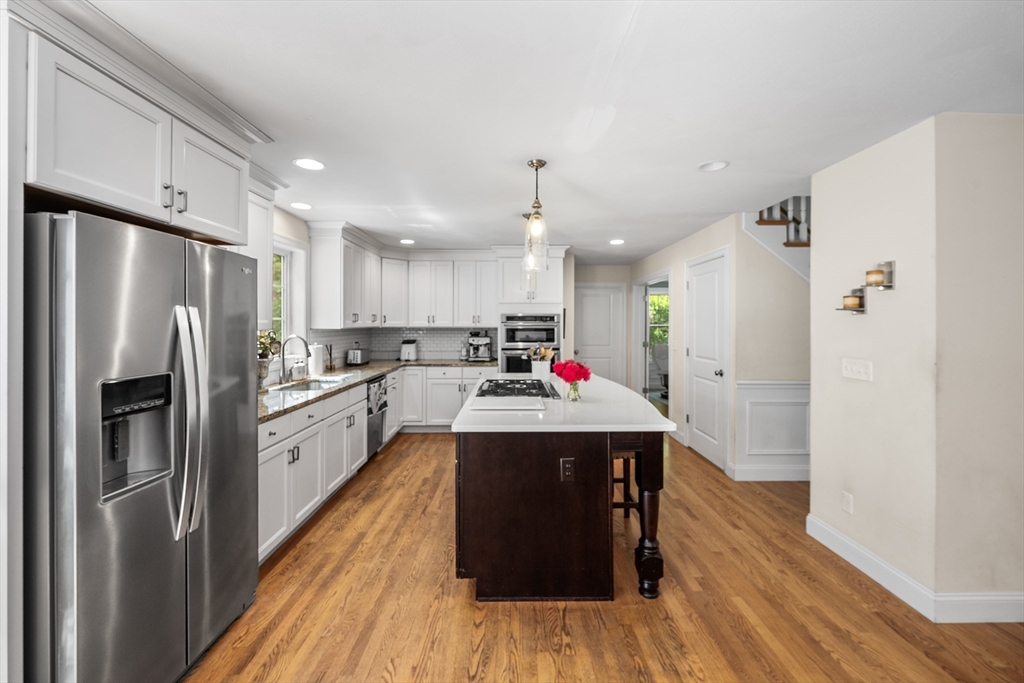
Elegantly appointed and thoughtfully designed in 2013, this impressive 10-room, 4-bedroom, 2.5-bath Colonial on a beautiful 0.86 acre lot with irrigation offers exceptional living in a sought-after Andover location. Hardwood flooring extends throughout main level, staircase and 2nd floor foyer. Spacious eat-in kitchen features granite countertops, stainless steel appliances and sliders to a private deck. A striking double-sided fireplace connects the main living area to an expansive 24x16 bonus room. Upstairs, 4 generously sized bedrooms include luxurious primary suite with vaulted ceilings, dual vanities, tiled shower, soaking tub & walk-in closet. Finished 3rd floor offers flexible game room, theatre with stadium seating and/or home office space. A 2 car garage completes this exceptional home and conveying with a home warranty! Conveniently located near recently constructed West Elementary, 3 miles to prestigious Phillips Academy and 4 miles to Pike School. Close to downtown shops & restaurants with easy access to Routes 93 & 495!!

Save
Ask
Tour
Hide
Share
Listing Snapshot
Price 
$1,475,000
Days On Site 
56 Days
Bedrooms 
4
Inside Area (SqFt) 
3,847 sqft
Total Baths 
3
Full Baths 
2
Partial Baths 
1
Lot Size 
0.86 Acres
Year Built 
2013
MLS® Number 
73540343
Status 
Active
Property Tax 
$15,682
HOA/Condo/Coop Fees 
N/A
Sq Ft Source 
Public Records
Friends & Family
Recent Activity
a week agoListing updated with changes from the MLS®
2 weeks agoPrice changed to $1,475,000
2 weeks agoStatus changed to Active
2 months agoListing first seen on site
General Features
Acres 
0.86
Attached Garage 
Yes
Disclosures 
Buyers and agents must verify all information and perform their own due diligence.
Foundation 
Concrete Perimeter
Garage 
Yes
Garage Spaces 
2
Parking 
PavedGarage Door OpenerOff StreetAttachedGarage
Parking Spaces 
7
Property Sub Type 
Single Family Residence
Sewer 
Private Sewer
SqFt Above 
3847
SqFt Total 
3847
Style 
Colonial
Water Source 
Public
Zoning 
SRB
Interior Features
Appliances 
OvenDishwasherMicrowaveRangeRefrigeratorWasherDryer
Basement 
FullInterior EntryConcreteUnfinished
Cooling 
Central AirZoned
Fireplace 
Yes
Fireplace Features 
Dining RoomLiving Room
Fireplaces 
1
Flooring 
TileCarpetHardwood
Heating 
Natural GasForced AirZoned
Interior 
PantryWalk-In Closet(s)Ceiling Fan(s)Open FloorplanRecessed Lighting
Laundry Features 
Electric Dryer HookupWasher Hookup
Window Features 
Insulated Windows
Bathroom 1 
Level - First
Bathroom 2 
Level - Second
Bathroom 3 
Level - Second
Bedroom 2 
Level - Second
Bedroom 3 
Level - Second
Bedroom 4 
Level - Second
Dining Room 
Level - First
Family Room 
Level - First
Kitchen 
Level - First
Living Room 
Level - First
Master Bedroom 
Level - Second
Save
Ask
Tour
Hide
Share
Exterior Features
Construction Details 
Frame
Patio And Porch 
Deck
Roof 
Shingle
Windows/Doors 
Insulated Windows
Community Features
Community Features 
PoolTennis Court(s)ParkGolf
Schools
School District
Unknown
Elementary School
West Elementary School
Middle School
Wood Hill Middle School
High School
Andover High School
Listing courtesy of Patricia Nunez of Redfin Corp.


The property listing data and information, or the Images, set forth herein were provided to MLS Property Information Network, Inc. from third party sources, including sellers, lessors, landlords, and public records, and were compiled by MLS Property Information Network, Inc. The property listing data and information, and the Images, are for the personal, non-commercial use of consumers having a good faith interest in purchasing, leasing or renting listed properties of the type displayed to them and may not be used for any purpose other than to identify prospective properties which such consumers may have a good faith interest in purchasing, leasing or renting. MLS Property Information Network, Inc. and its subscribers disclaim any and all representations and warranties as to the accuracy of the property listing data and information, or as to the accuracy of any of the Images, set forth herein.

Last checked 2026-08-19 06:00 AM UTC

Neighborhood & Commute
Source: Walkscore
Save
Ask
Tour
Hide
Share