Save
Ask
Tour
Hide
Share
$1,699,000
New Listing

108 Marston Ave
Barnstable, MA 02647

For Sale|Single Family Residence|Active
4
Beds
3
Total Baths
2
Full Baths
1
Partial Bath
3,212
SqFt
$529
/SqFt
1993
Built
County:
Barnstable

Due to the health concerns created by Coronavirus we are offering personal 1-1 online video walkthough tours where possible.

Upcoming Open Houses
Due to COVID-19, we recommend you verify Open Houses before attending.
Sat, Jul 11, 11:00 AM - 12:30 PM
Sun, Jul 12, 11:00 AM - 12:30 PM
108 Marston Ave108 Marston Ave108 Marston Ave108 Marston Ave
Save
Ask
Tour
Hide
Share

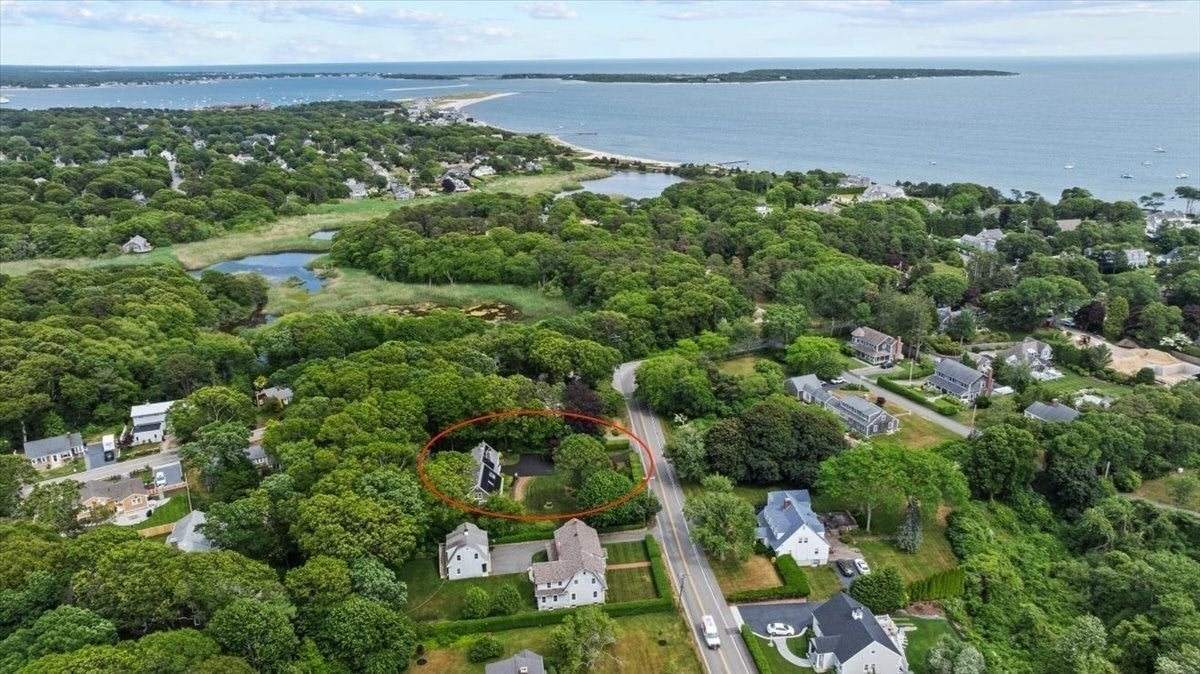
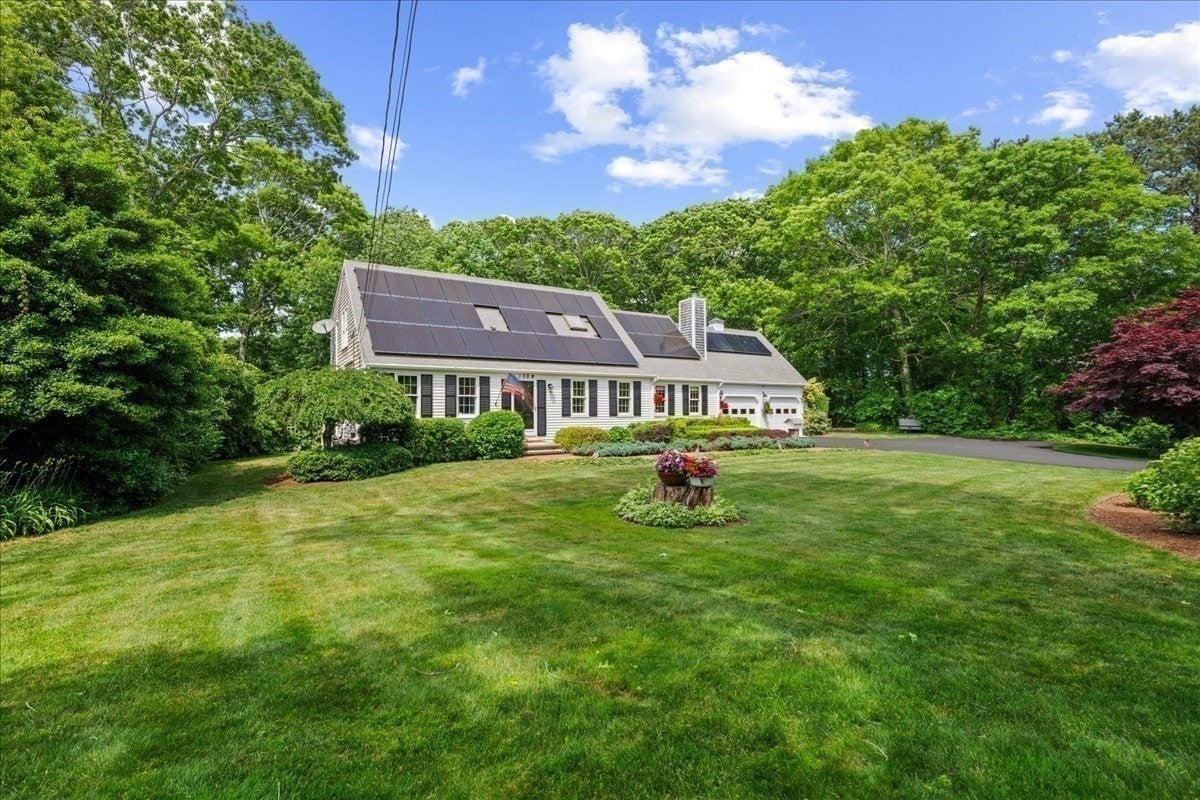
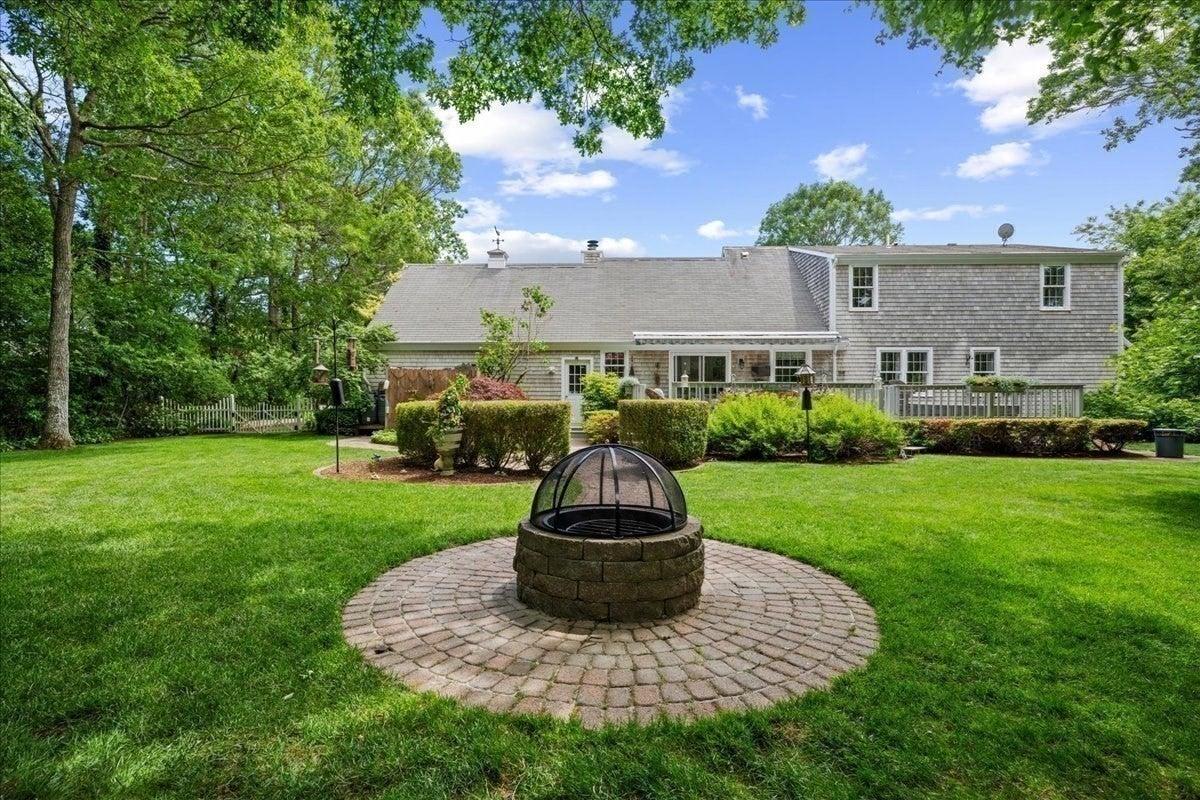
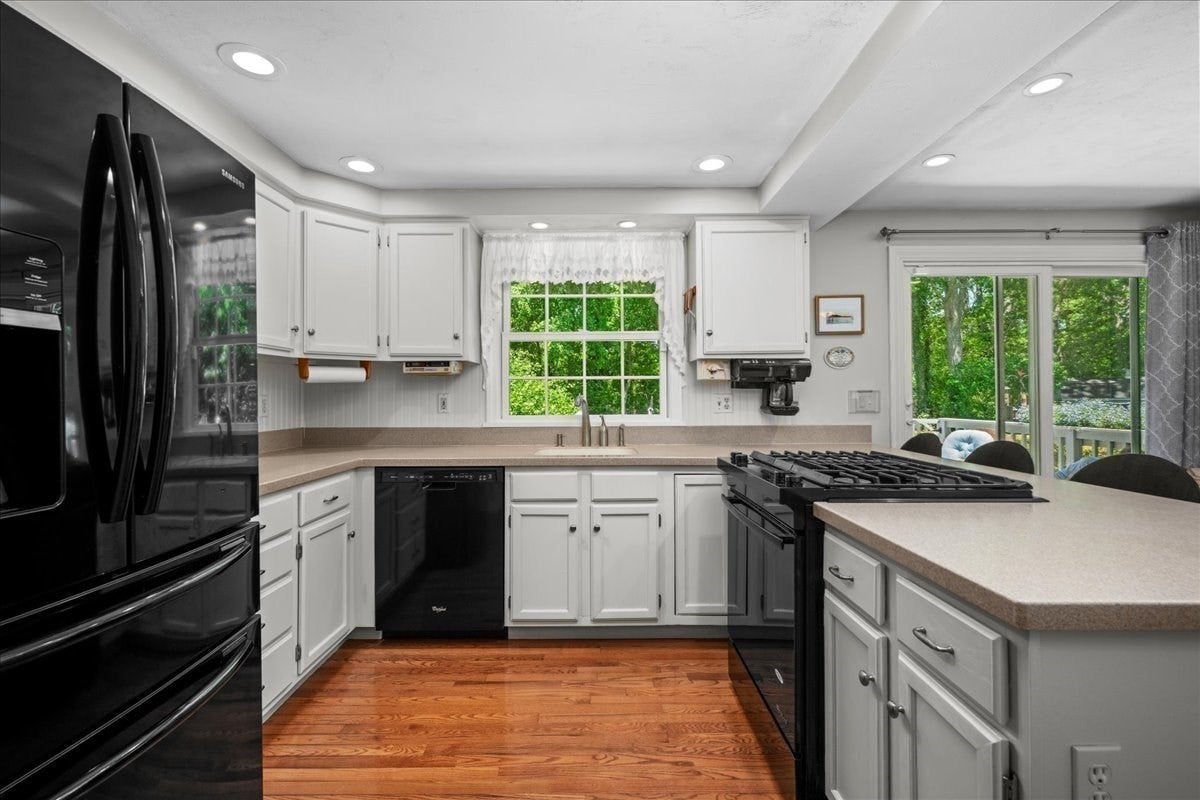
Designed for comfortable coastal living and entertaining in one of Cape Cod’s most coveted settings, this expansive residence offers over 3,000 sq ft of living space on a private, nearly one-acre lot within walking distance to beaches, the harbor, and village attractions. The first floor showcases a primary suite, second bedroom, family room, living room, dining room, kitchen, and half bath with laundry. Upstairs are two generously sized bedrooms and a full bath. The finished lower level offers flexible living space with a pool table, bonus room, and workshop/storage. Outdoor living is exceptional with a stone patio, firepit, expansive teak deck, hot tub, koi pond, shower, and mature landscaping. Additional highlights include central vacuum, irrigation, generator hookup, epoxy garage floor, town water/sewer, solar panels with transferable electric credits and no lease, plus unfinished space above the garage offering expansion potential. Rare Hyannis Port offering in a premier location,

Save
Ask
Tour
Hide
Share
Listing Snapshot
Price 
$1,699,000
Days On Site 
0 Days
Bedrooms 
4
Inside Area (SqFt) 
3,212 sqft
Total Baths 
3
Full Baths 
2
Partial Baths 
1
Lot Size 
0.84 Acres
Year Built 
1993
MLS® Number 
73540287
Status 
Active
Property Tax 
$4,973
HOA/Condo/Coop Fees 
N/A
Sq Ft Source 
N/A
Friends & Family
Recent Activity
2 hours agoListing updated with changes from the MLS®
9 hours agoListing first seen on site
General Features
Acres 
0.84
Attached Garage 
Yes
Disclosures 
Roof Original-No problems. Solar panels lease-$198/month
Foundation 
Concrete Perimeter
Garage 
Yes
Garage Spaces 
2
Parking 
PavedAttachedGarage Door OpenerStorageGarage Faces SideOff StreetDrivewayGarage
Parking Spaces 
8
Property Sub Type 
Single Family Residence
Security 
Security System
Sewer 
Public Sewer
SqFt Above 
2354
SqFt Below 
858
SqFt Total 
3212
Style 
Cape
Water Source 
Public
Zoning 
RB
Interior Features
Appliances 
RangeDishwasherRefrigeratorWasherDryer
Basement 
FullPartially FinishedInterior Entry
Cooling 
Ductless
Electric 
Generator
Fireplace 
Yes
Fireplace Features 
Living Room
Fireplaces 
1
Flooring 
CarpetHardwoodConcrete
Heating 
Natural GasBaseboardElectricDuctless
Interior 
Recessed LightingCentral VacuumMaster DownstairsPantryCeiling Fan(s)
Laundry Features 
Electric Dryer HookupWasher Hookup
Main Level Bedrooms 
2
Spa 
Yes
Window Features 
Skylight(s)Screens
Bathroom 1 
Dimensions - 7x8Level - MainArea - 56
Bathroom 2 
Dimensions - 6x8Level - MainArea - 48
Bathroom 3 
Dimensions - 6x8Level - SecondArea - 48
Bedroom 2 
Dimensions - 12x13Level - MainArea - 156
Bedroom 3 
Dimensions - 16x18Level - SecondArea - 288
Bedroom 4 
Dimensions - 13x18Level - SecondArea - 234
Dining Room 
Dimensions - 12x11Level - MainArea - 132
Family Room 
Dimensions - 16x12Level - MainArea - 192
Kitchen 
Dimensions - 25x11Level - MainArea - 275
Living Room 
Dimensions - 23x16Level - MainArea - 368
Master Bedroom 
Dimensions - 15x11Level - MainArea - 165
Save
Ask
Tour
Hide
Share
Exterior Features
Construction Details 
Frame
Exterior 
Rain GuttersStorageOutdoor Shower
Frontage 
Bay/Harbor
Lot Features 
WoodedLevelLandscaped
Other Structures 
WorkshopStorage
Patio And Porch 
PatioDeck
Roof 
Shingle
Spa 
Yes
Spa Features 
Private
Waterfront Features 
Ocean FrontWaterfront Access
Windows/Doors 
Skylight(s)Screens
Community Features
Community Features 
PoolTennis Court(s)ParkGolf
MLS Area 
Hyannisport
Listing courtesy of Mulryan and Maher Group of Lamacchia Realty, Inc.


The property listing data and information, or the Images, set forth herein were provided to MLS Property Information Network, Inc. from third party sources, including sellers, lessors, landlords, and public records, and were compiled by MLS Property Information Network, Inc. The property listing data and information, and the Images, are for the personal, non-commercial use of consumers having a good faith interest in purchasing, leasing or renting listed properties of the type displayed to them and may not be used for any purpose other than to identify prospective properties which such consumers may have a good faith interest in purchasing, leasing or renting. MLS Property Information Network, Inc. and its subscribers disclaim any and all representations and warranties as to the accuracy of the property listing data and information, or as to the accuracy of any of the Images, set forth herein.

Last checked 2026-07-06 04:11 PM UTC

Neighborhood & Commute
Source: Walkscore
Save
Ask
Tour
Hide
Share