Save
Ask
Tour
Hide
Share
$1,079,000
150 Days On Site

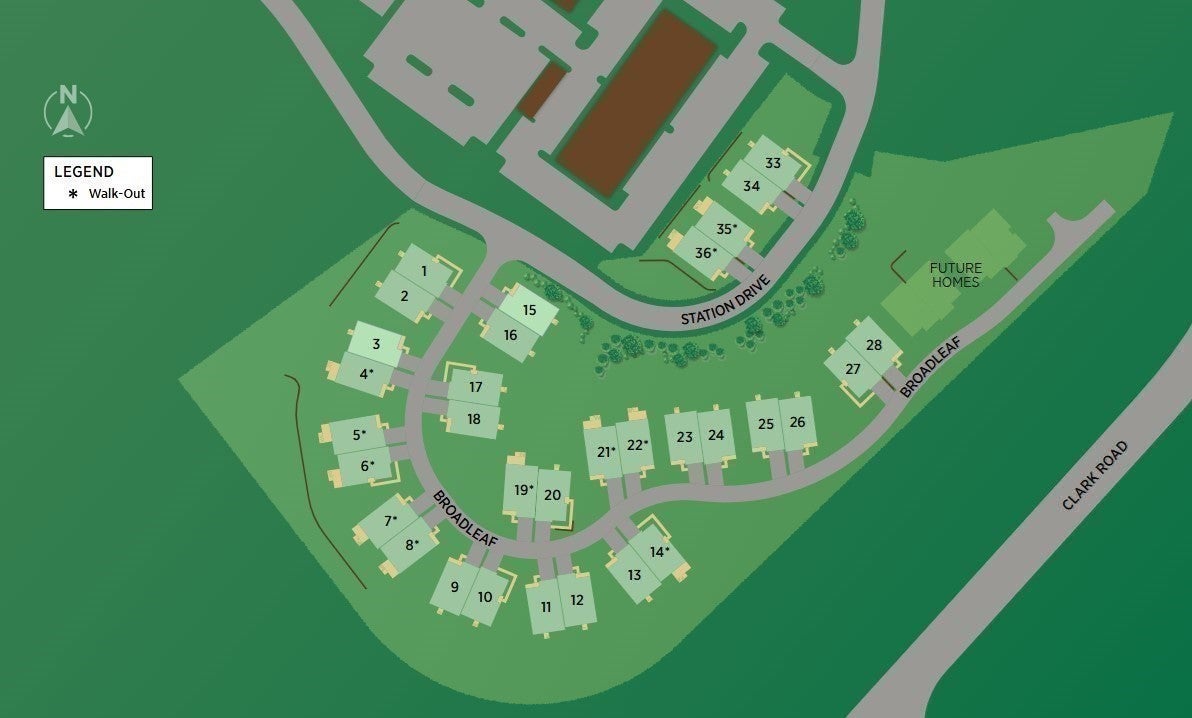
Broadleaf
18 Broadleaf 0020
Plymouth, MA 02360

For Sale|Condominium|Active
2
Beds
3
Total Baths
2
Full Baths
1
Partial Bath
2,468
SqFt
$437
/SqFt
2026
Built
County:
Plymouth
18 Broadleaf 002018 Broadleaf 002018 Broadleaf 002018 Broadleaf 0020
Save
Ask
Tour
Hide
Share

Mortgage Calculator

Monthly Payment (Est.)

Enter an interest rate to see your estimated monthly payment.
Calculator powered by Showcase IDX, a Constellation1 Company. Copyright ©2026 Information is deemed reliable but not guaranteed.

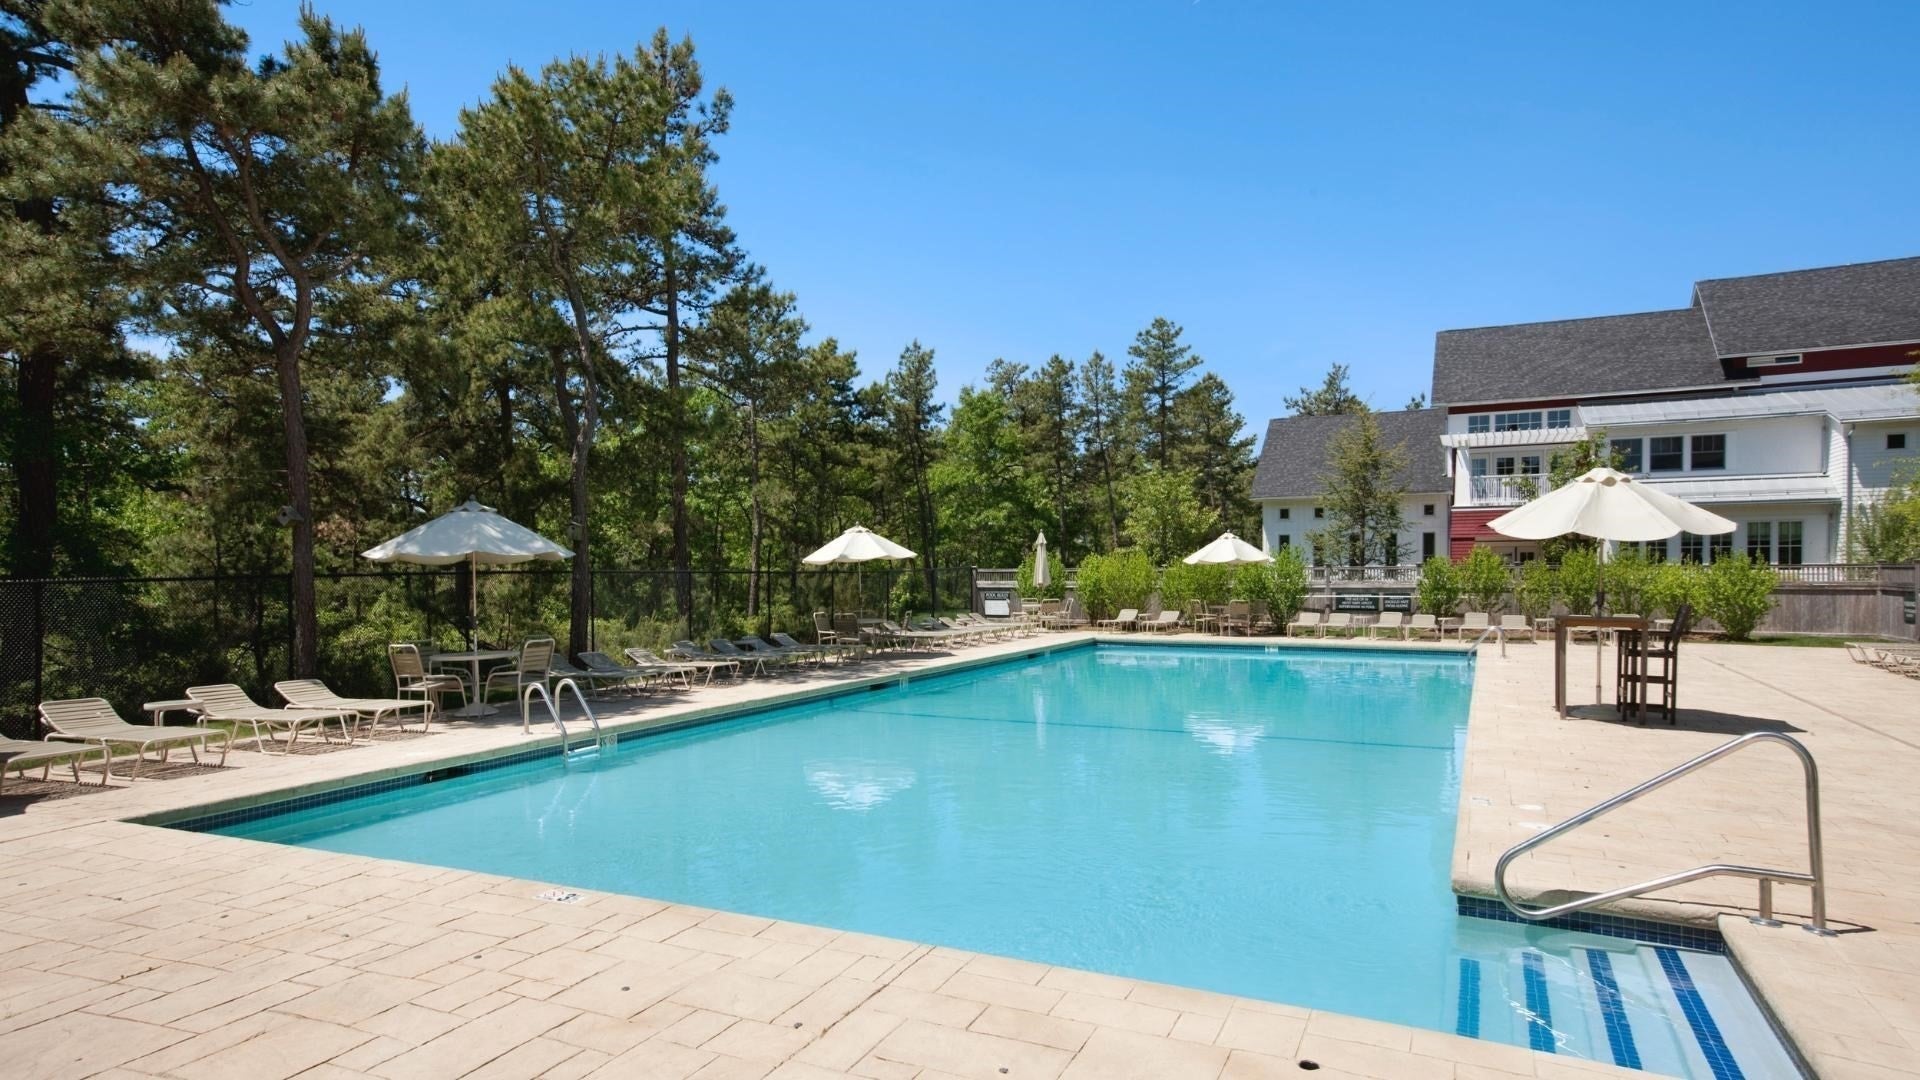
Welcome to Broadleaf in The Pinehills! Steps from the Village Green, this Hager plan offers an open, inviting layout with abundant kitchen storage with walk-in pantry, center island, and direct access to the spacious great room overlooking the covered and screened-in rear deck. The sunlit primary suite includes a oversized walk-in closet and luxurious ensuite with a luxury primary shower. Private office with glass french doors at the front of home, along with a powder room, & a tucked away laundry room. 2nd floor boasts an bright and sunny loft, secondary bedroom & bath, and a finished bonus room that complete the charm of this well designed floor plan. Very limited time to make all interior finish selections with our professional Design Studio. Residents enjoy the Stonebridge Club amenities center with clubhouse, pools, fitness center, and tennis courts. Don't miss this opportunity to move in Winter 2027!

Save
Ask
Tour
Hide
Share
Listing Snapshot
Price 
$1,079,000
Days On Site 
150 Days
Bedrooms 
2
Inside Area (SqFt) 
2,468 sqft
Total Baths 
3
Full Baths 
2
Partial Baths 
1
Lot Size 
N/A
Year Built 
2026
MLS Number 
73540274
Status 
Active
Property Tax 
$12.55
HOA/Condo/Coop Fees 
$417 monthly
Sq Ft Source 
Plans
Friends & Family
Recent Activity
3 weeks agoListing updated with changes from the MLS
3 weeks agoPrice changed to $1,079,000
3 weeks agoStatus changed to Active
5 months agoListing first seen on site
General Features
Attached Garage 
Yes
Disclosures 
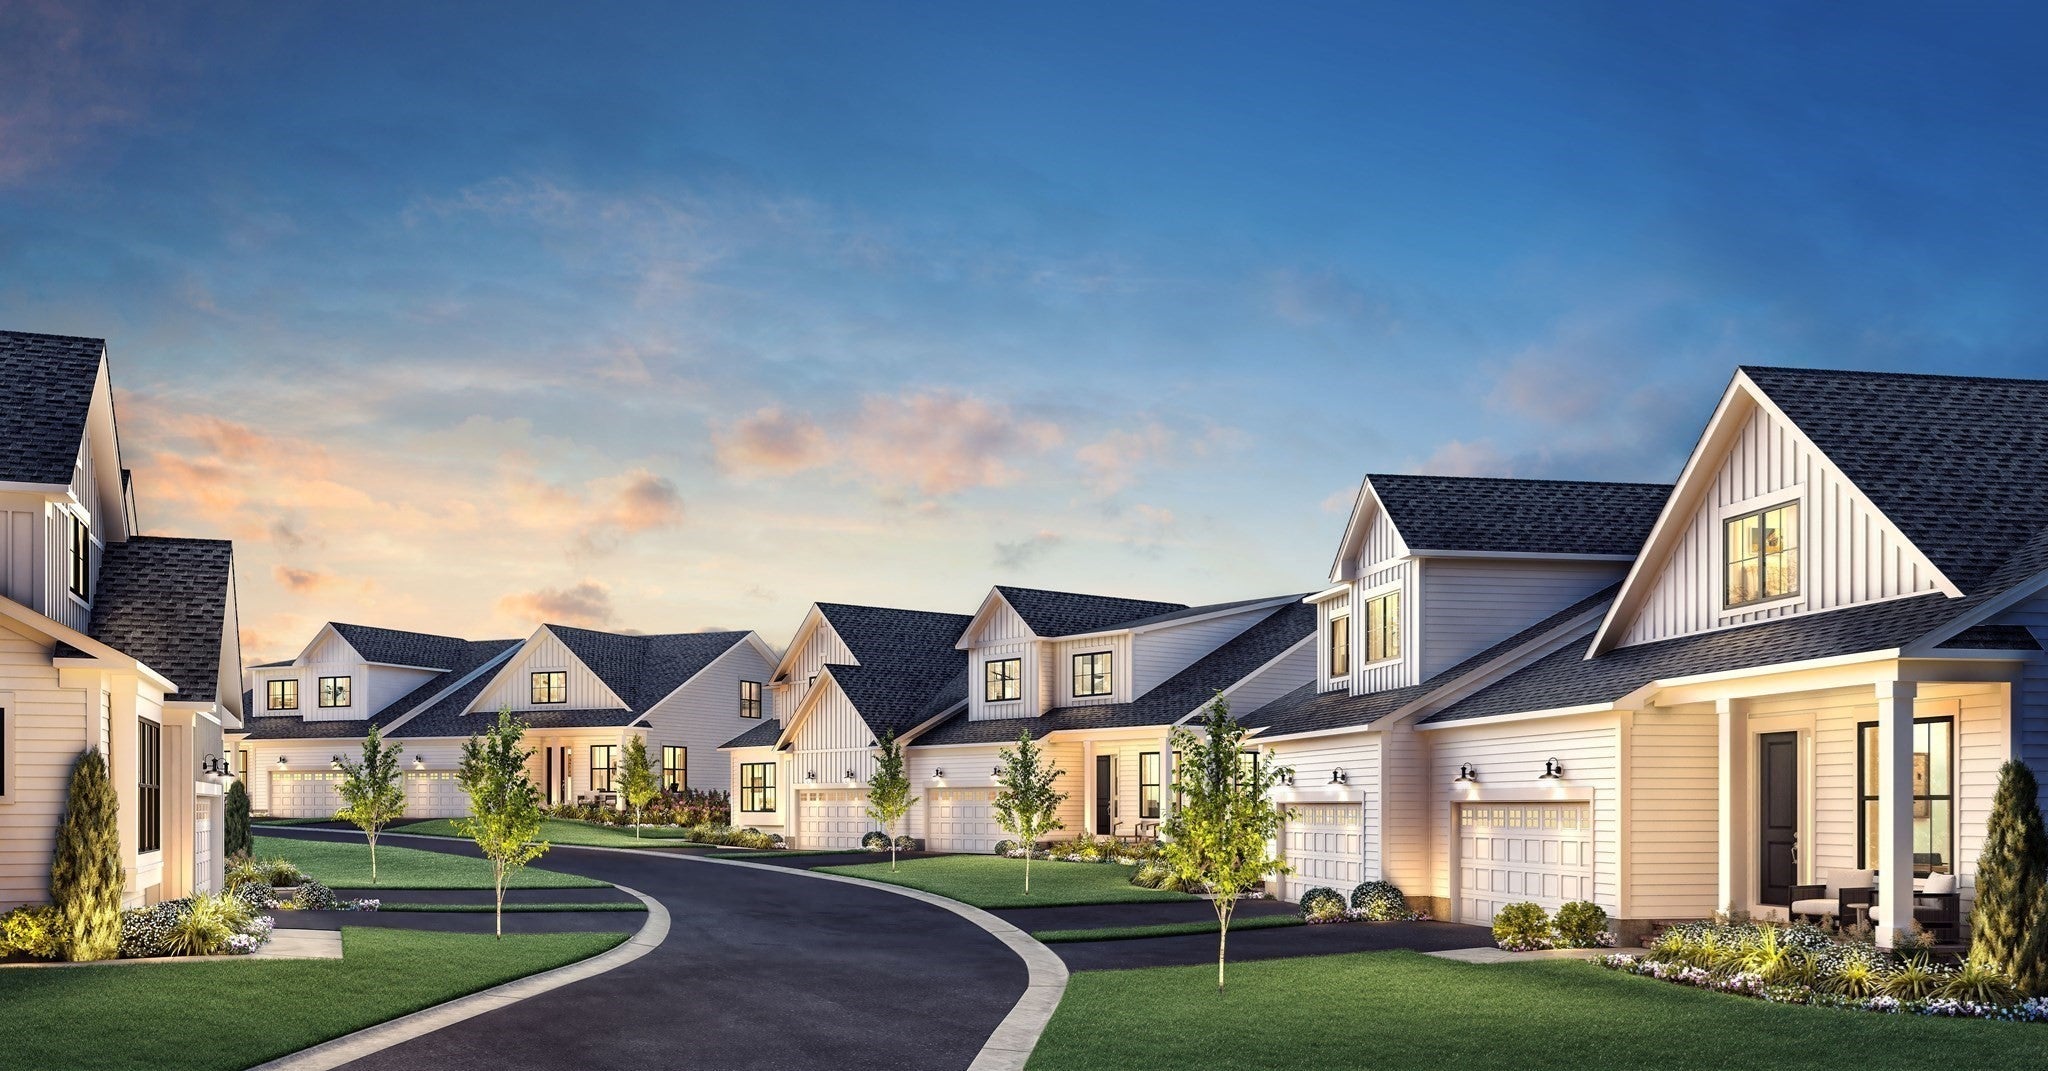
HOME IS UNDER CONSTRUCTION. Pictures of model home and not actual home. Agent must be present on first visit.
Garage 
Yes
Garage Spaces 
2
Green Energy Efficient 
Thermostat
Number Of Stories 
2
Parking 
AttachedGarage Door OpenerOff StreetPavedGarage
Parking Spaces 
4
Pets 
Yes
Property Sub Type 
Condominium
Sewer 
Private Sewer
SqFt Above 
2468
SqFt Total 
2468
Water Source 
Private
Zoning 
RES
Interior Features
Appliances 
OvenDishwasherDisposalMicrowaveRangeRange HoodPlumbed For Ice Maker
Cooling 
Central AirZoned
Electric 
200+ Amp Service
Fireplace 
Yes
Fireplace Features 
Family Room
Fireplaces 
1
Flooring 
TileCarpet
Heating 
Natural GasCentralForced AirZoned
Interior 
Master DownstairsPantryTray Ceiling(s)Open Floorplan
Laundry Features 
Main LevelElectric Dryer HookupSinkIn UnitWasher Hookup
Main Level Bedrooms 
1
Window Features 
Insulated WindowsScreens
Bathroom 1 
Level - Main
Bathroom 2 
Level - Second
Bedroom 2 
Dimensions - 12x11Level - SecondArea - 132
Dining Room 
Dimensions - 14.416666666x13Level - MainArea - 187
Family Room 
Dimensions - 21.166666666x15.416666666Level - MainArea - 326
Kitchen 
Dimensions - 14.416666666x10.666666666Level - FirstArea - 153
Master Bedroom 
Dimensions - 16.666666666x15.083333333Level - MainArea - 251
Office 
Dimensions - 15.416666666x14.5Level - FirstArea - 223
Save
Ask
Tour
Hide
Share
Exterior Features
Construction Details 
Frame
Exterior 
Rain Gutters
Lot Features 
Landscaped
Patio And Porch 
Patio
Roof 
Shingle
Windows/Doors 
Insulated WindowsScreens
Community Features
Association Fee 
$417.0
Association Fee Frequency 
Monthly
Community Features 
PoolTennis Court(s)Golf
MLS Area 
Pinehills
Listing courtesy of Christine Sweeney of Toll Brothers Real Estate


The property listing data and information, or the Images, set forth herein were provided to MLS Property Information Network, Inc. from third party sources, including sellers, lessors, landlords, and public records, and were compiled by MLS Property Information Network, Inc. The property listing data and information, and the Images, are for the personal, non-commercial use of consumers having a good faith interest in purchasing, leasing or renting listed properties of the type displayed to them and may not be used for any purpose other than to identify prospective properties which such consumers may have a good faith interest in purchasing, leasing or renting. MLS Property Information Network, Inc. and its subscribers disclaim any and all representations and warranties as to the accuracy of the property listing data and information, or as to the accuracy of any of the Images, set forth herein.

Last checked 2026-11-20 09:37 PM UTC

Neighborhood & Commute
Source: Walkscore
Save
Ask
Tour
Hide
Share