Save
Ask
Tour
Hide
Share
$1,299,000
48 Days On Site

3 Clarke Rd
Littleton, MA 01460

Single Family Residence|Pending
5
Beds
4
Total Baths
3
Full Baths
1
Partial Bath
3,396
SqFt
$383
/SqFt
1993
Built
County:
Middlesex

Due to the health concerns created by Coronavirus we are offering personal 1-1 online video walkthough tours where possible.
3 Clarke Rd3 Clarke Rd3 Clarke Rd3 Clarke Rd
Save
Ask
Tour
Hide
Share

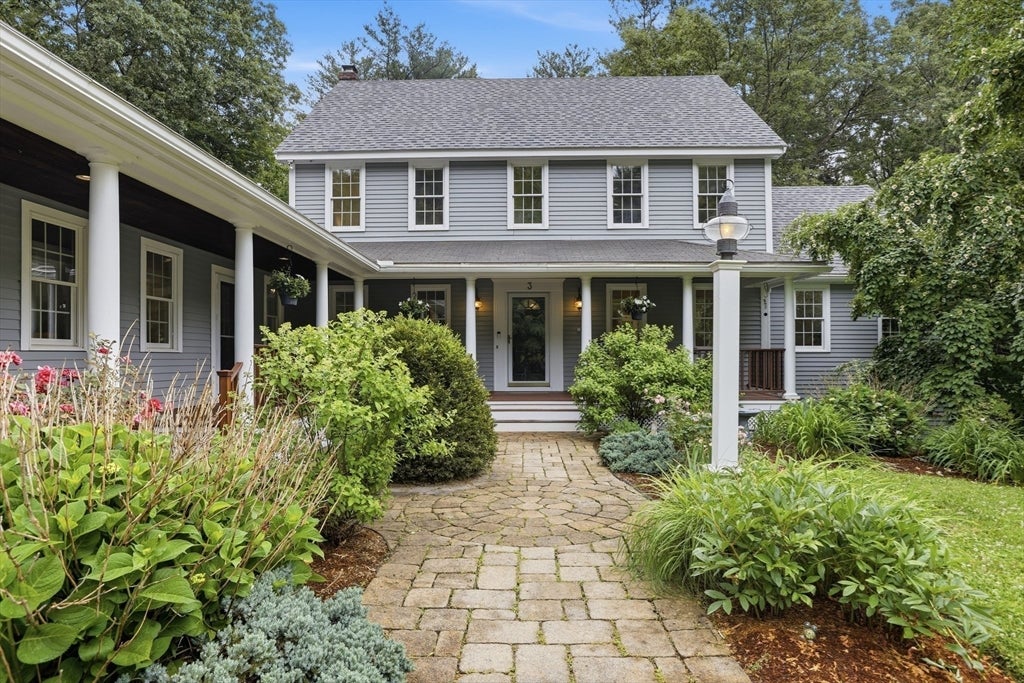
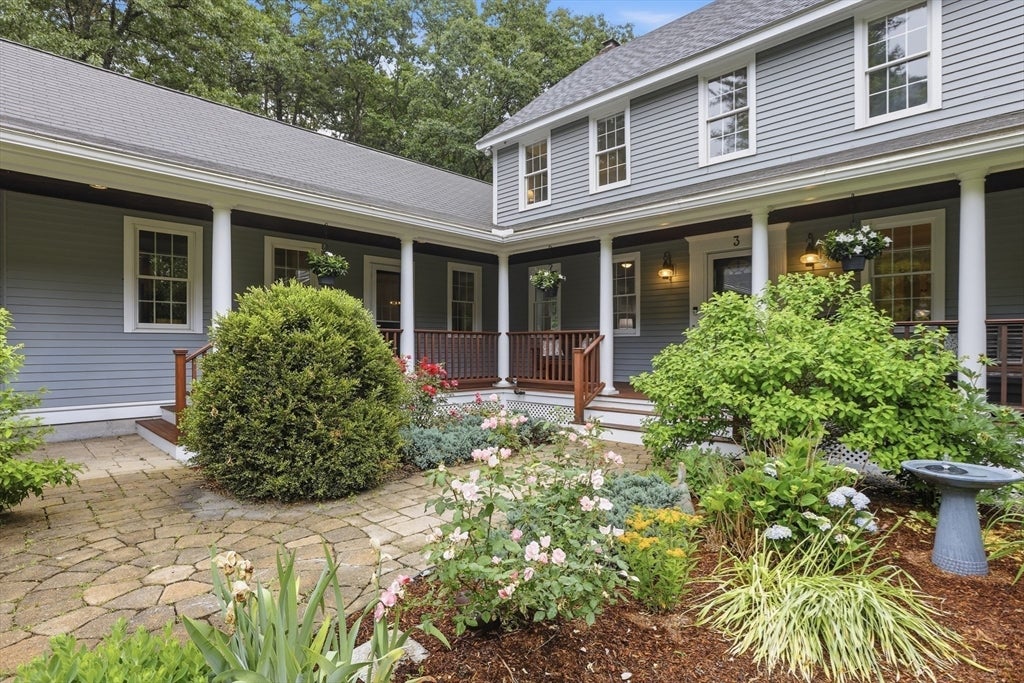
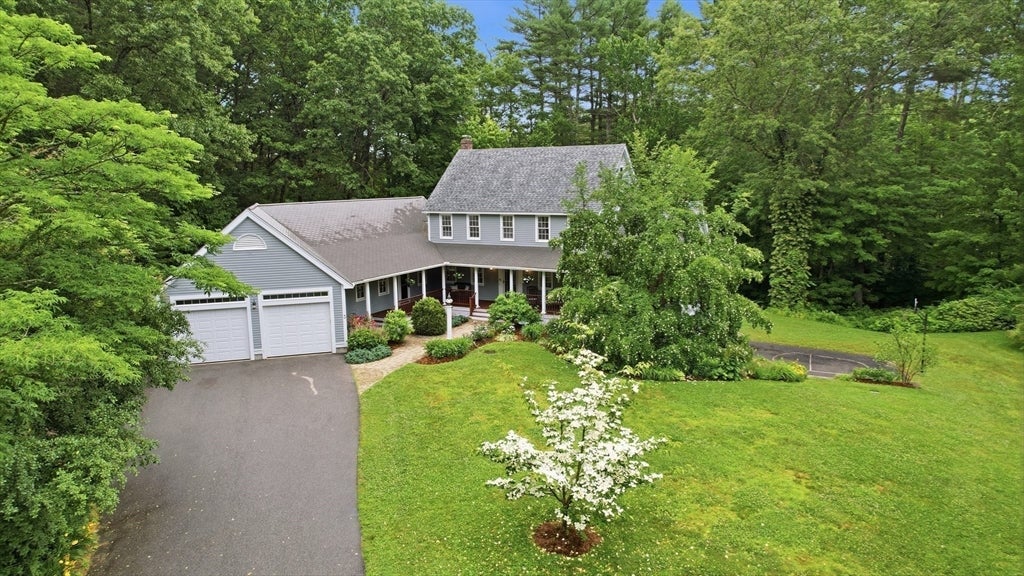
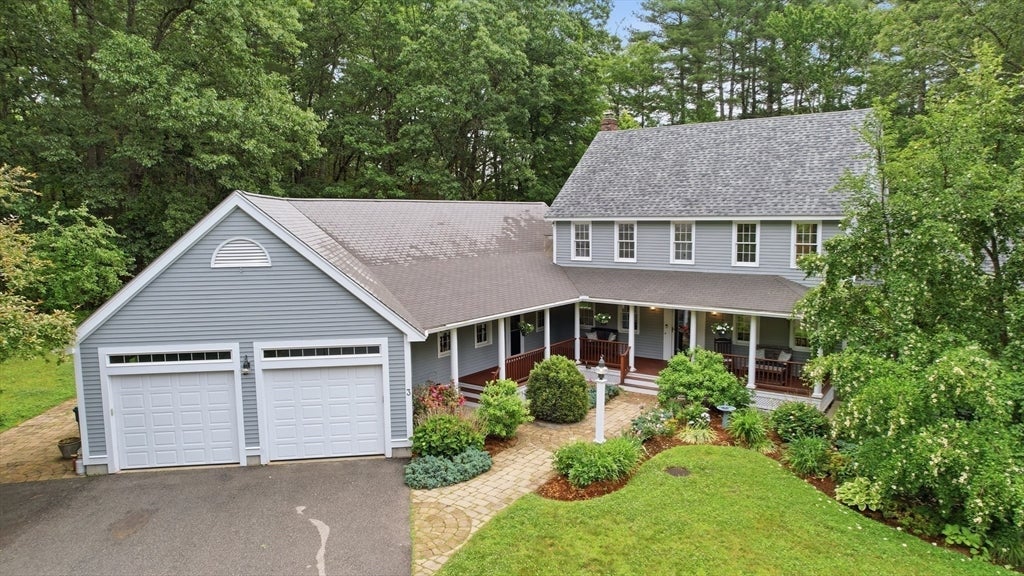
Welcome to this beautifully updated Colonial set on 1.74 acres in one of Littleton's most desirable locations. Step inside to a welcoming layout designed for everyday living and entertaining. The updated kitchen, with modern finishes, generous workspace, and ample storage, serves as the heart of the home and flows into the spacious family room with soaring vaulted ceilings, a fireplace, and abundant natural light. A thoughtfully designed first-floor addition offers 2 bedrooms, a full bath, and a living room—ideal for multigenerational living, extended family, guests, or a private home office. Upstairs are 3 additional bedrooms, including a primary suite, updated bathrooms, and custom closet systems. Hardwood floors, a finished walk-out basement, first-floor laundry, expanded deck, and beautiful gardens complete this exceptional home near top-rated schools, commuter rail, Route 495, shopping, dining, and recreation. Exceptional space and versatility await! Set up a tour today!

Save
Ask
Tour
Hide
Share
Listing Snapshot
Price 
$1,299,000
Days On Site 
48 Days
Bedrooms 
5
Inside Area (SqFt) 
3,396 sqft
Total Baths 
4
Full Baths 
3
Partial Baths 
1
Lot Size 
1.74 Acres
Year Built 
1993
MLS® Number 
73540270
Status 
Pending
Property Tax 
$15,085
HOA/Condo/Coop Fees 
N/A
Sq Ft Source 
Public Records
Friends & Family
Recent Activity
a week agoListing updated with changes from the MLS®
a week agoStatus changed to Pending
2 months agoListing first seen on site
General Features
Acres 
1.74
Attached Garage 
Yes
Disclosures 
Public Record Reads 3 bedrooms. Septic Upgraded for 5 Bedrooms in 2006. Original Garage driveway removed to accommodate larger septic. Pool Table Excluded.
Foundation 
Concrete Perimeter
Garage 
Yes
Garage Spaces 
4
Green Energy Efficient 
Thermostat
Parking 
AttachedStorageOff StreetPavedGarage
Parking Spaces 
10
Property Sub Type 
Single Family Residence
Security 
Security System
Sewer 
Private Sewer
SqFt Above 
3396
SqFt Below 
800
SqFt Total 
3396
Style 
Colonial
Water Source 
Private
Zoning 
R
Interior Features
Appliances 
Water HeaterRangeDishwasherMicrowaveRefrigeratorWasherDryer
Basement 
FullFinishedPartially FinishedWalk-Out Access
Cooling 
Central AirDualZoned
Electric 
200+ Amp Service
Fireplace 
Yes
Fireplace Features 
Living Room
Fireplaces 
1
Flooring 
WoodTileHardwood
Heating 
CentralForced AirOilZoned
Interior 
Wet BarCrown MoldingWalk-In Closet(s)Ceiling Fan(s)Vaulted Ceiling(s)
Laundry Features 
Washer HookupMain LevelElectric Dryer Hookup
Main Level Bedrooms 
2
Window Features 
Skylight(s)
Bathroom 1 
Dimensions - 8x10Level - MainArea - 80
Bathroom 2 
Dimensions - 7x8Level - SecondArea - 56
Bathroom 3 
Dimensions - 9x8Level - SecondArea - 72
Bedroom 2 
Dimensions - 12x11Level - SecondArea - 132
Bedroom 3 
Dimensions - 12x11Level - SecondArea - 132
Bedroom 4 
Dimensions - 15x11Level - MainArea - 165
Bedroom 5 
Dimensions - 15x11Level - MainArea - 165
Dining Room 
Dimensions - 11x11Level - FirstArea - 121
Family Room 
Dimensions - 23x17Level - MainArea - 391
Kitchen 
Dimensions - 20x11Level - MainArea - 220
Living Room 
Dimensions - 13x22Level - MainArea - 286
Master Bedroom 
Dimensions - 13x17Level - SecondArea - 221
Save
Ask
Tour
Hide
Share
Exterior Features
Construction Details 
Frame
Exterior 
Rain Gutters
Lot Features 
Level
Patio And Porch 
PorchPatioDeck
Roof 
Shingle
Windows/Doors 
Skylight(s)
Community Features
Community Features 
ParkGolf
Financing Terms Available 
Contract
Schools
School District
Unknown
Elementary School
Shaker
Middle School
Russell
High School
Littleron Hs
Listing courtesy of Touchstone Partners Team of Keller Williams Realty-Merrimack


The property listing data and information, or the Images, set forth herein were provided to MLS Property Information Network, Inc. from third party sources, including sellers, lessors, landlords, and public records, and were compiled by MLS Property Information Network, Inc. The property listing data and information, and the Images, are for the personal, non-commercial use of consumers having a good faith interest in purchasing, leasing or renting listed properties of the type displayed to them and may not be used for any purpose other than to identify prospective properties which such consumers may have a good faith interest in purchasing, leasing or renting. MLS Property Information Network, Inc. and its subscribers disclaim any and all representations and warranties as to the accuracy of the property listing data and information, or as to the accuracy of any of the Images, set forth herein.

Last checked 2026-08-11 01:16 AM UTC

Neighborhood & Commute
Source: Walkscore
Save
Ask
Tour
Hide
Share