Save
Ask
Tour
Hide
Share
$915,000
44 Days On Site

1 Homestead Rd
Bourne, MA 02562

For Sale|Single Family Residence|Active
4
Beds
3
Total Baths
2
Full Baths
1
Partial Bath
3,130
SqFt
$292
/SqFt
1988
Built
County:
Barnstable

Due to the health concerns created by Coronavirus we are offering personal 1-1 online video walkthough tours where possible.
Upcoming Open Houses
Due to COVID-19, we recommend you verify Open Houses before attending.
Sun, Aug 9, 10:00 AM - 12:00 PM
1 Homestead Rd1 Homestead Rd1 Homestead Rd1 Homestead Rd
Save
Ask
Tour
Hide
Share

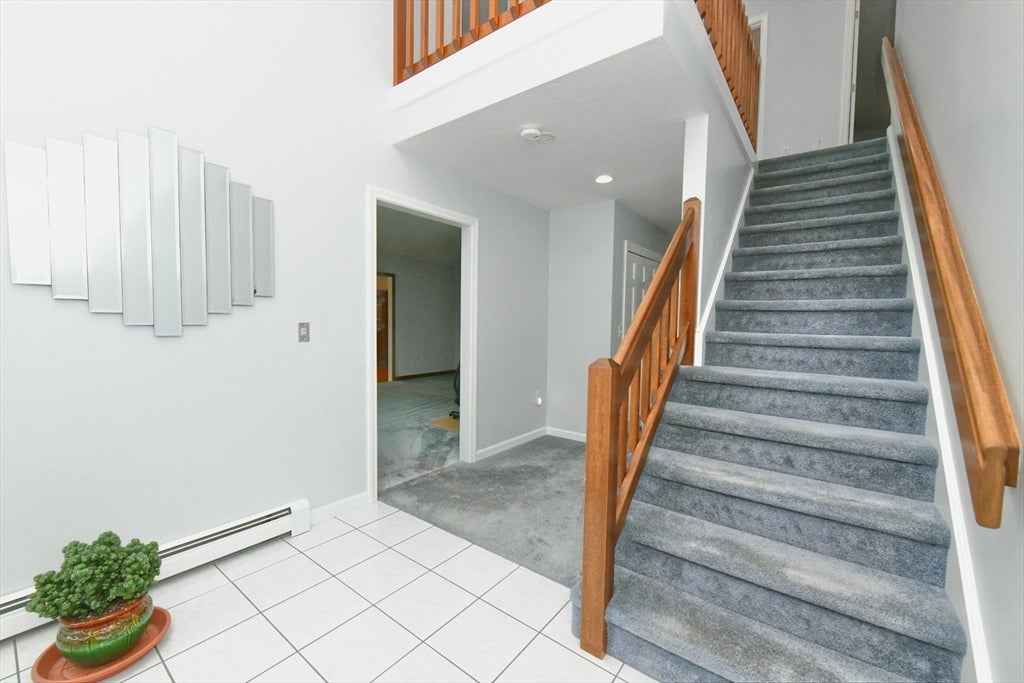
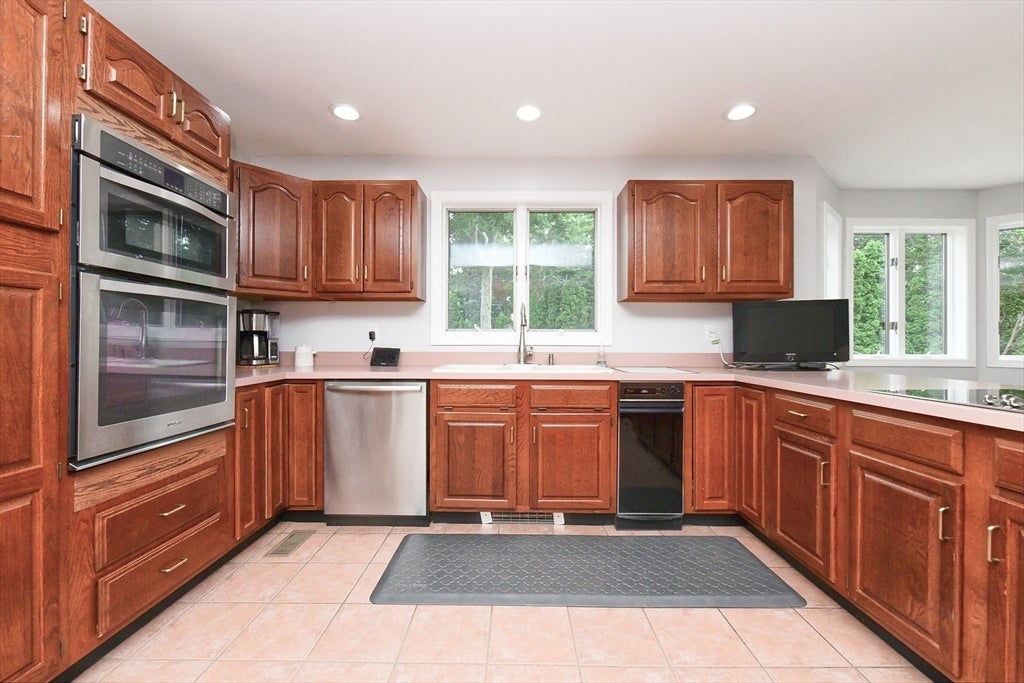
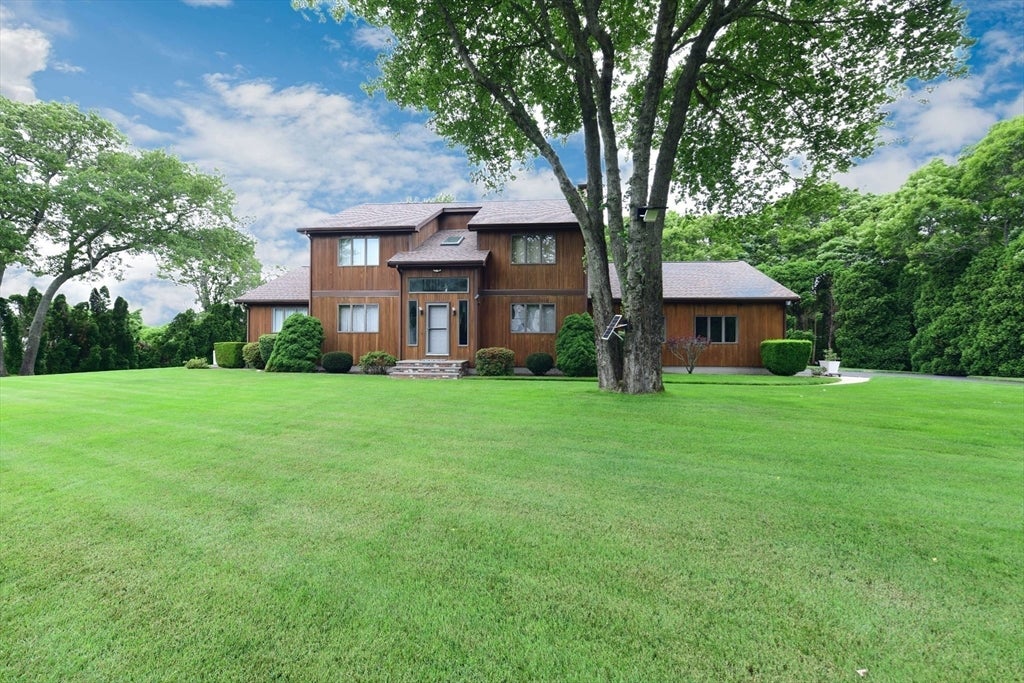
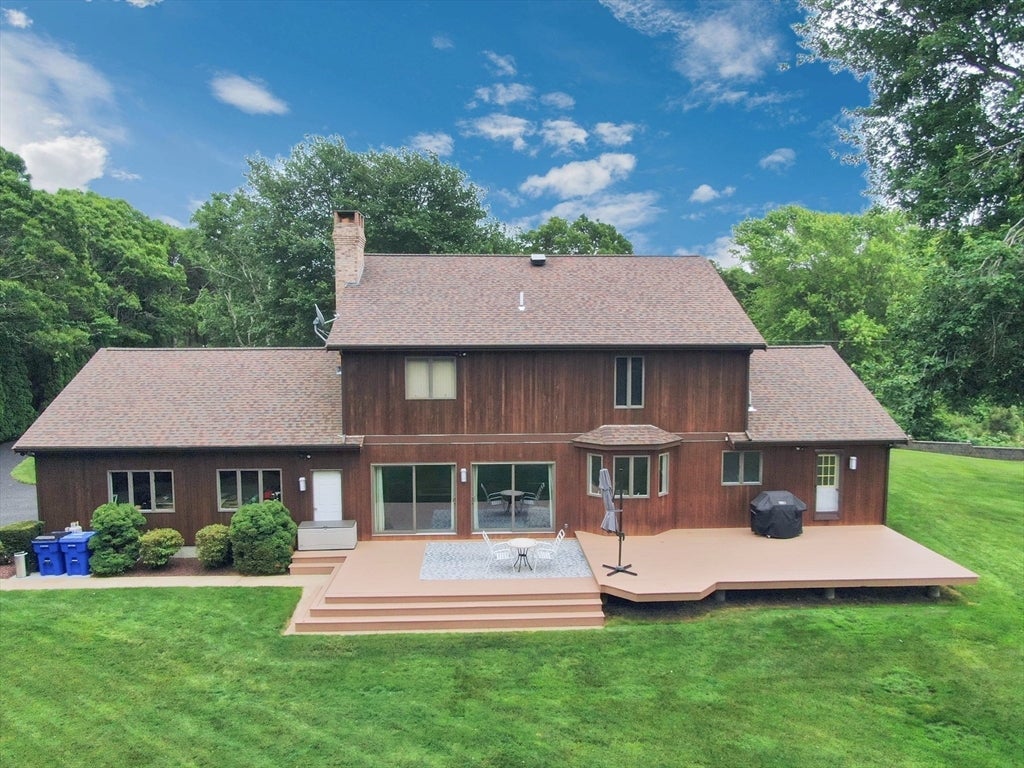
When a custom builder creates his own personal residence, you get unparalleled quality, premium materials, flawless execution and 2x6 custom-crafted construction. A majestic border of vibrant arborvitae wraps the property, creating a serene private oasis perfect for outdoor living. The plush green grass & brick front steps welcomes you into this stunning contemporary home. The grand foyer opens to the 2nd floor. The living room stone floor-to-ceiling wood burning fireplace with bluestone hearth, mantle and two new 8' sliders to the large back deck. Dining room features hardwood floors and elegant lighting. Spacious chefs kitchen: tile flooring, stainless appliances, wall oven/microwave combo, cooktop, pantry, pull-outs, lazy Susan's, & a bright dining area. A first-floor office/bedroom provides flexibility. Upstairs, the primary suite offers two closets, new windows, a luxurious bath with Jacuzzi tub, double vanity & makeup station. 2 more large bedrooms and full bath. New roof & more!

Save
Ask
Tour
Hide
Share
Listing Snapshot
Price 
$915,000
Days On Site 
44 Days
Bedrooms 
4
Inside Area (SqFt) 
3,130 sqft
Total Baths 
3
Full Baths 
2
Partial Baths 
1
Lot Size 
0.84 Acres
Year Built 
1988
MLS® Number 
73540223
Status 
Active
Property Tax 
$6,545
HOA/Condo/Coop Fees 
N/A
Sq Ft Source 
Public Records
Friends & Family
Recent Activity
4 days agoListing updated with changes from the MLS®
4 days agoPrice changed to $915,000
4 days agoStatus changed to Active
a month agoListing first seen on site
General Features
Acres 
0.84
Attached Garage 
Yes
Disclosures 
Title V is buyers responsibility. Quote received 5/26/26 to furnish and install: (1) H20 DB3 distribution box & (2) H20 500-gallon chambers surrounded by washed stone for $17750.00.
Foundation 
Concrete Perimeter
Garage 
Yes
Garage Spaces 
2
Green Energy Efficient 
Thermostat
Parking 
PavedAttachedGarage Door OpenerWorkshop in GarageGarage Faces SideOff StreetDrivewayGarage
Parking Spaces 
8
Property Sub Type 
Single Family Residence
Security 
Security System
Sewer 
Private SewerOther
SqFt Above 
3130
SqFt Total 
3130
Style 
Contemporary
Water Source 
Public
Zoning 
R40
Interior Features
Appliances 
Trash CompactorGas Water HeaterWater HeaterOvenDishwasherMicrowaveRangeRefrigeratorWasherDryerPlumbed For Ice Maker
Basement 
FullInterior EntryConcreteUnfinished
Cooling 
Central Air
Electric 
Generator200+ Amp Service
Fireplace 
Yes
Fireplace Features 
Living Room
Fireplaces 
1
Flooring 
TileCarpetHardwood
Heating 
Natural GasBaseboardZoned
Interior 
Central VacuumOtherPantry
Laundry Features 
Main LevelSinkElectric Dryer HookupWasher Hookup
Bathroom 1 
Level - First
Bathroom 2 
Dimensions - 5x11Level - SecondArea - 55
Bathroom 3 
Dimensions - 12x15Level - SecondArea - 180
Bedroom 2 
Dimensions - 14x14Level - FirstArea - 196
Bedroom 3 
Dimensions - 14x18Level - SecondArea - 252
Bedroom 4 
Dimensions - 15x15Level - SecondArea - 225
Dining Room 
Dimensions - 14x15Level - FirstArea - 210
Family Room 
Dimensions - 18x21Level - FirstArea - 378
Kitchen 
Dimensions - 15x19Level - MainArea - 285
Living Room 
Dimensions - 14x21Level - MainArea - 294
Master Bedroom 
Dimensions - 14x21Level - SecondArea - 294
Save
Ask
Tour
Hide
Share
Exterior Features
Construction Details 
FrameSee Remarks
Exterior 
Rain GuttersLightingOutdoor GrillGas Grill
Fencing 
Stone
Lot Features 
ClearedLevelLandscaped
Patio And Porch 
Deck
Roof 
Shingle
Waterfront Features 
Ocean Front
Windows/Doors 
Storm Door(s)
Community Features
Community Features 
Tennis Court(s)ParkGolf
MLS Area 
Sagamore Beach
Roads 
Paved
Schools
School District
Unknown
Elementary School
Bourne
Middle School
Bourne
High School
Bourne
Listing courtesy of Sharon Lucido of Lucido Real Estate, LLC


The property listing data and information, or the Images, set forth herein were provided to MLS Property Information Network, Inc. from third party sources, including sellers, lessors, landlords, and public records, and were compiled by MLS Property Information Network, Inc. The property listing data and information, and the Images, are for the personal, non-commercial use of consumers having a good faith interest in purchasing, leasing or renting listed properties of the type displayed to them and may not be used for any purpose other than to identify prospective properties which such consumers may have a good faith interest in purchasing, leasing or renting. MLS Property Information Network, Inc. and its subscribers disclaim any and all representations and warranties as to the accuracy of the property listing data and information, or as to the accuracy of any of the Images, set forth herein.

Last checked 2026-08-07 06:30 AM UTC

Neighborhood & Commute
Source: Walkscore
Save
Ask
Tour
Hide
Share