Save
Ask
Tour
Hide
Share
$950,000
11 Days On Site

11 Tower Hill Dr
Sandwich, MA 01534

For Sale|Single Family Residence|Active
5
Beds
3
Total Baths
2
Full Baths
1
Partial Bath
2,428
SqFt
$391
/SqFt
1995
Built
County:
Barnstable

Due to the health concerns created by Coronavirus we are offering personal 1-1 online video walkthough tours where possible.

11 Tower Hill Dr11 Tower Hill Dr11 Tower Hill Dr11 Tower Hill Dr
Save
Ask
Tour
Hide
Share

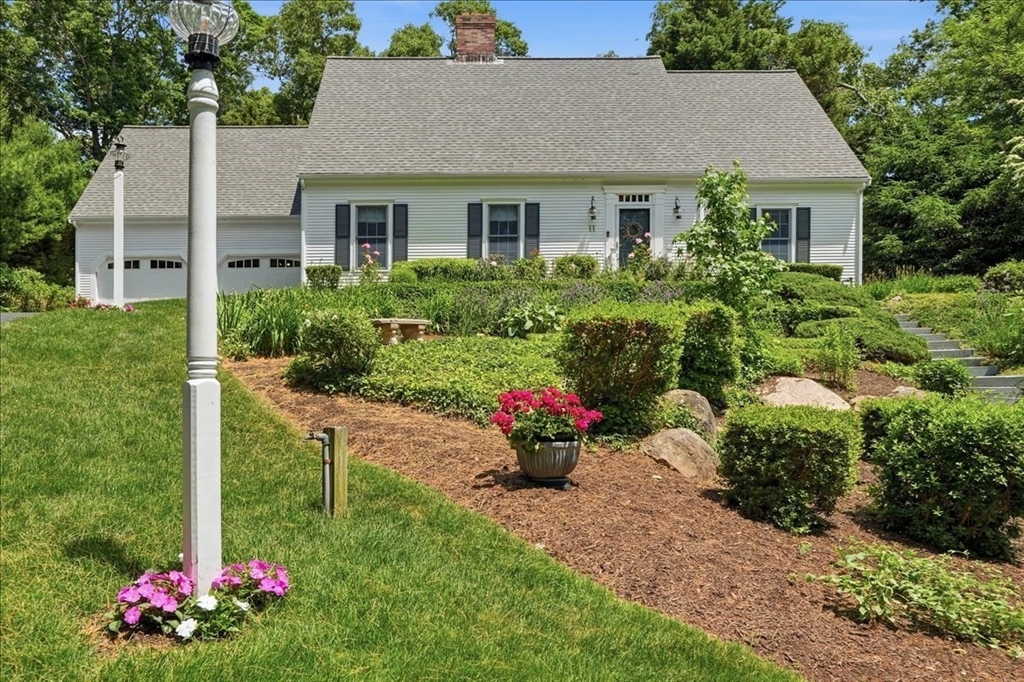
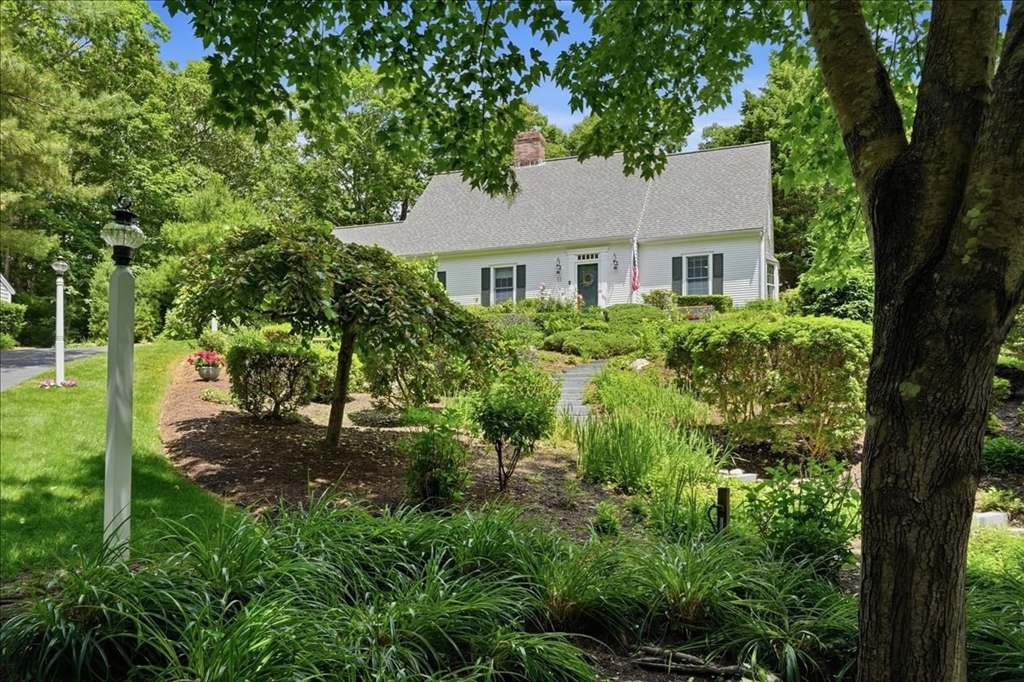
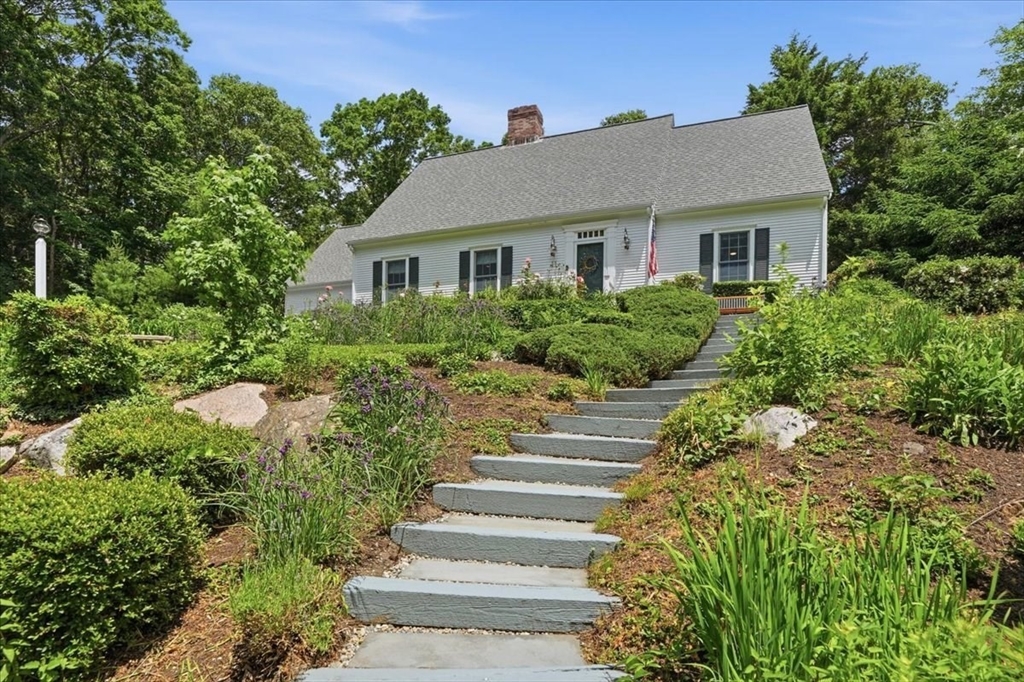
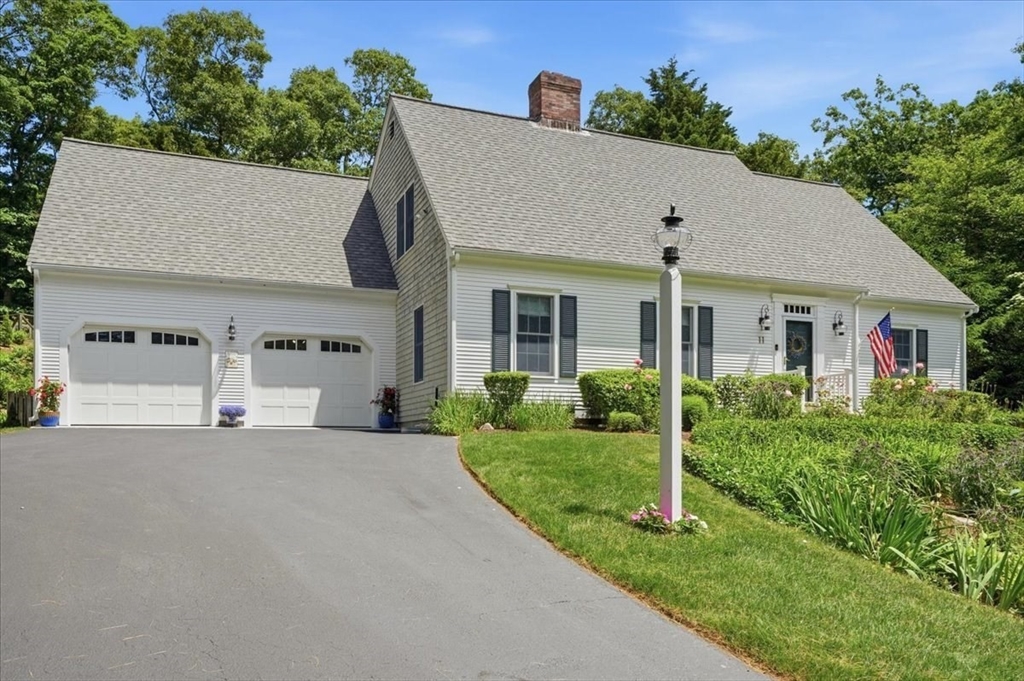
Tucked away on a beautifully landscaped .62-acre lot near Sandwich Village, this meticulously maintained custom Cape offers privacy, comfort, and natural beauty. Featuring 5 bedrooms, 2.5 baths, and 2,428 square feet, the home blends inviting living spaces with an extraordinary outdoor setting.The updated kitchen anchors the home, while the spacious primary suite and bath, added after the original construction, provide a private retreat. A formal living room with built-in bookcases and a wood-burning fireplace adds warmth and character.Outside, mature perennial gardens, a tranquil waterfall and Koi fish pond, bluestone patio, manicured yard, and inviting three-season room create a peaceful garden retreat. Additional highlights include Anderson windows, a newer roof, updated heating system and water heater, five-zone forced hot air heat, four-zone irrigation, and a passed septic inspection.Conveniently located just minutes from Sandwich Village, beaches, shops, and restaurants

Save
Ask
Tour
Hide
Share
Listing Snapshot
Price 
$950,000
Days On Site 
11 Days
Bedrooms 
5
Inside Area (SqFt) 
2,428 sqft
Total Baths 
3
Full Baths 
2
Partial Baths 
1
Lot Size 
0.62 Acres
Year Built 
1995
MLS® Number 
73540222
Status 
Active
Property Tax 
$8,886
HOA/Condo/Coop Fees 
N/A
Sq Ft Source 
Public Records
Friends & Family
Recent Activity
5 days agoListing updated with changes from the MLS®
2 weeks agoListing first seen on site
General Features
Acres 
0.62
Attached Garage 
Yes
Foundation 
Concrete Perimeter
Garage 
Yes
Garage Spaces 
2
Parking 
PavedAttachedDrivewayGarage
Parking Spaces 
6
Property Sub Type 
Single Family Residence
Sewer 
Private Sewer
SqFt Above 
2428
SqFt Total 
2428
Style 
Cape
Water Source 
Public
Zoning 
R-1
Interior Features
Appliances 
Water Heater
Basement 
Unfinished
Cooling 
Central Air
Fireplace 
Yes
Fireplace Features 
Living Room
Fireplaces 
1
Heating 
BaseboardOilZoned
Interior 
PantryRecessed Lighting
Bathroom 1 
Dimensions - 3.3x6.7Level - FirstArea - 22
Bathroom 2 
Dimensions - 5.1x8.4Level - SecondArea - 42
Bathroom 3 
Dimensions - 6.4x8.4Level - SecondArea - 53
Bedroom 2 
Dimensions - 11.9x9.6Level - SecondArea - 114
Bedroom 3 
Dimensions - 16.2x9.6Level - SecondArea - 155
Bedroom 4 
Dimensions - 23.3x11.7Level - SecondArea - 272
Dining Room 
Dimensions - 10x14Level - FirstArea - 140
Family Room 
Dimensions - 14x17Level - FirstArea - 238
Kitchen 
Dimensions - 21x15Level - FirstArea - 315
Living Room 
Dimensions - 21x13Level - FirstArea - 273
Master Bedroom 
Dimensions - 15.2x13.11Level - SecondArea - 199
Save
Ask
Tour
Hide
Share
Exterior Features
Exterior 
StorageGardenOther
Fencing 
Stone
Lot Features 
WoodedSloped
Other Structures 
Storage
Patio And Porch 
ScreenedPatioPorchEnclosed
Community Features
Community Features 
ParkGolf
MLS Area 
Sandwich (village)
Schools
School District
Unknown
Elementary School
Forestdale Elementary
Middle School
Oak Ridge
High School
Sandwich High School
Listing courtesy of Stephanie Swanson of eXp Realty LLC


The property listing data and information, or the Images, set forth herein were provided to MLS Property Information Network, Inc. from third party sources, including sellers, lessors, landlords, and public records, and were compiled by MLS Property Information Network, Inc. The property listing data and information, and the Images, are for the personal, non-commercial use of consumers having a good faith interest in purchasing, leasing or renting listed properties of the type displayed to them and may not be used for any purpose other than to identify prospective properties which such consumers may have a good faith interest in purchasing, leasing or renting. MLS Property Information Network, Inc. and its subscribers disclaim any and all representations and warranties as to the accuracy of the property listing data and information, or as to the accuracy of any of the Images, set forth herein.

Last checked 2026-07-06 07:47 PM UTC

Neighborhood & Commute
Source: Walkscore
Save
Ask
Tour
Hide
Share