Save
Ask
Tour
Hide
Share
$699,000
13 Days On Site

285 Vernon St
Norwood, MA 02062

For Sale|Single Family Residence|Active Under Contract
3
Beds
2
Total Baths
1
Full Bath
1
Partial Bath
1,748
SqFt
$400
/SqFt
1936
Built
Subdivision:
Tree Streets
County:
Norfolk

Due to the health concerns created by Coronavirus we are offering personal 1-1 online video walkthough tours where possible.
285 Vernon St285 Vernon St285 Vernon St285 Vernon St
Save
Ask
Tour
Hide
Share

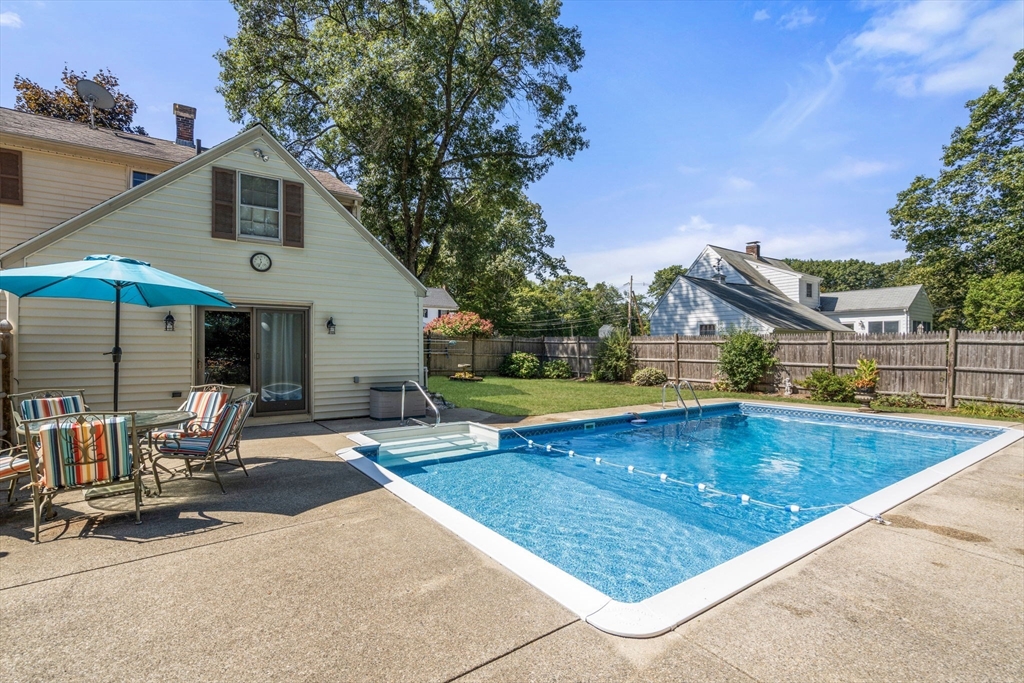
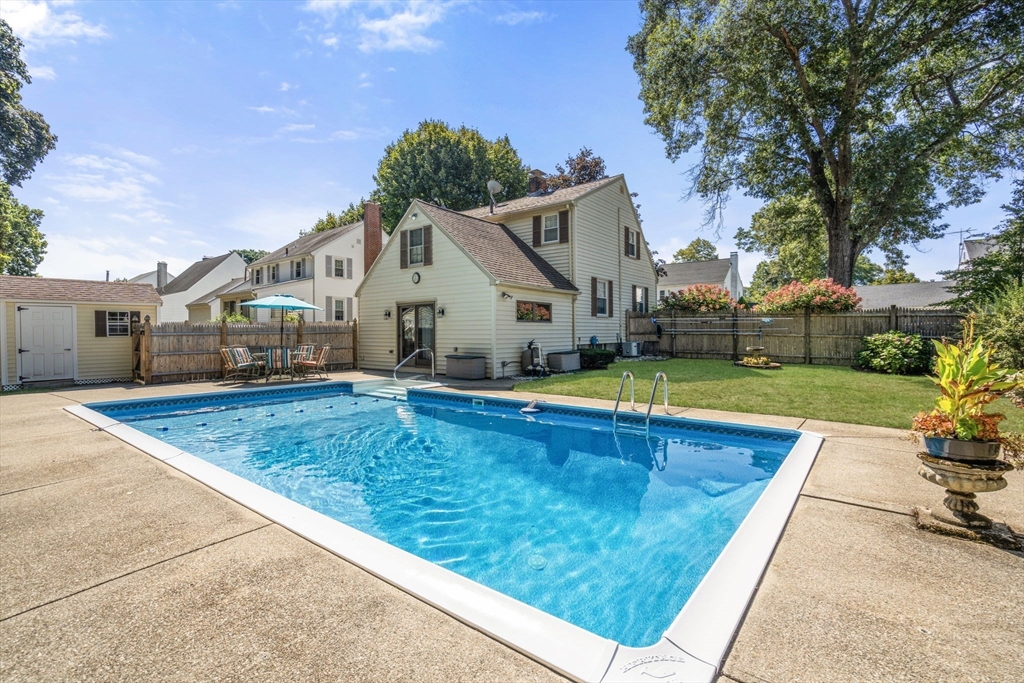
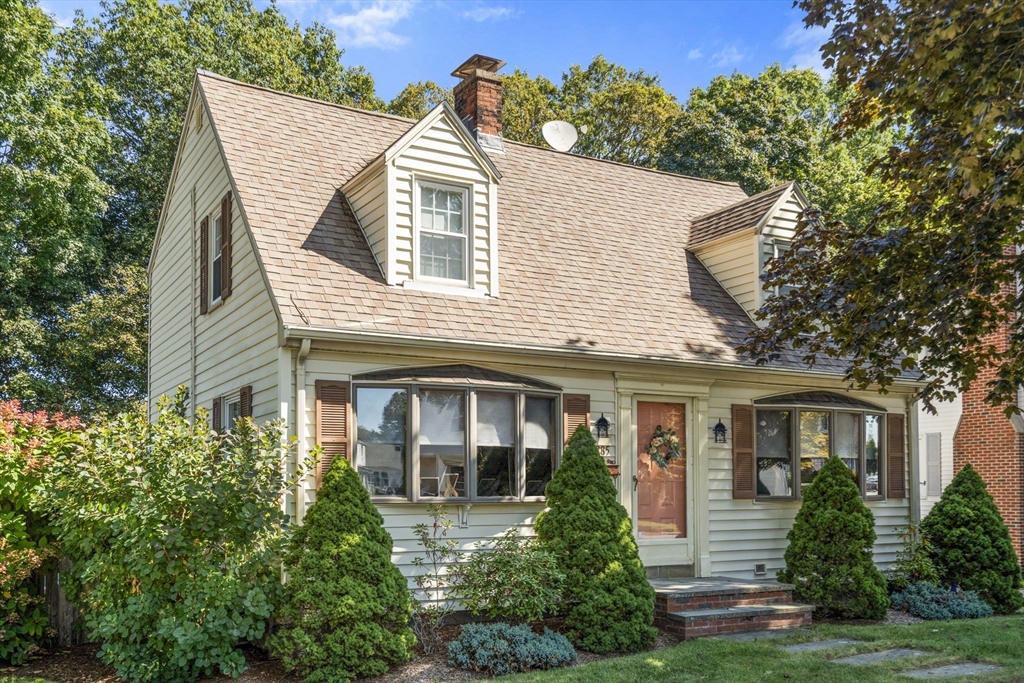
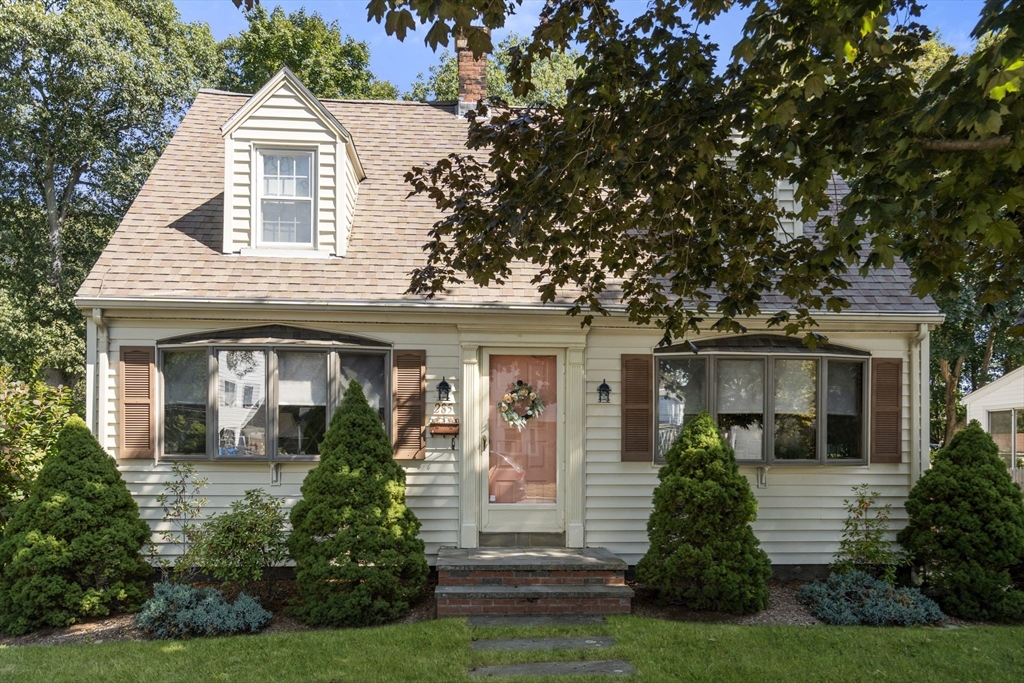
LOCATION, LOCATION, LOCATION! Situated one lot away from Father Mac’s park in the desirable tree streets, come discover this charming, open-floor plan cape. Centered around an outdoor oasis complete with in-ground pool; irrigation system; Reed’s Ferry shed; and indoor entertainment area, you’ll find yourself relaxing in the summer sun and hosting family and friends throughout the year. Further, the home sits on an extra large size lot, offering room for expansion or just that much more space to spread out. Rare for capes, this home also features an open layout on the first floor with an oversized kitchen; walk in pantry; and dining area, flowing into a front to back living room with hardwood floors. Upstairs, you will find 3 generous bedrooms tucked away with central AC. Finally, the home also includes a finished bonus room in the basement to be used to your heart's desires. Under the same ownership for over 60 years, this true gem is ready for new owners to call it home

Save
Ask
Tour
Hide
Share
Listing Snapshot
Price 
$699,000
Days On Site 
13 Days
Bedrooms 
3
Inside Area (SqFt) 
1,748 sqft
Total Baths 
2
Full Baths 
1
Partial Baths 
1
Lot Size 
0.19 Acres
Year Built 
1936
MLS® Number 
73540192
Status 
Active Under Contract
Property Tax 
$6,340
HOA/Condo/Coop Fees 
N/A
Sq Ft Source 
Owner
Friends & Family
Recent Activity
6 days agoListing updated with changes from the MLS®
6 days agoStatus changed to Active Under Contract
2 weeks agoListing first seen on site
General Features
Acres 
0.19
Disclosures 
Agent is related to seller. Refrigerator in basement not included. Central AC upstairs only (wall AC on first floor). Basement window AC condition unknown. Please ask list agent about property lines.
Foundation 
Concrete Perimeter
Parking 
PavedOff Street
Parking Spaces 
5
Property Sub Type 
Single Family Residence
Sewer 
Public Sewer
SqFt Above 
1528
SqFt Below 
220
SqFt Total 
1748
Style 
Cape
Water Source 
Public
Zoning 
S
Interior Features
Appliances 
Electric Water HeaterRangeDishwasherDisposalMicrowaveRefrigeratorFreezerWasherDryer
Basement 
FullPartially Finished
Cooling 
Central AirWall Unit(s)
Electric 
150 Amp Service
Fireplace 
Yes
Fireplace Features 
Living Room
Fireplaces 
1
Flooring 
WoodTileVinyl
Heating 
BaseboardSteamOilZoned
Interior 
Pantry
Laundry Features 
Electric Dryer HookupWasher HookupIn Basement
Bathroom 1 
Level - Second
Bathroom 2 
Level - First
Bedroom 2 
Level - Second
Bedroom 3 
Level - Second
Dining Room 
Level - First
Family Room 
Level - First
Kitchen 
Level - First
Living Room 
Level - First
Master Bedroom 
Level - Second
Save
Ask
Tour
Hide
Share
Exterior Features
Construction Details 
Frame
Exterior 
Storage
Fencing 
Fenced
Other Structures 
Storage
Patio And Porch 
DeckPatio
Pool Features 
In GroundPrivate
Private Pool 
Yes
Roof 
Shingle
Community Features
Community Features 
PoolParkSidewalks
Roads 
Paved
Schools
School District
Unknown
Elementary School
Oldham
Middle School
Coakley
High School
Norwood
Listing courtesy of Will Rigdon of Gibson Sotheby's International Realty


The property listing data and information, or the Images, set forth herein were provided to MLS Property Information Network, Inc. from third party sources, including sellers, lessors, landlords, and public records, and were compiled by MLS Property Information Network, Inc. The property listing data and information, and the Images, are for the personal, non-commercial use of consumers having a good faith interest in purchasing, leasing or renting listed properties of the type displayed to them and may not be used for any purpose other than to identify prospective properties which such consumers may have a good faith interest in purchasing, leasing or renting. MLS Property Information Network, Inc. and its subscribers disclaim any and all representations and warranties as to the accuracy of the property listing data and information, or as to the accuracy of any of the Images, set forth herein.

Last checked 2026-07-06 09:04 PM UTC

Neighborhood & Commute
Source: Walkscore
Save
Ask
Tour
Hide
Share