

161 Dean 1Norwood, MA 02062
Mortgage Calculator
Monthly Payment (Est.)
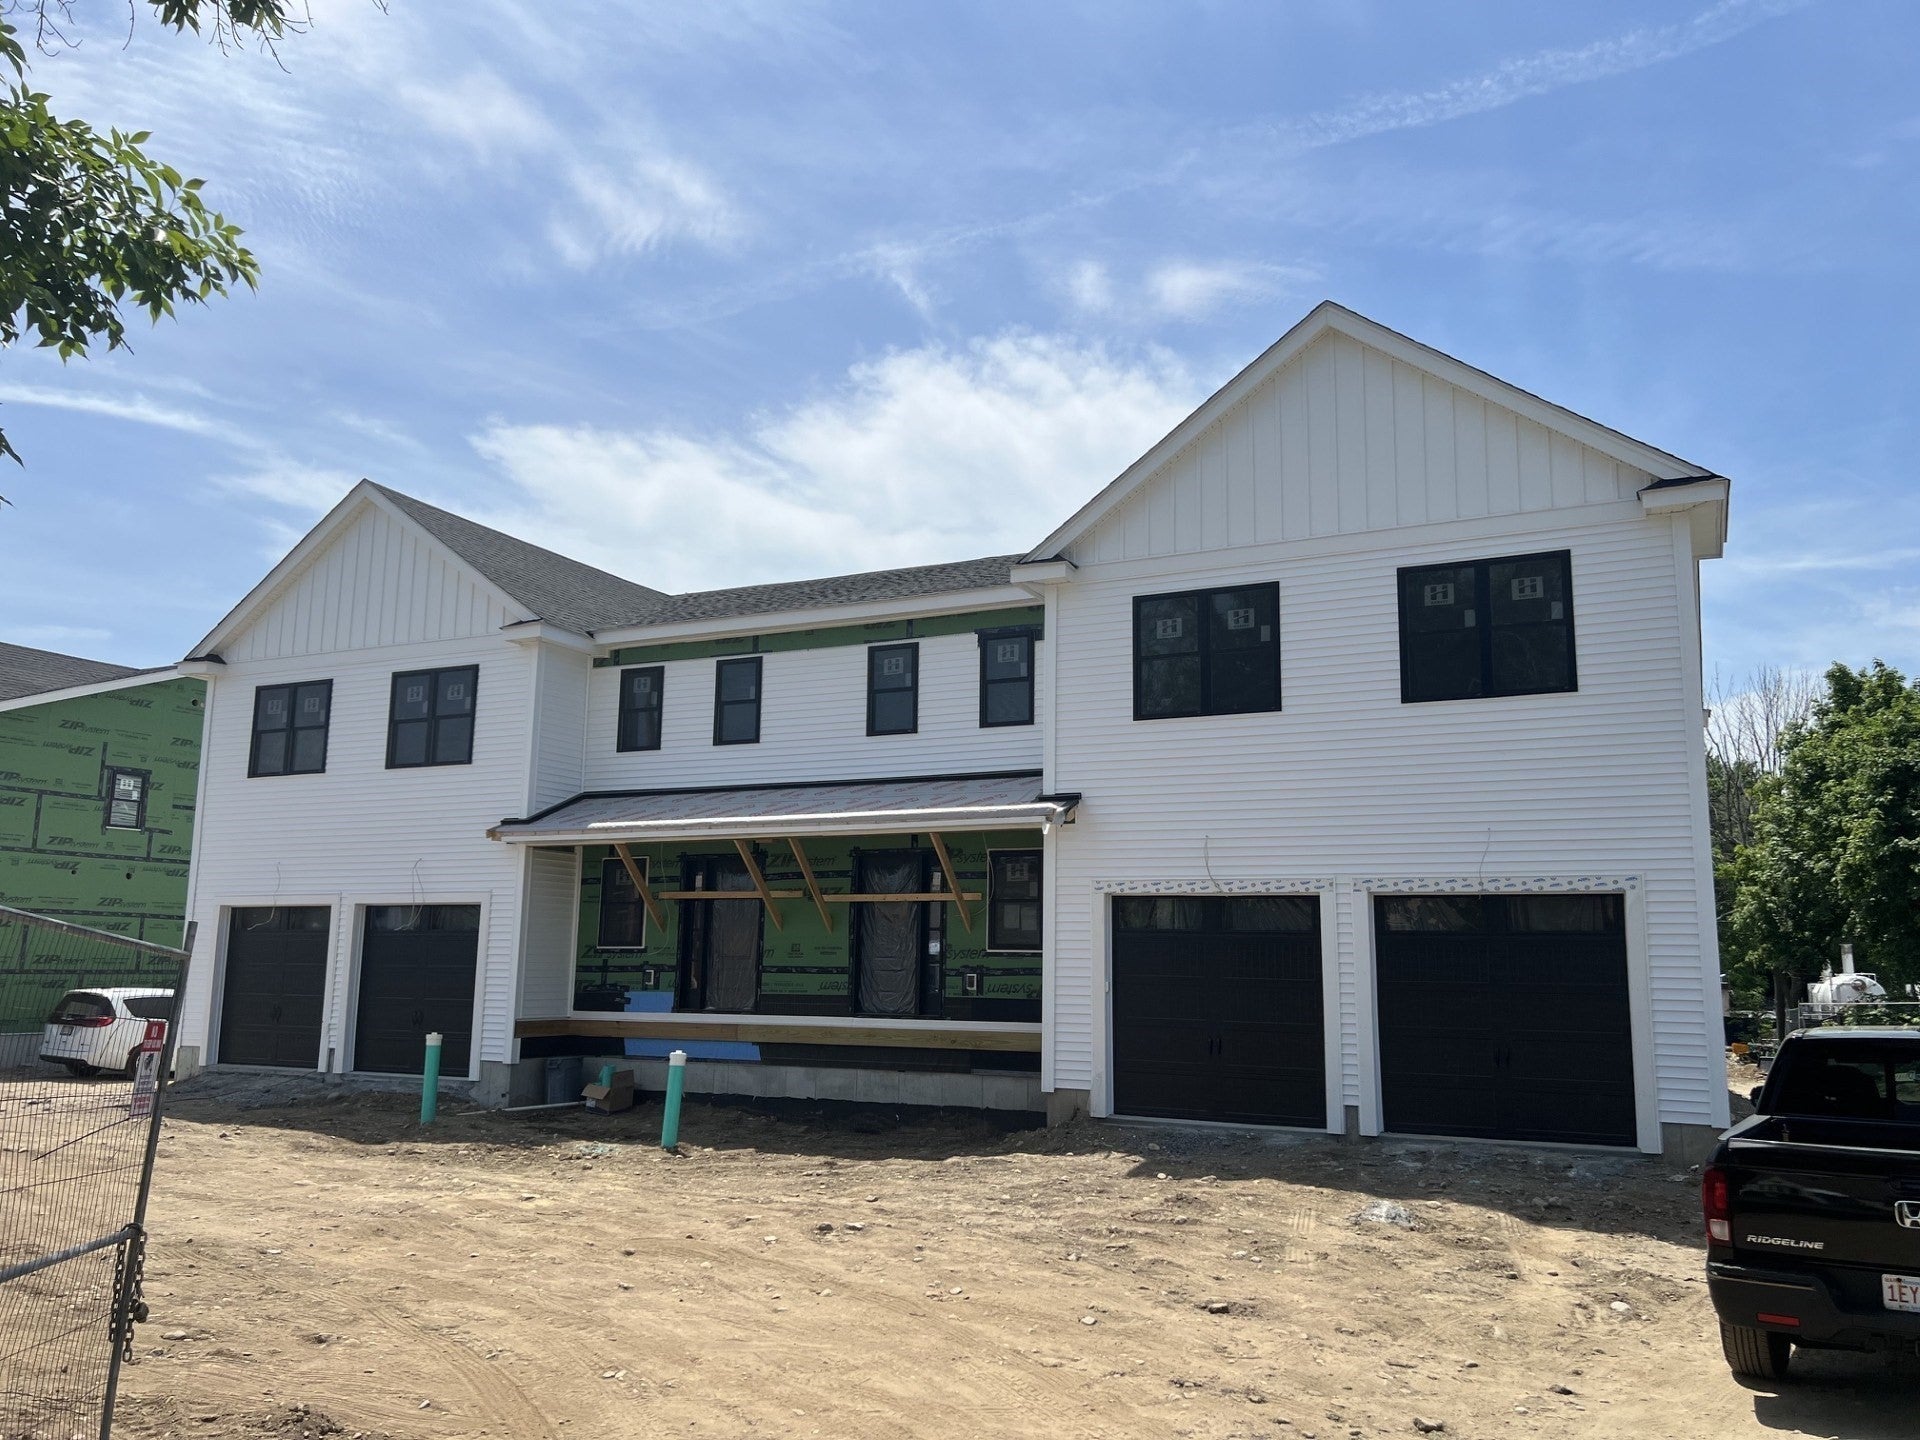
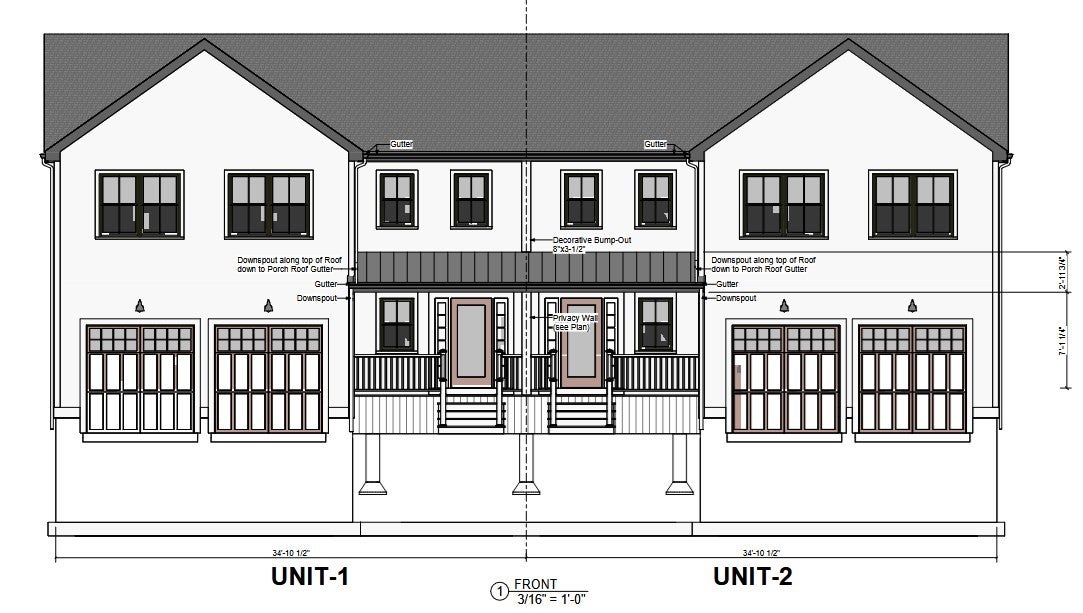
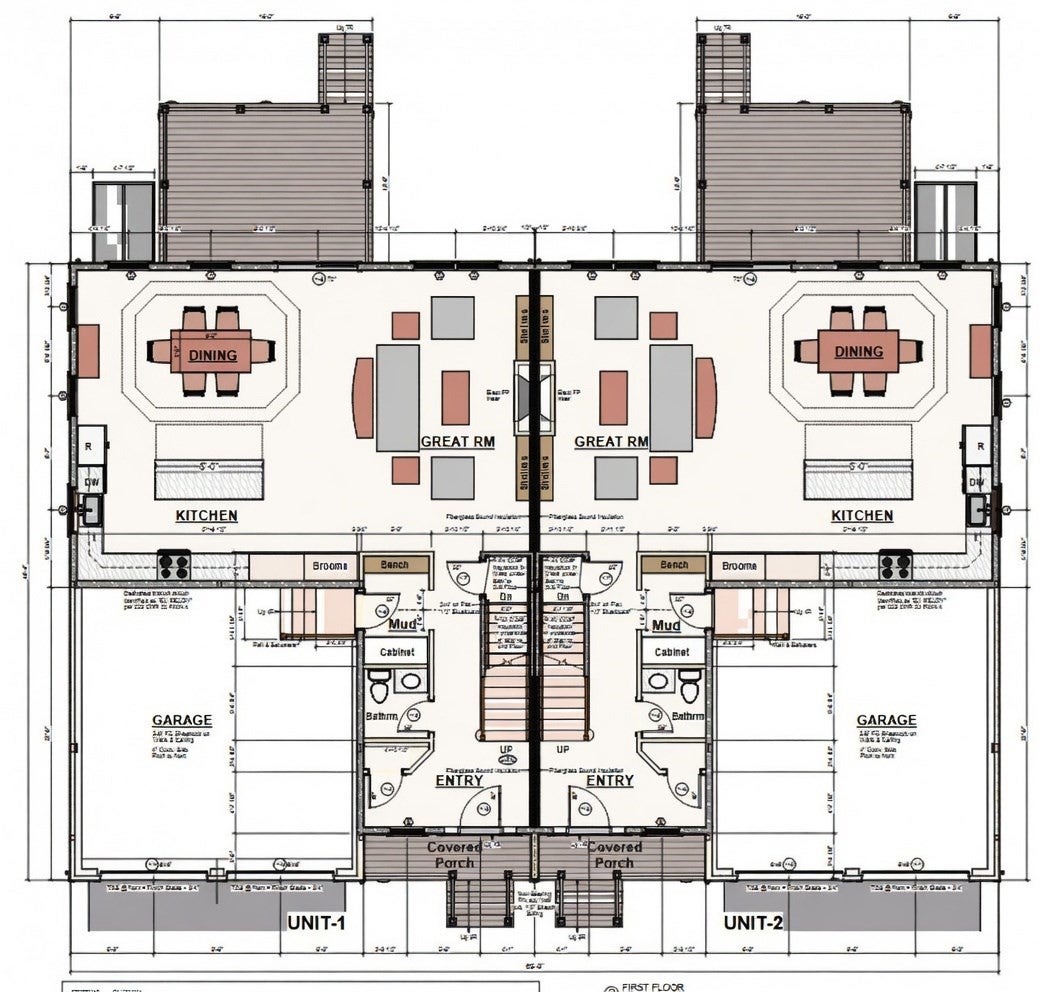
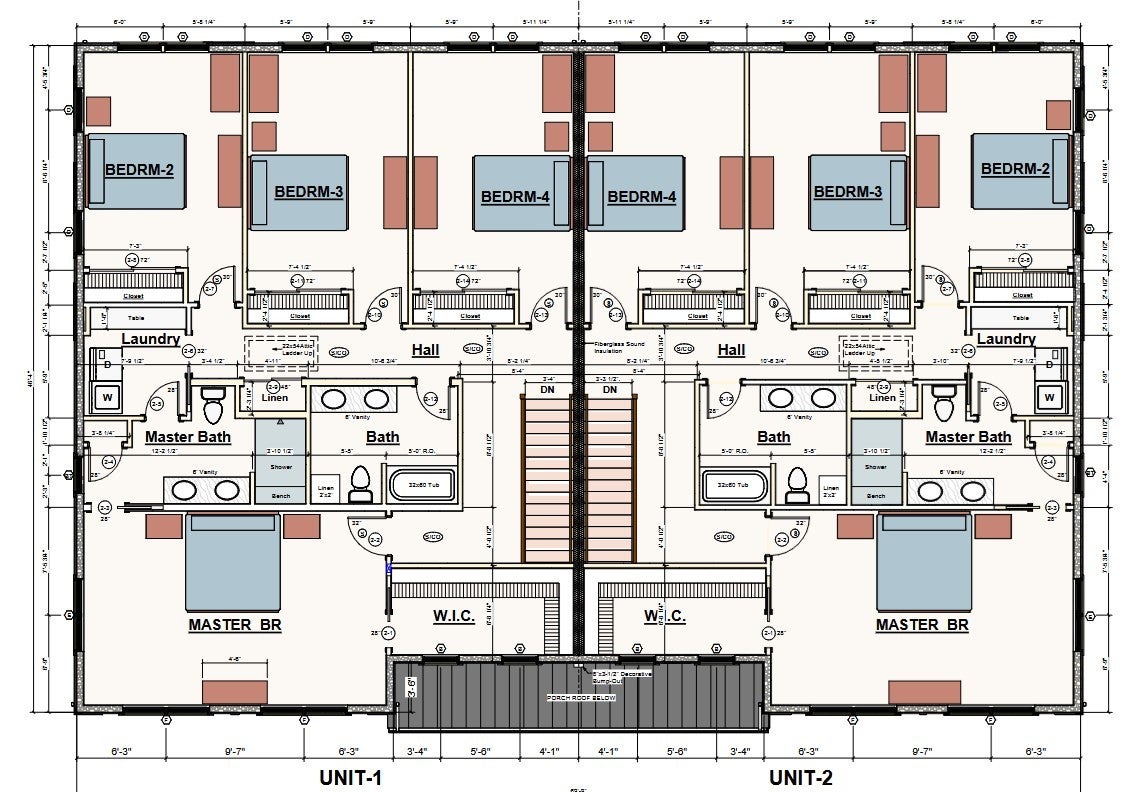
Enter an interest rate to see your estimated monthly payment.Welcome to 161 Dean St. a stunning brand new 2026 town-homes in the heart of Norwood, where modern design meets effortless living. Spanning over 3,600 square feet across three beautifully finished levels, this home delivers space, style, and flexibility in all the right ways. Thoughtfully designed with custom inset cabinetry, custom finished entryway, mudroom, laundry room and all closets; every detail feels intentional. The lower level is the perfect place to turn into a gym, movie room, or playroom. Complete with attached two car garage. Pre-wired for EV and Solar. This home offers the perfect blend of luxury, convenience, and modern comfort. Completion September 2026. Each unit has deeded yard space and private driveways. Please do not walk the lot. Active construction zone under surveillance. Developed by premier local builder.
| a month ago | Listing updated with changes from the MLS® | |
| 4 months ago | Listing first seen on site |

The property listing data and information, or the Images, set forth herein were provided to MLS Property Information Network, Inc. from third party sources, including sellers, lessors, landlords, and public records, and were compiled by MLS Property Information Network, Inc. The property listing data and information, and the Images, are for the personal, non-commercial use of consumers having a good faith interest in purchasing, leasing or renting listed properties of the type displayed to them and may not be used for any purpose other than to identify prospective properties which such consumers may have a good faith interest in purchasing, leasing or renting. MLS Property Information Network, Inc. and its subscribers disclaim any and all representations and warranties as to the accuracy of the property listing data and information, or as to the accuracy of any of the Images, set forth herein.
Last checked 2026-10-17 08:27 PM UTC