Save
Ask
Tour
Hide
Share
$989,900
32 Days On Site

33 Mulligan Drive 33
Weymouth, MA 02190

Condominium|Pending
2
Beds
2
Total Baths
2
Full Baths
1,787
SqFt
$554
/SqFt
2004
Built
County:
Norfolk

Due to the health concerns created by Coronavirus we are offering personal 1-1 online video walkthough tours where possible.
33 Mulligan Drive 3333 Mulligan Drive 3333 Mulligan Drive 3333 Mulligan Drive 33
Save
Ask
Tour
Hide
Share

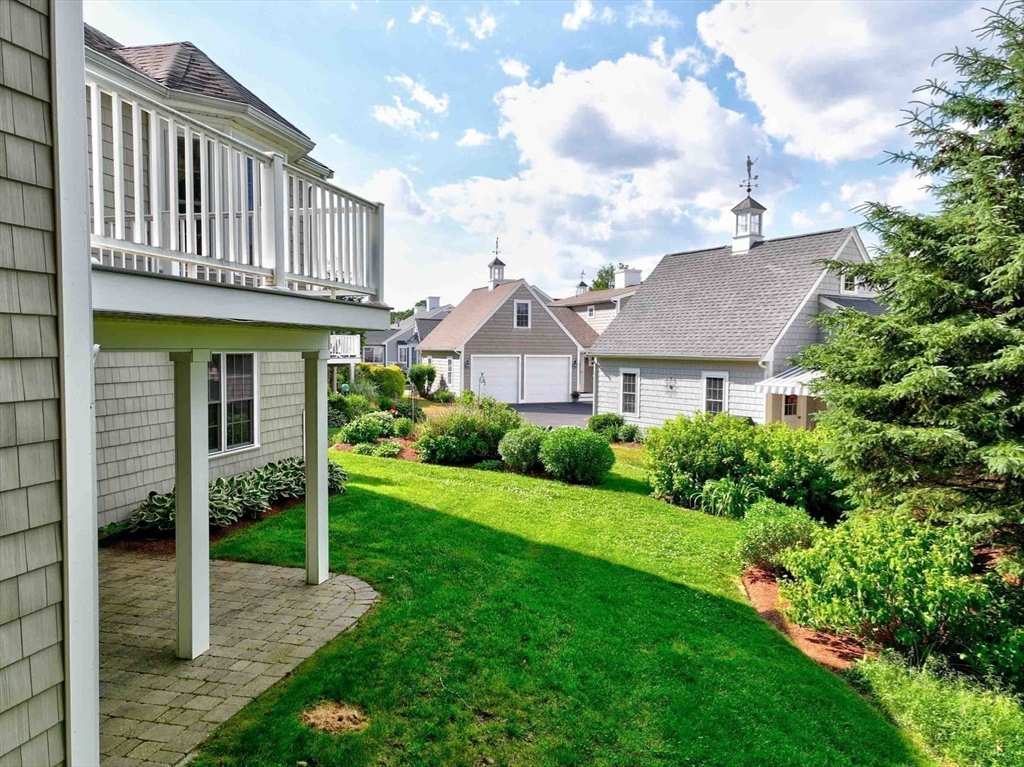
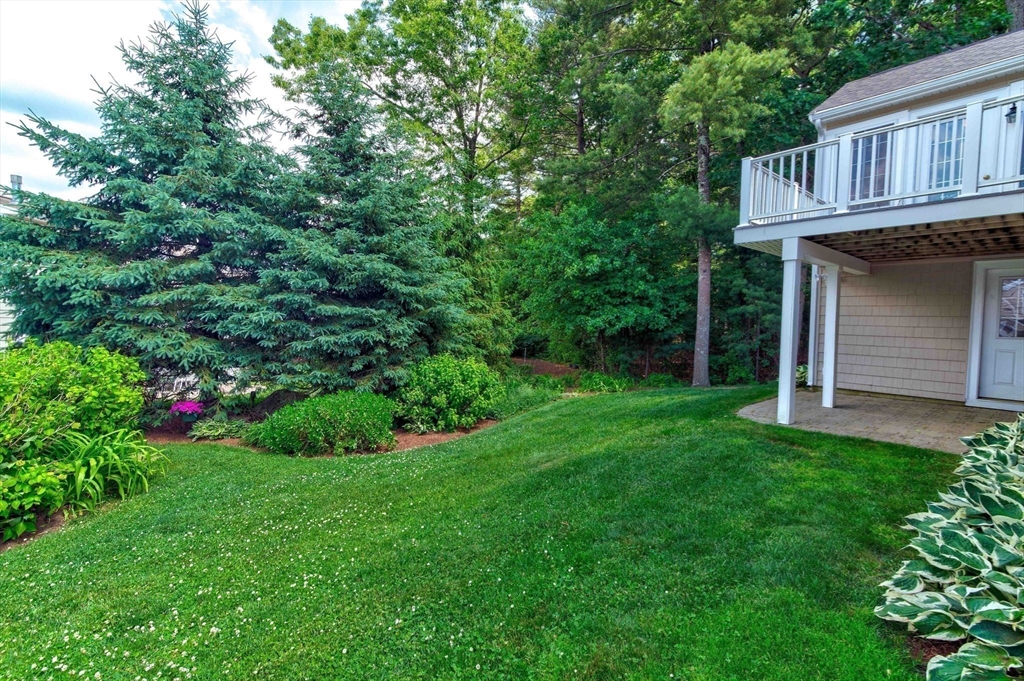
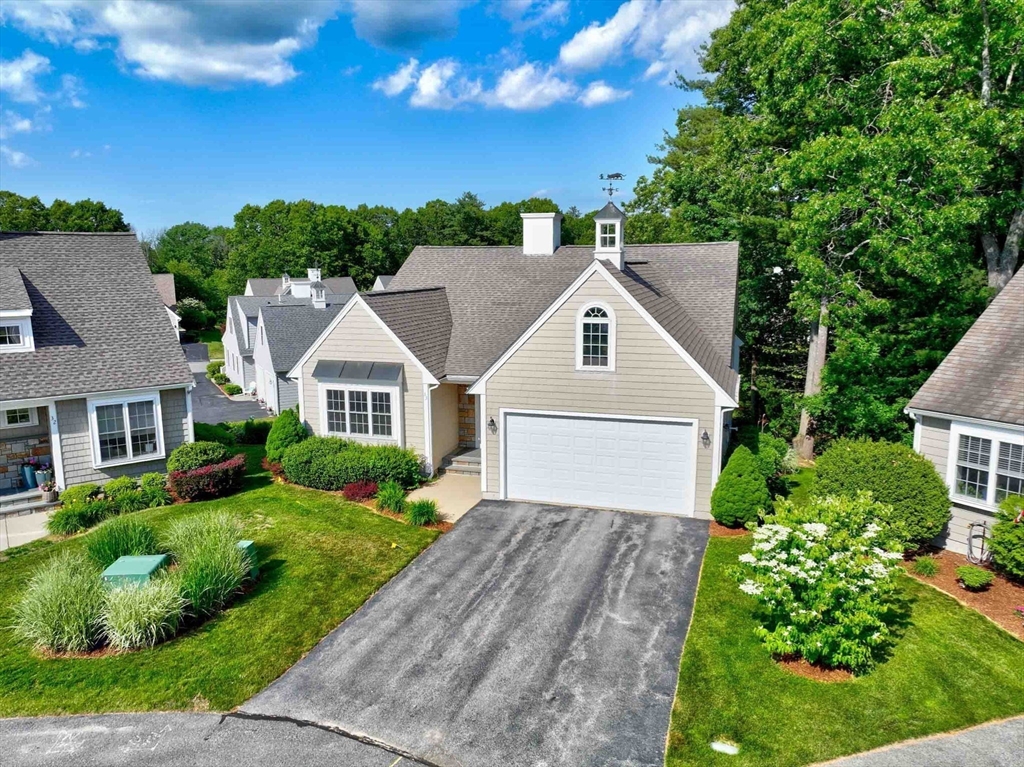
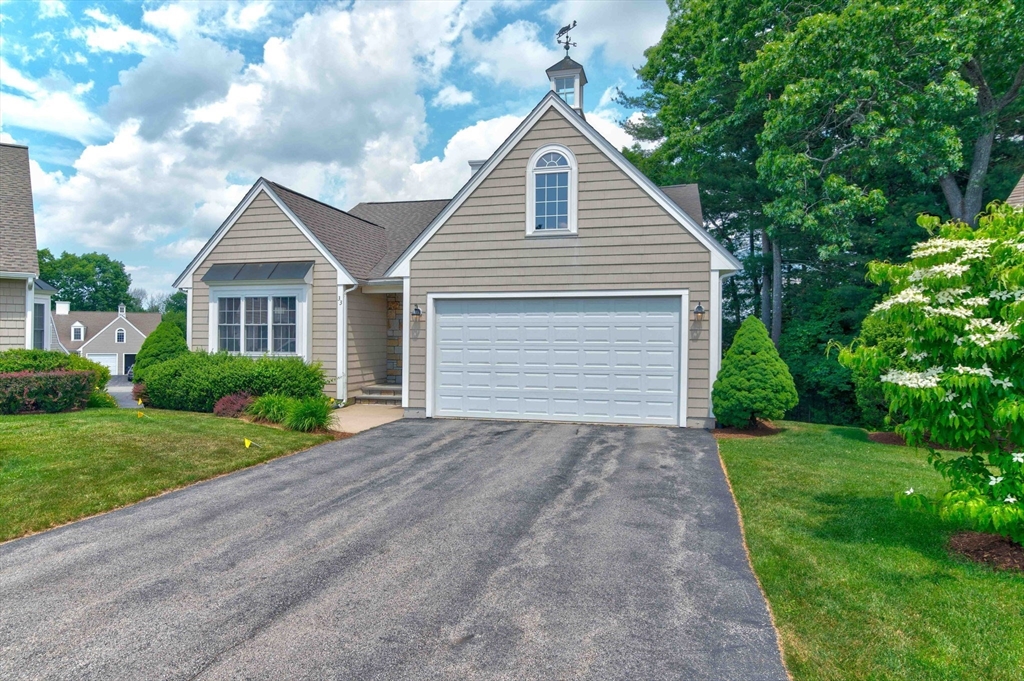
You will score a hole-in-one when you buy this home at The Villages of Weathervane 1-level living at its best. This meticulous home is located at the end of the cul-de-sac. A lively 55+ community offering an elegant lifestyle. This home offers an open floor plan, vaulted ceilings, hardwood, abundant sunlight. Kitchen features granite countertops, recessed lighting, stainless steel appliances. Corner gas fireplace in living room. Master suite with double bowl vanity, jacuzzi tub, separate sit down shower. Gas cooking and heat. Central air. Full washer/Dryer closet. Full walkout basement, 2 car garage. Plenty of closet and storage space. Surrounded by 9 hole Weathervane Golf Course! Dine at The Weathervane Golf Tavern! All in the neighborhood. Be part of community that's minutes from Rt 3, 1/2 hour from Boston, 45 minutes to the Cape! VIEW PICTURES.

Save
Ask
Tour
Hide
Share
Listing Snapshot
Price 
$989,900
Days On Site 
32 Days
Bedrooms 
2
Inside Area (SqFt) 
1,787 sqft
Total Baths 
2
Full Baths 
2
Partial Baths 
N/A
Lot Size 
N/A
Year Built 
2004
MLS® Number 
73540146
Status 
Pending
Property Tax 
$8,328
HOA/Condo/Coop Fees 
$327 monthly
Sq Ft Source 
Public Records
Friends & Family
Recent Activity
2 weeks agoListing updated with changes from the MLS®
2 weeks agoStatus changed to Pending
a month agoListing first seen on site
General Features
Attached Garage 
Yes
Disclosures 
Buyer is to pay $5000 transfer fee at closing which is applied to the reserve fund. Agent is related to owner.
Garage 
Yes
Garage Spaces 
2
Number Of Stories 
1
Parking 
AttachedGarage Door OpenerPavedGarage
Parking Spaces 
6
Pets 
Yes
Property Sub Type 
Condominium
Security 
Security System
Sewer 
Public Sewer
SqFt Above 
1787
SqFt Total 
1787
Water Source 
Public
Zoning 
Res
Interior Features
Appliances 
RangeDishwasherDisposalMicrowaveRefrigeratorWasherDryer
Cooling 
Central Air
Electric 
Circuit Breakers
Fireplace 
Yes
Fireplace Features 
Living Room
Fireplaces 
1
Flooring 
WoodTileCarpet
Heating 
Natural GasForced Air
Interior 
Central VacuumMaster DownstairsWalk-In Closet(s)Ceiling Fan(s)Vaulted Ceiling(s)Recessed Lighting
Window Features 
Storm Window(s)Screens
Bathroom 1 
Level - First
Bathroom 2 
Level - First
Bedroom 2 
Dimensions - 14x13Level - FirstArea - 182
Dining Room 
Dimensions - 15x12Level - FirstArea - 180
Family Room 
Dimensions - 11.75x11.25Level - FirstArea - 132
Kitchen 
Dimensions - 23x10Level - FirstArea - 230
Living Room 
Dimensions - 15x17Level - FirstArea - 255
Master Bedroom 
Dimensions - 15x14Level - FirstArea - 210
Save
Ask
Tour
Hide
Share
Exterior Features
Construction Details 
Frame
Patio And Porch 
Deck
Roof 
Shingle
Windows/Doors 
Storm Window(s)Screens
Community Features
Association Dues 
327
Building Access 
Unit Placement(Street)
Community Features 
Golf
HOA Fee Frequency 
Monthly
Listing courtesy of The Zeboski Team of Keller Williams Realty


The property listing data and information, or the Images, set forth herein were provided to MLS Property Information Network, Inc. from third party sources, including sellers, lessors, landlords, and public records, and were compiled by MLS Property Information Network, Inc. The property listing data and information, and the Images, are for the personal, non-commercial use of consumers having a good faith interest in purchasing, leasing or renting listed properties of the type displayed to them and may not be used for any purpose other than to identify prospective properties which such consumers may have a good faith interest in purchasing, leasing or renting. MLS Property Information Network, Inc. and its subscribers disclaim any and all representations and warranties as to the accuracy of the property listing data and information, or as to the accuracy of any of the Images, set forth herein.

Last checked 2026-07-26 02:07 PM UTC

Neighborhood & Commute
Source: Walkscore
Save
Ask
Tour
Hide
Share