

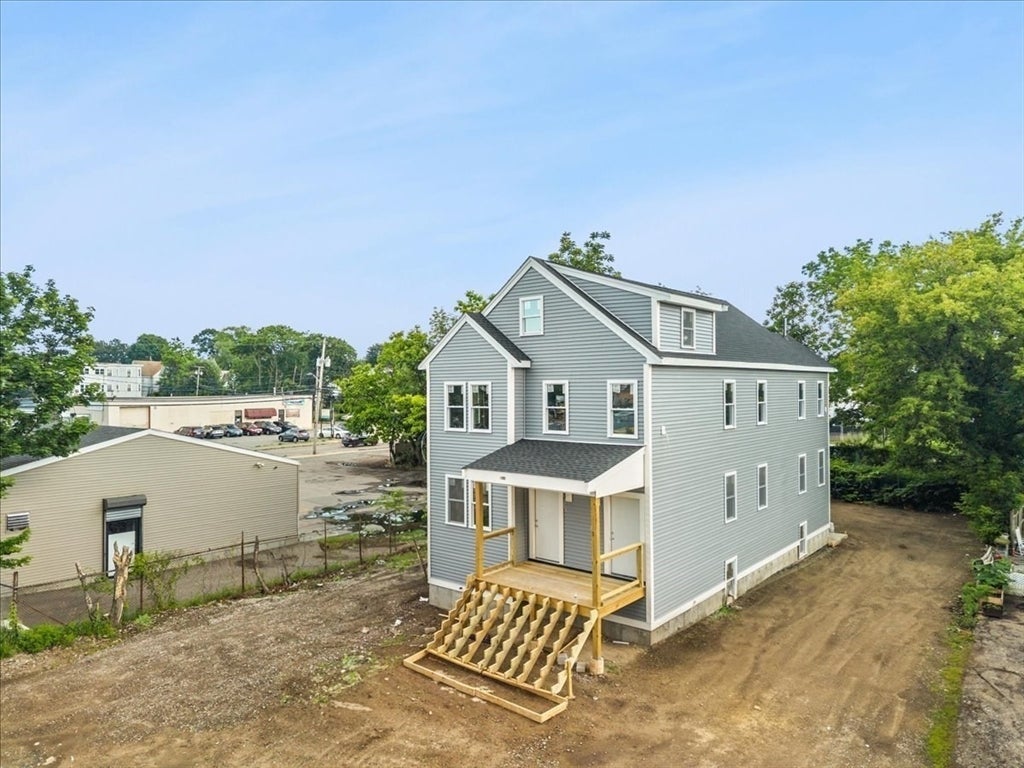
12-14 Packard WayBrockton, MA 02301
Mortgage Calculator
Monthly Payment (Est.)
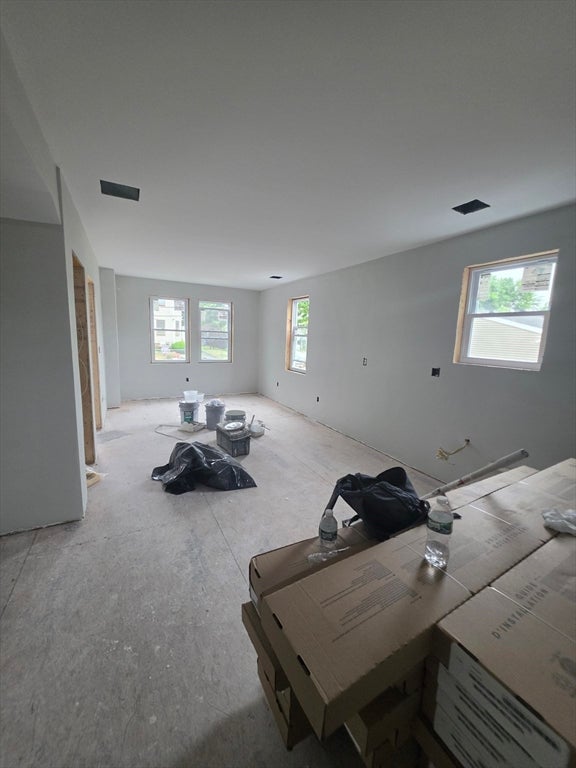
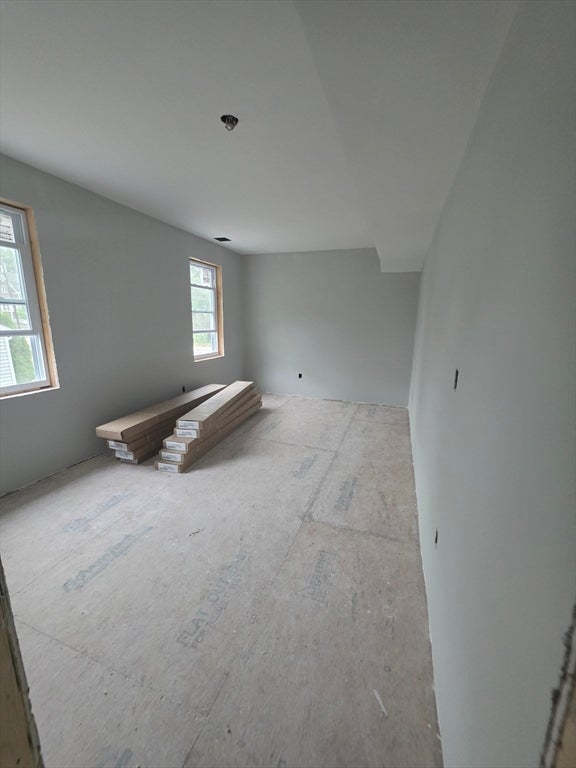
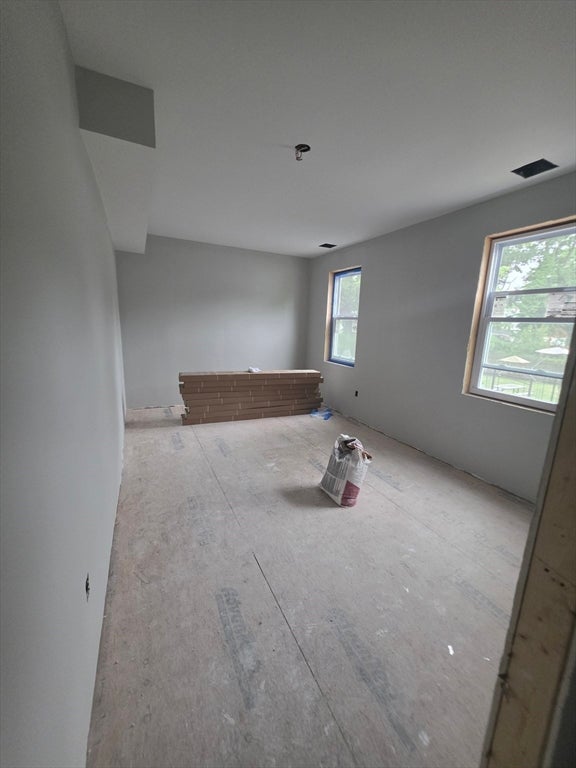
$4,102Rare brand-new construction two-family on Brockton’s desirable South Side! Offering approximately 3,600 sq. ft. of modern living space, this property blends style, comfort, and long-term potential. Each unit features hardwood floors throughout, 3 spacious bedrooms, a full bath, dedicated laundry room, and bright open layouts designed for today’s lifestyle. The second-floor unit includes a beautifully finished attic with hardwood flooring, creating valuable bonus space ideal for a home office, media room, or extended living area. A full walkout basement offers excellent storage and exciting future ADU potential, subject to approvals. Built with efficiency and comfort in mind, the home includes 3 heating and A/C zones. Centrally located near Vicente’s Market, Leal’s Kitchen, Brockton High School, Route 24, shopping, dining, and everyday conveniences. A standout opportunity for owner-occupants or investors seeking new construction and strong rental appeal.
| 2 months ago | Listing updated with changes from the MLS® | |
| 2 months ago | Status changed to Pending | |
| 2 months ago | Listing first seen on site |

The property listing data and information, or the Images, set forth herein were provided to MLS Property Information Network, Inc. from third party sources, including sellers, lessors, landlords, and public records, and were compiled by MLS Property Information Network, Inc. The property listing data and information, and the Images, are for the personal, non-commercial use of consumers having a good faith interest in purchasing, leasing or renting listed properties of the type displayed to them and may not be used for any purpose other than to identify prospective properties which such consumers may have a good faith interest in purchasing, leasing or renting. MLS Property Information Network, Inc. and its subscribers disclaim any and all representations and warranties as to the accuracy of the property listing data and information, or as to the accuracy of any of the Images, set forth herein.
Last checked 2026-09-03 08:17 PM UTC