

165 Harvard LaneWrentham, MA 02093
Due to the health concerns created by Coronavirus we are offering personal 1-1 online video walkthough tours where possible.
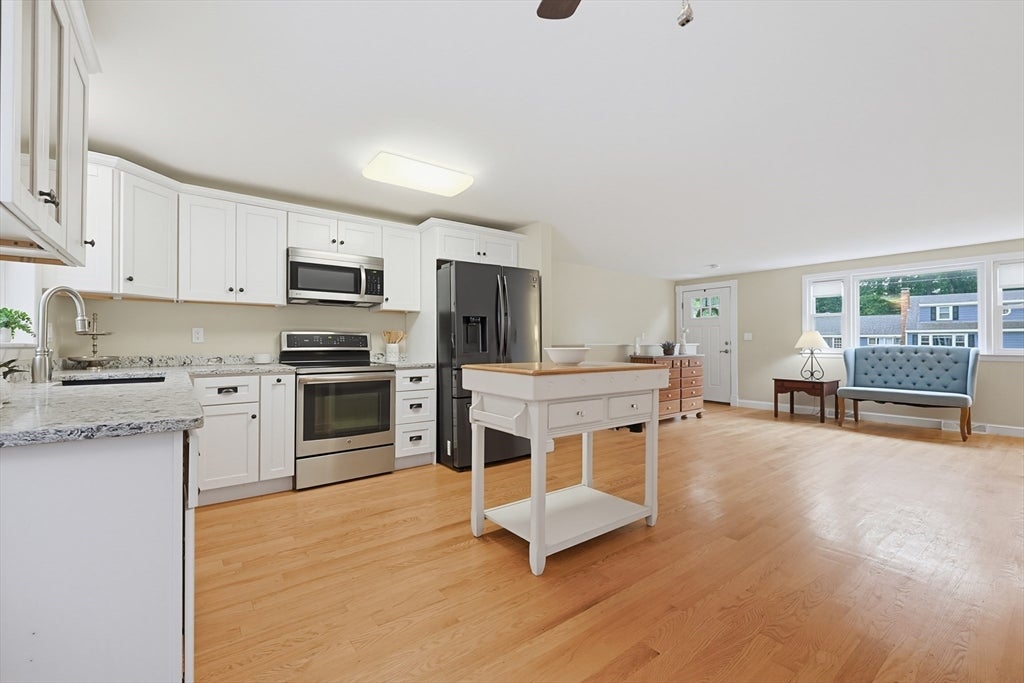
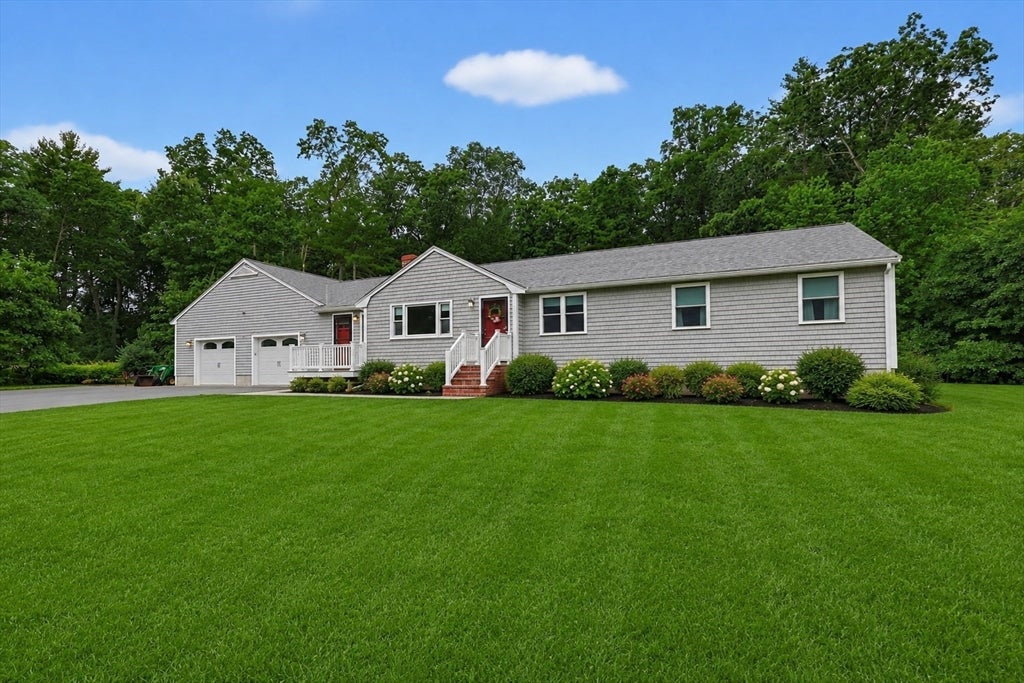
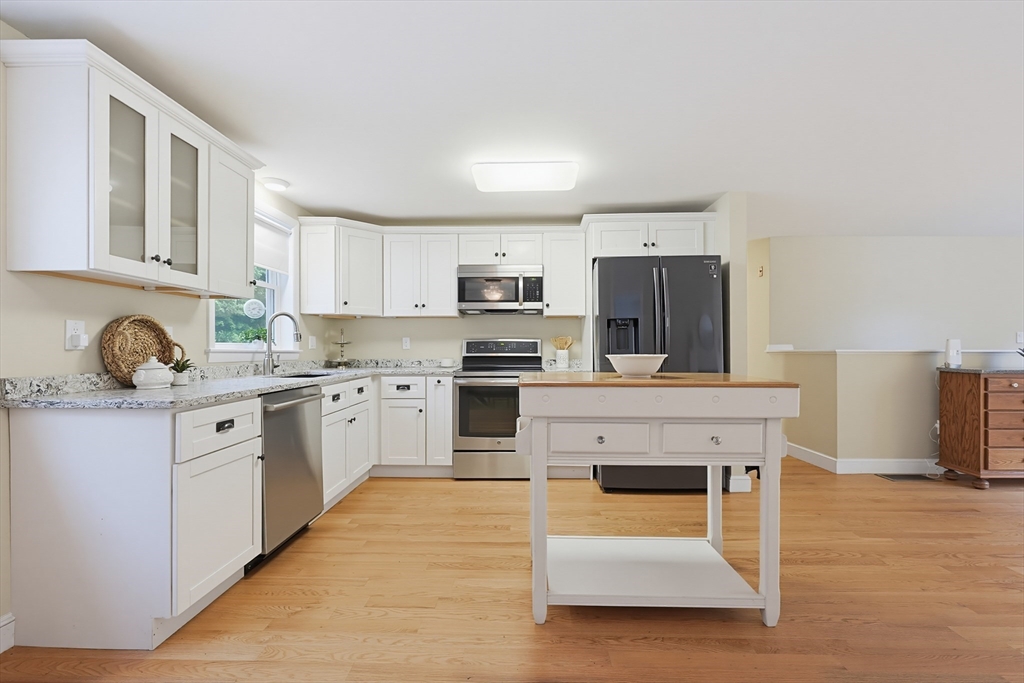
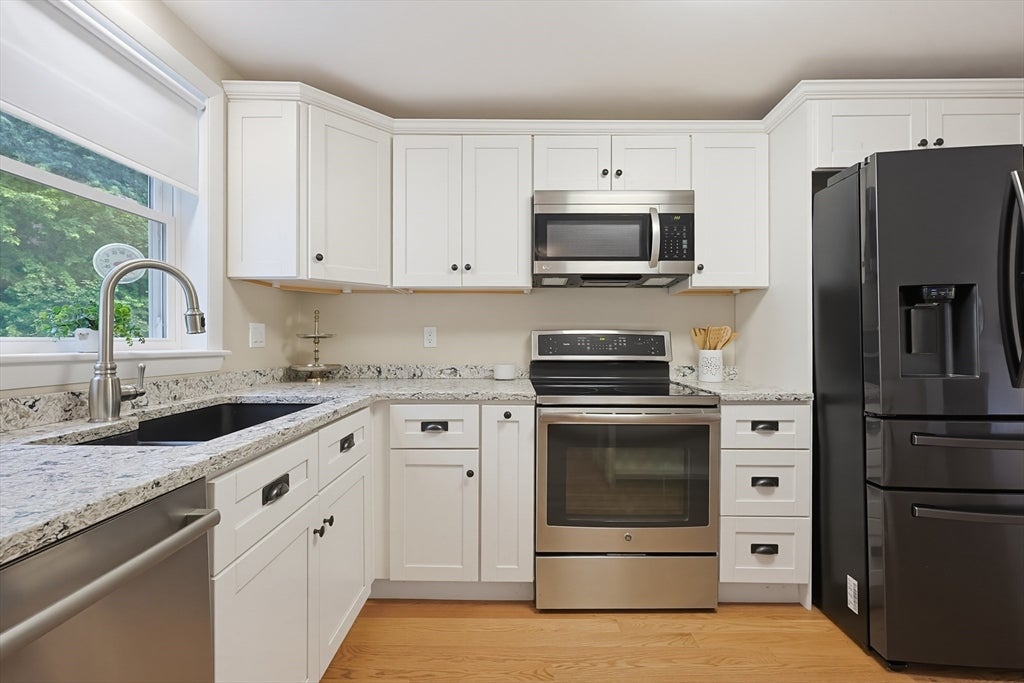
Welcome home to this expansive 4-bedroom, 3 full-bath ranch offering the perfect blend of comfort, space, and versatility. Designed with an open-concept floor plan, this impressive home features an updated kitchen with modern finishes and flows seamlessly into the main living areas, highlighted by beautiful hardwood floors, updated lighting, and newer windows throughout. A cozy fireplace creates a warm focal point in the spacious living area, while central air ensures year-round comfort. The flexible layout offers excellent in-law potential, providing privacy and convenience for extended family or guests.The oversized 2-car garage offers ample room for vehicles and storage. Downstairs, the enormous basement provides room for recreation space, a home gym, or workshop.Situated on over an acre of land, this property provides a peaceful setting with plenty of room for outdoor enjoyment. Located in a beautiful neighborhood. A rare opportunity to own a spacious, move-in-ready ranch!
| 6 days ago | Listing updated with changes from the MLS® | |
| 6 days ago | Status changed to Active Under Contract | |
| 2 weeks ago | Listing first seen on site |

The property listing data and information, or the Images, set forth herein were provided to MLS Property Information Network, Inc. from third party sources, including sellers, lessors, landlords, and public records, and were compiled by MLS Property Information Network, Inc. The property listing data and information, and the Images, are for the personal, non-commercial use of consumers having a good faith interest in purchasing, leasing or renting listed properties of the type displayed to them and may not be used for any purpose other than to identify prospective properties which such consumers may have a good faith interest in purchasing, leasing or renting. MLS Property Information Network, Inc. and its subscribers disclaim any and all representations and warranties as to the accuracy of the property listing data and information, or as to the accuracy of any of the Images, set forth herein.
Last checked 2026-07-06 07:36 PM UTC