Save
Ask
Tour
Hide
Share
$999,000
33 Days On Site

7 Trickett Rd
Lynnfield, MA 01940

Single Family Residence|Pending
5
Beds
2
Total Baths
2
Full Baths
2,412
SqFt
$414
/SqFt
1955
Built
Subdivision:
Trickett
County:
Essex

Due to the health concerns created by Coronavirus we are offering personal 1-1 online video walkthough tours where possible.
7 Trickett Rd7 Trickett Rd7 Trickett Rd7 Trickett Rd
Save
Ask
Tour
Hide
Share

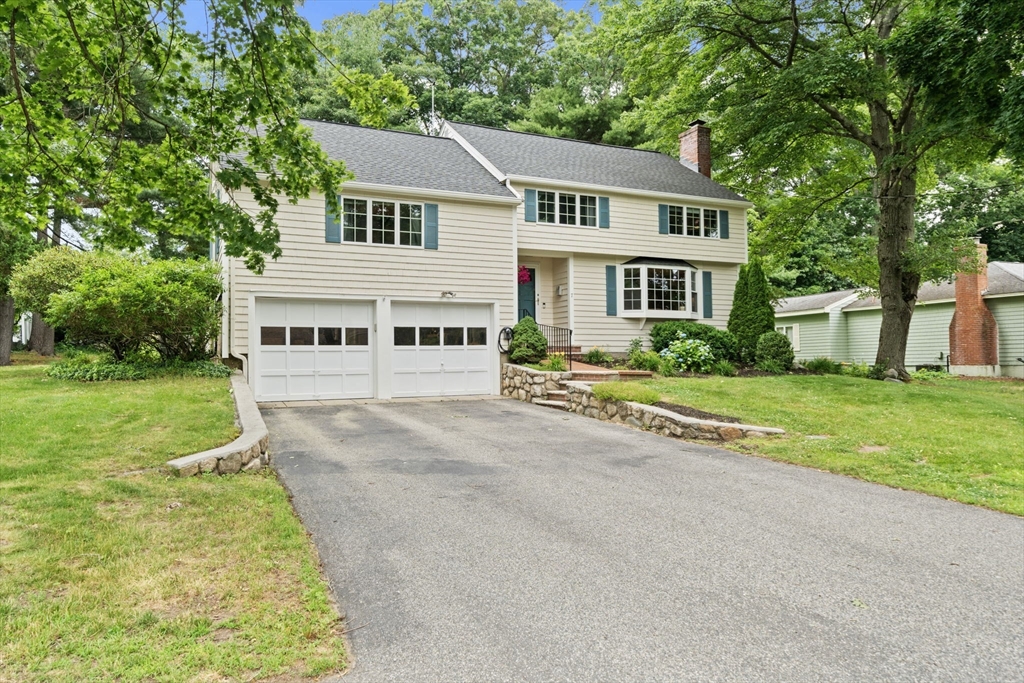
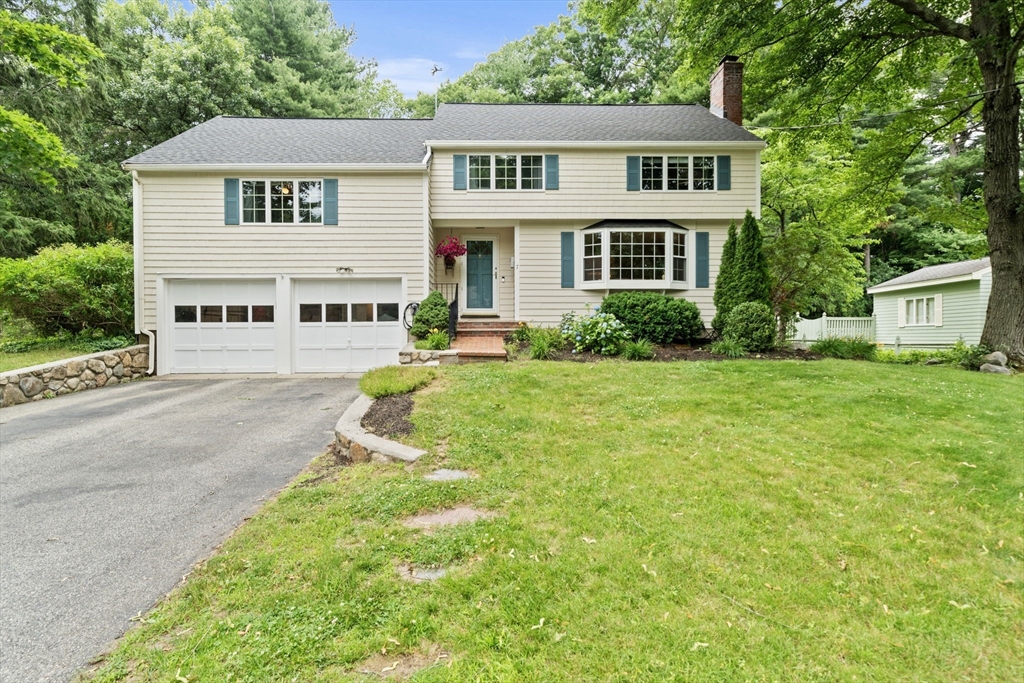
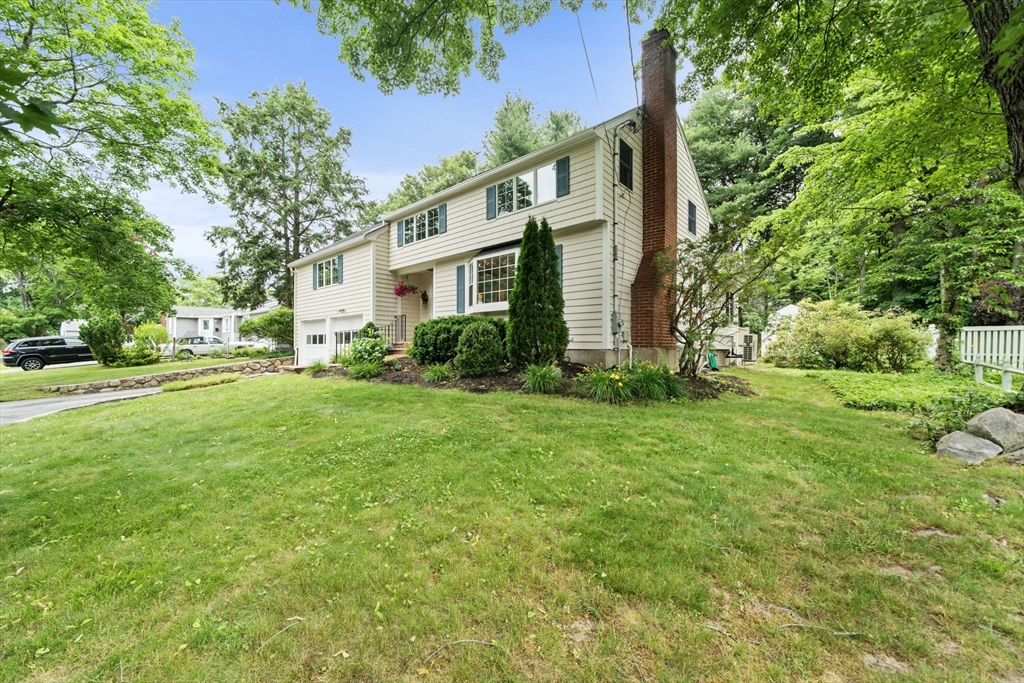
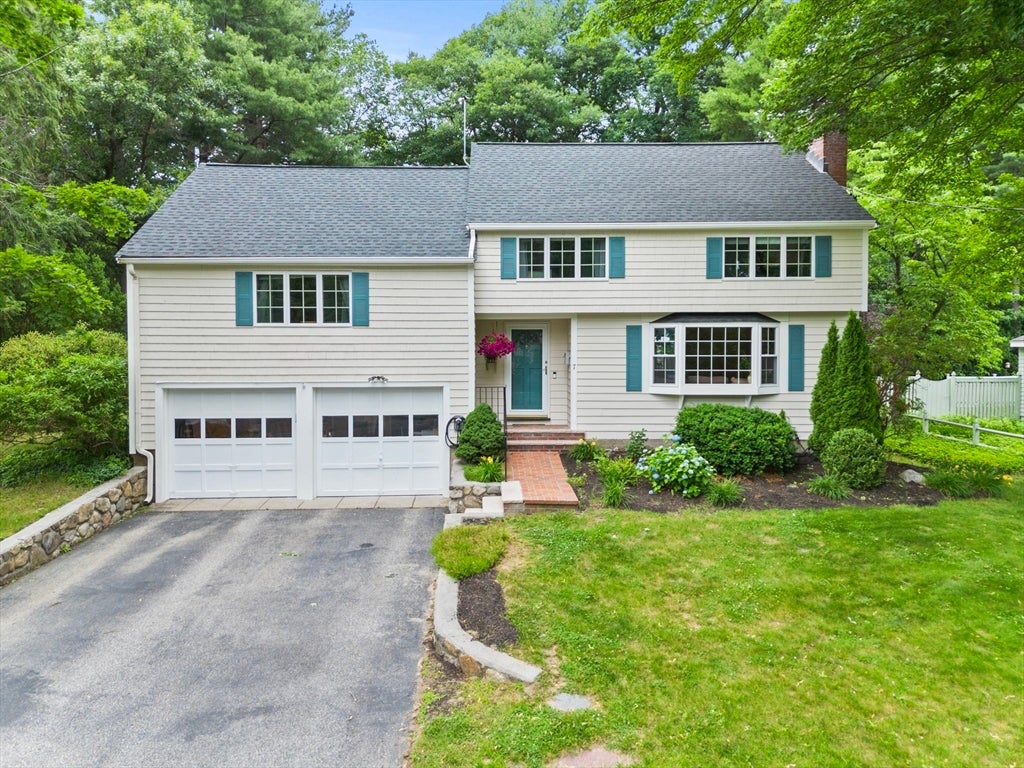
Lynnfield's Glen Meadow multi-level is everything you’ve been waiting for! The heart of this property is its renovated kitchen with center island that opens to the dining area and impressive vaulted-ceiling family room. Sliders lead to a 12x48 Trex deck overlooking the large, level yard with fire pit, perfect for outdoor enjoyment. With 4–5 bedrooms and 2 full baths, the flexible floor plan offers space for everyone to spread out whether you’re relaxing, entertaining, or working from home. Located in one of Lynnfield’s most sought-after neighborhoods steps to Glen Meadow playground, Huckleberry Hill Elementary, and close to Market Street shopping/dining, with easy commuting options from nearby major routes. Additional highlights include living room with fireplace, hardwood throughout, 2025 exterior paint, heated 2-c garage with EV charger, new (2022) split A/C, and new roof (2021).1st fl Ldy. Don’t miss this opportunity to move into a truly special property in top-rated school district

Save
Ask
Tour
Hide
Share
Listing Snapshot
Price 
$999,000
Days On Site 
33 Days
Bedrooms 
5
Inside Area (SqFt) 
2,412 sqft
Total Baths 
2
Full Baths 
2
Partial Baths 
N/A
Lot Size 
0.34 Acres
Year Built 
1955
MLS® Number 
73540065
Status 
Pending
Property Tax 
$10,358
HOA/Condo/Coop Fees 
N/A
Sq Ft Source 
Public Records
Friends & Family
Recent Activity
2 weeks agoListing updated with changes from the MLS®
2 weeks agoStatus changed to Pending
a month agoListing first seen on site
General Features
Acres 
0.34
Attached Garage 
Yes
Foundation 
Concrete Perimeter
Garage 
Yes
Garage Spaces 
2
Levels 
Multi/Split
Parking 
PavedAttachedHeated GarageGarage Faces SideOff StreetGarage
Parking Spaces 
6
Property Sub Type 
Single Family Residence
Sewer 
Private Sewer
SqFt Above 
2412
SqFt Total 
2412
Style 
Colonial
Water Source 
Public
Zoning 
RA
Interior Features
Appliances 
Electric Water HeaterOvenDishwasherMicrowaveRange
Basement 
FullInterior EntryConcrete
Cooling 
Central AirDuctlessZoned
Electric 
Circuit Breakers
Fireplace 
Yes
Fireplace Features 
Living Room
Fireplaces 
1
Flooring 
WoodTileHardwood
Heating 
Forced AirHeat PumpOilZoned
Interior 
PantryCathedral Ceiling(s)Open FloorplanRecessed Lighting
Window Features 
Insulated Windows
Bathroom 1 
Level - Second
Bathroom 2 
Level - Third
Bedroom 2 
Dimensions - 12x13Level - ThirdArea - 156
Bedroom 3 
Dimensions - 12x11Level - ThirdArea - 132
Bedroom 4 
Dimensions - 12x11Level - ThirdArea - 132
Bedroom 5 
Dimensions - 10x15Level - SecondArea - 150
Dining Room 
Dimensions - 11x11Level - FirstArea - 121
Family Room 
Dimensions - 14x34Level - FirstArea - 476
Kitchen 
Dimensions - 12x10Level - FirstArea - 120
Living Room 
Dimensions - 12x18Level - FirstArea - 216
Master Bedroom 
Dimensions - 15x14Level - SecondArea - 210
Save
Ask
Tour
Hide
Share
Exterior Features
Construction Details 
Frame
Exterior 
Rain GuttersStorage
Fencing 
Fenced
Lot Features 
Level
Other Structures 
Storage
Patio And Porch 
Deck
Roof 
Shingle
Windows/Doors 
Insulated Windows
Community Features
Community Features 
Tennis Court(s)ParkGolfSidewalks
Roads 
Paved
Schools
School District
Unknown
Elementary School
Huckleberry
Middle School
Lms
High School
Lps
Listing courtesy of Eileen Jonah of Century 21 North East


The property listing data and information, or the Images, set forth herein were provided to MLS Property Information Network, Inc. from third party sources, including sellers, lessors, landlords, and public records, and were compiled by MLS Property Information Network, Inc. The property listing data and information, and the Images, are for the personal, non-commercial use of consumers having a good faith interest in purchasing, leasing or renting listed properties of the type displayed to them and may not be used for any purpose other than to identify prospective properties which such consumers may have a good faith interest in purchasing, leasing or renting. MLS Property Information Network, Inc. and its subscribers disclaim any and all representations and warranties as to the accuracy of the property listing data and information, or as to the accuracy of any of the Images, set forth herein.

Last checked 2026-07-27 02:13 AM UTC

Neighborhood & Commute
Source: Walkscore
Save
Ask
Tour
Hide
Share