Save
Ask
Tour
Hide
Share
$899,000
33 Days On Site

2 Montana Dr
Tyngsborough, MA 01879

Single Family Residence|Pending
4
Beds
3
Total Baths
2
Full Baths
1
Partial Bath
3,200
SqFt
$281
/SqFt
1993
Built
County:
Middlesex

Due to the health concerns created by Coronavirus we are offering personal 1-1 online video walkthough tours where possible.
2 Montana Dr2 Montana Dr2 Montana Dr2 Montana Dr
Save
Ask
Tour
Hide
Share

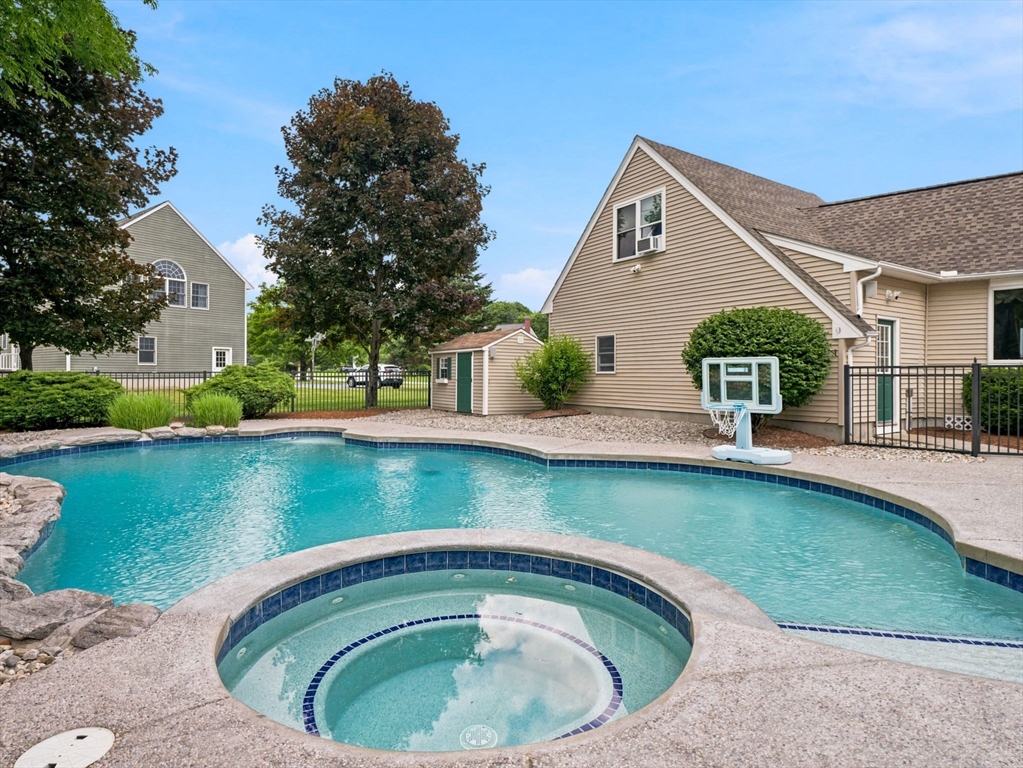
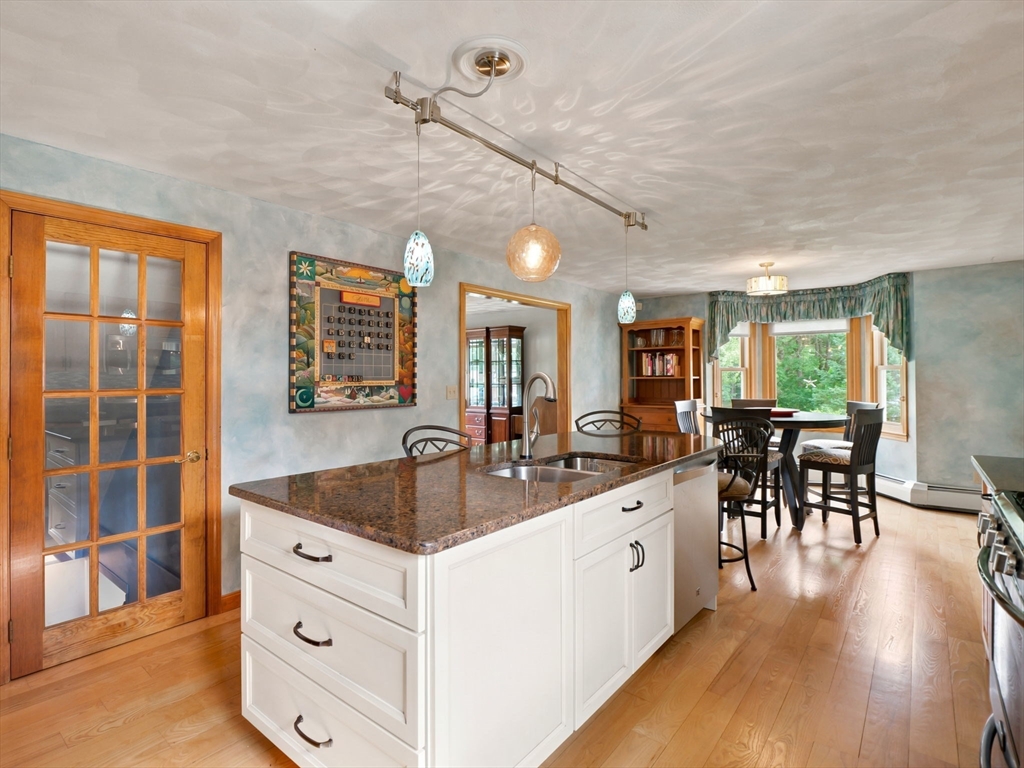
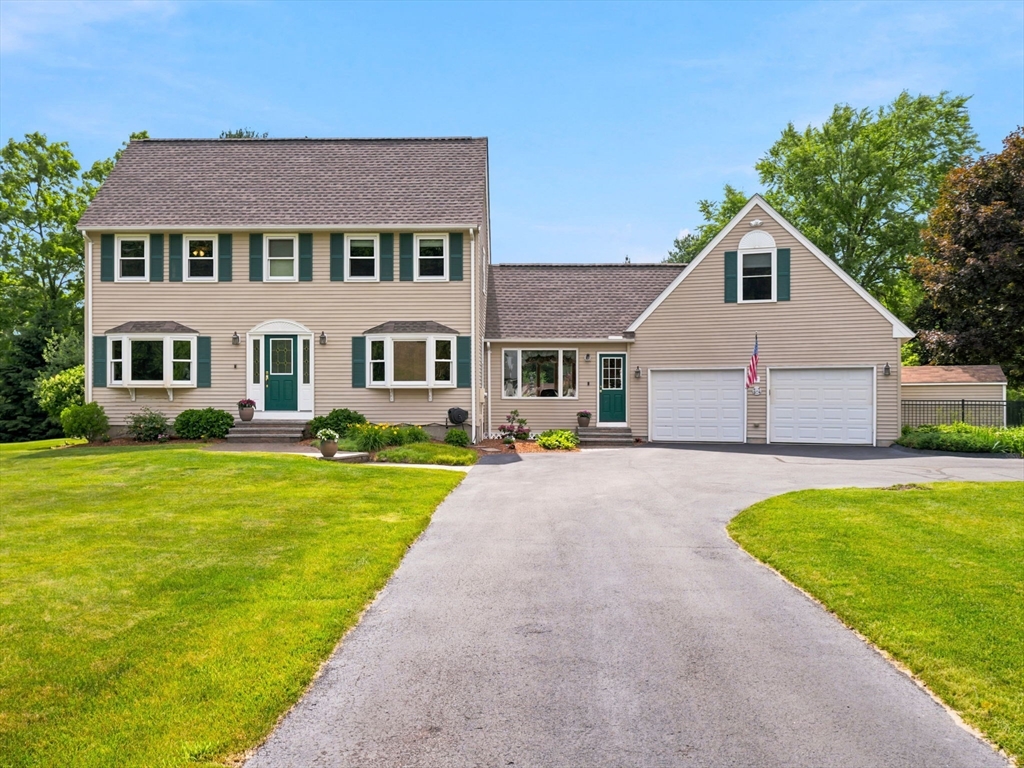
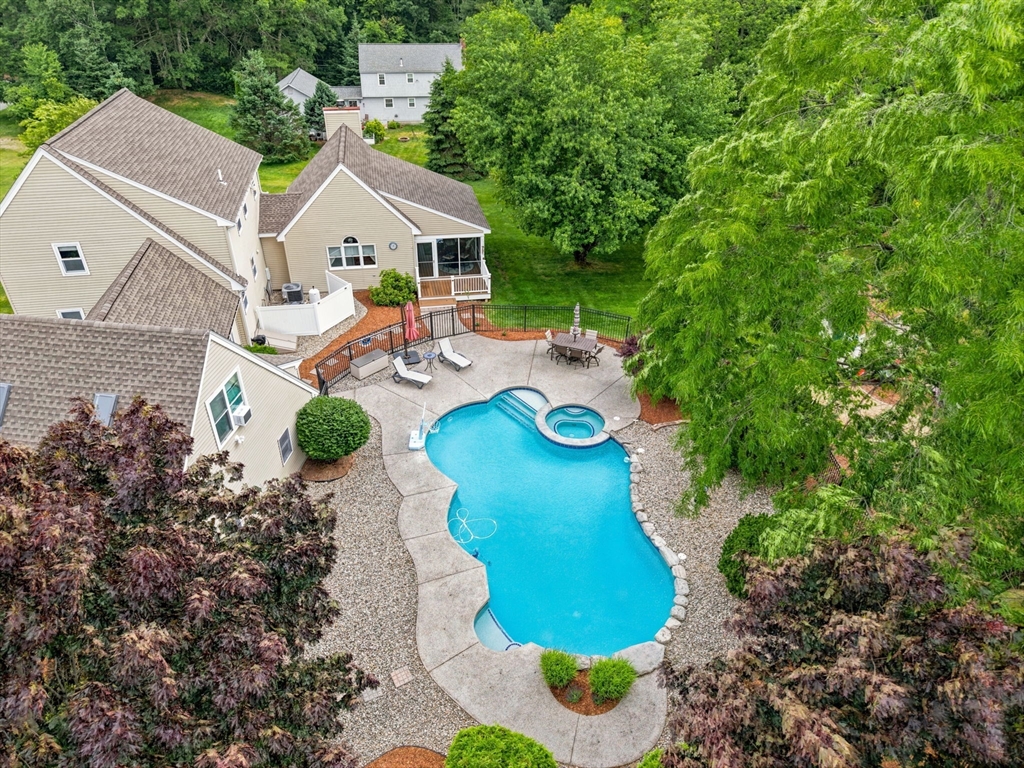
This stunning 4 bed/2.5 bath Colonial delivers the lifestyle upgrade you've been waiting for. Tucked into one of Tyngsborough's most sought-after neighborhoods, this home strikes the perfect balance between polished interiors & outdoor space that truly sets it apart. Step outside and discover your own private retreat: a heated gunite pool that transforms every summer into a season worth savoring. Whether you're hosting backyard cookouts, soaking up the sun, or simply floating in peace at the end of a long week, this backyard delivers. A 3 season porch, added in 2021, offers the perfect spot to unwind while taking it all in, rain or shine. Inside, the thoughtfully designed floor plan offers generous living space across four bedrooms, ideal for remote work, hosting guests, or anyone who simply refuses to compromise on space. The 2-car garage keeps life organized. You can rest easy knowing the roof was replaced approximately five years ago and a brand new septic system is being installed!

Save
Ask
Tour
Hide
Share
Listing Snapshot
Price 
$899,000
Days On Site 
33 Days
Bedrooms 
4
Inside Area (SqFt) 
3,200 sqft
Total Baths 
3
Full Baths 
2
Partial Baths 
1
Lot Size 
1 Acre
Year Built 
1993
MLS® Number 
73540040
Status 
Pending
Property Tax 
$8,539
HOA/Condo/Coop Fees 
N/A
Sq Ft Source 
Public Records
Friends & Family
Recent Activity
2 weeks agoListing updated with changes from the MLS®
2 weeks agoStatus changed to Pending
a month agoListing first seen on site
General Features
Acres 
1
Attached Garage 
Yes
Disclosures 
Public record states three bedrooms. Basement square footage measured by professional photographernot included in public record. Buyer to conduct due diligence in regard to bedroom count and basement square footage measurements. No central AC in basement & 4th bedroom. 2 photos virtually enhanced
Foundation 
Concrete Perimeter
Garage 
Yes
Garage Spaces 
2
Parking 
AttachedOff StreetPavedGarage
Parking Spaces 
8
Property Sub Type 
Single Family Residence
Sewer 
Private Sewer
SqFt Above 
2912
SqFt Below 
288
SqFt Total 
3200
Style 
Colonial
Water Source 
Private
Zoning 
R1
Interior Features
Appliances 
RangeDishwasherMicrowaveRefrigeratorFreezerWasherDryer
Basement 
FullPartially Finished
Cooling 
Central AirWindow Unit(s)Ceiling Fan(s)
Electric 
Circuit Breakers
Fireplace 
Yes
Fireplace Features 
Family Room
Fireplaces 
1
Flooring 
WoodTileCarpet
Heating 
Natural GasBaseboard
Interior 
Ceiling Fan(s)Vaulted Ceiling(s)Recessed Lighting
Bathroom 1 
Dimensions - 5x9Level - FirstArea - 45
Bathroom 2 
Dimensions - 8x8Level - SecondArea - 64
Bathroom 3 
Dimensions - 9x8Level - SecondArea - 72
Bedroom 2 
Dimensions - 15x12Level - SecondArea - 180
Bedroom 3 
Dimensions - 13x12Level - SecondArea - 156
Bedroom 4 
Dimensions - 14x15Level - SecondArea - 210
Dining Room 
Dimensions - 16x14Level - FirstArea - 224
Family Room 
Dimensions - 27x25Level - FirstArea - 675
Kitchen 
Dimensions - 26x13Level - FirstArea - 338
Master Bedroom 
Dimensions - 13x17Level - SecondArea - 221
Office 
Dimensions - 17x12Level - FirstArea - 204
Save
Ask
Tour
Hide
Share
Exterior Features
Construction Details 
Frame
Fencing 
Fenced
Lot Features 
WoodedLevel
Patio And Porch 
PatioPorchEnclosed
Pool Features 
In GroundPrivate
Private Pool 
Yes
Roof 
Shingle
Schools
School District
Unknown
Elementary School
Tyngsborough Elementary School
Middle School
Tyngsborough Middle School
High School
Tyngsborough High School
Listing courtesy of The Lucci Witte Team of William Raveis R.E. & Home Services


The property listing data and information, or the Images, set forth herein were provided to MLS Property Information Network, Inc. from third party sources, including sellers, lessors, landlords, and public records, and were compiled by MLS Property Information Network, Inc. The property listing data and information, and the Images, are for the personal, non-commercial use of consumers having a good faith interest in purchasing, leasing or renting listed properties of the type displayed to them and may not be used for any purpose other than to identify prospective properties which such consumers may have a good faith interest in purchasing, leasing or renting. MLS Property Information Network, Inc. and its subscribers disclaim any and all representations and warranties as to the accuracy of the property listing data and information, or as to the accuracy of any of the Images, set forth herein.

Last checked 2026-07-27 08:45 AM UTC

Neighborhood & Commute
Source: Walkscore
Save
Ask
Tour
Hide
Share