Save
Ask
Tour
Hide
Share
$1,295,000
54 Days On Site

468 Delano Rd
Marion, MA 02738

For Sale|Single Family Residence|Active
5
Beds
4
Total Baths
4
Full Baths
3,603
SqFt
$359
/SqFt
1972
Built
County:
Plymouth

Due to the health concerns created by Coronavirus we are offering personal 1-1 online video walkthough tours where possible.

468 Delano Rd468 Delano Rd468 Delano Rd468 Delano Rd
Save
Ask
Tour
Hide
Share

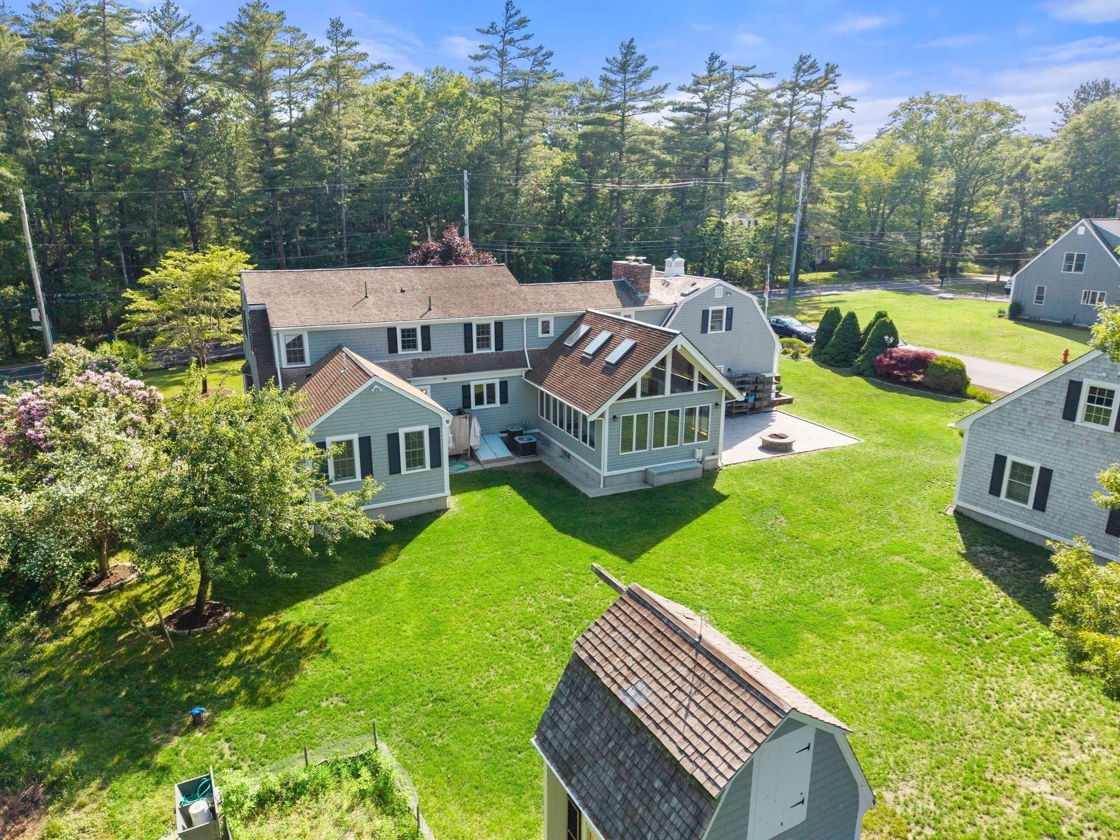
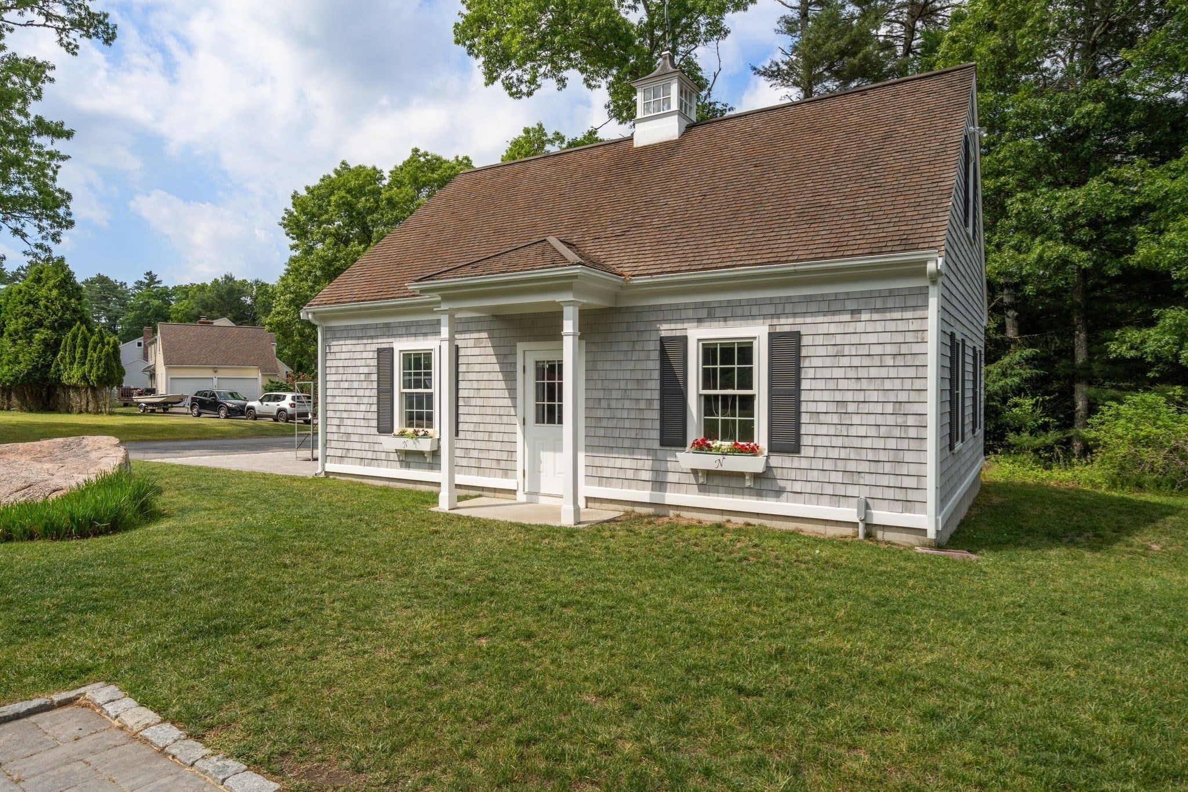
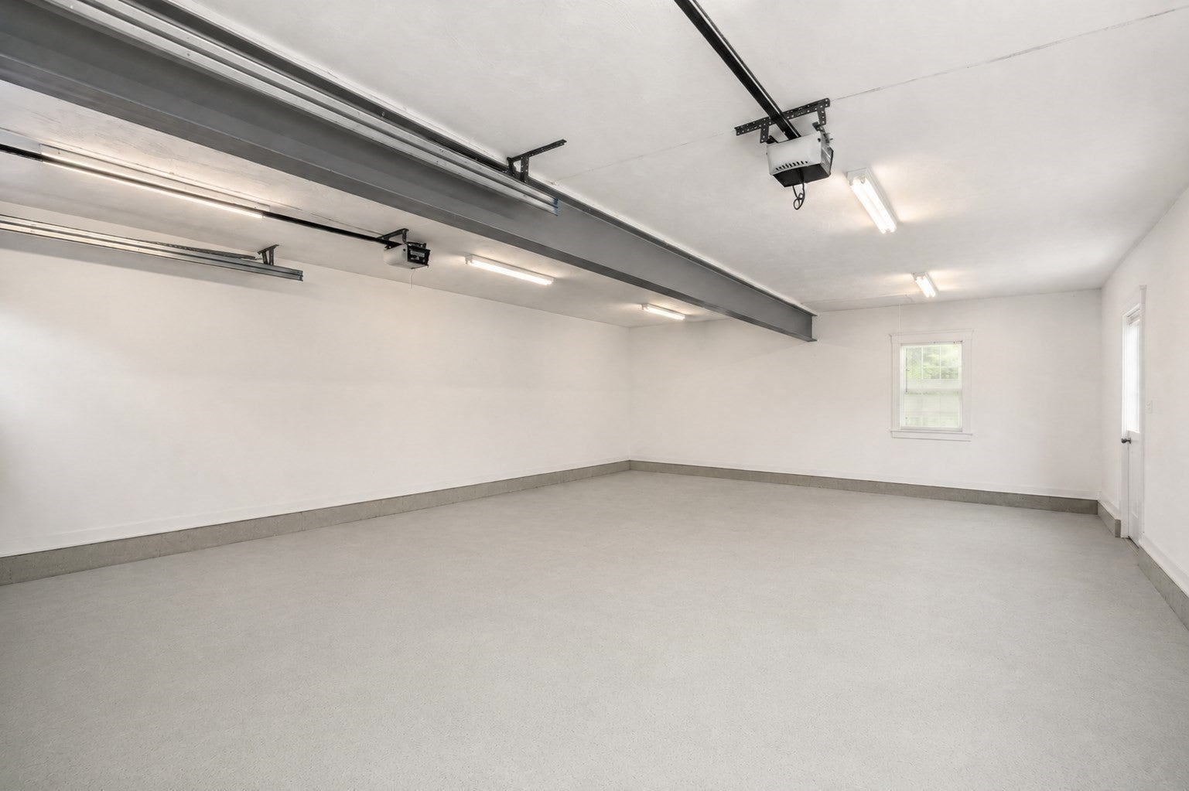
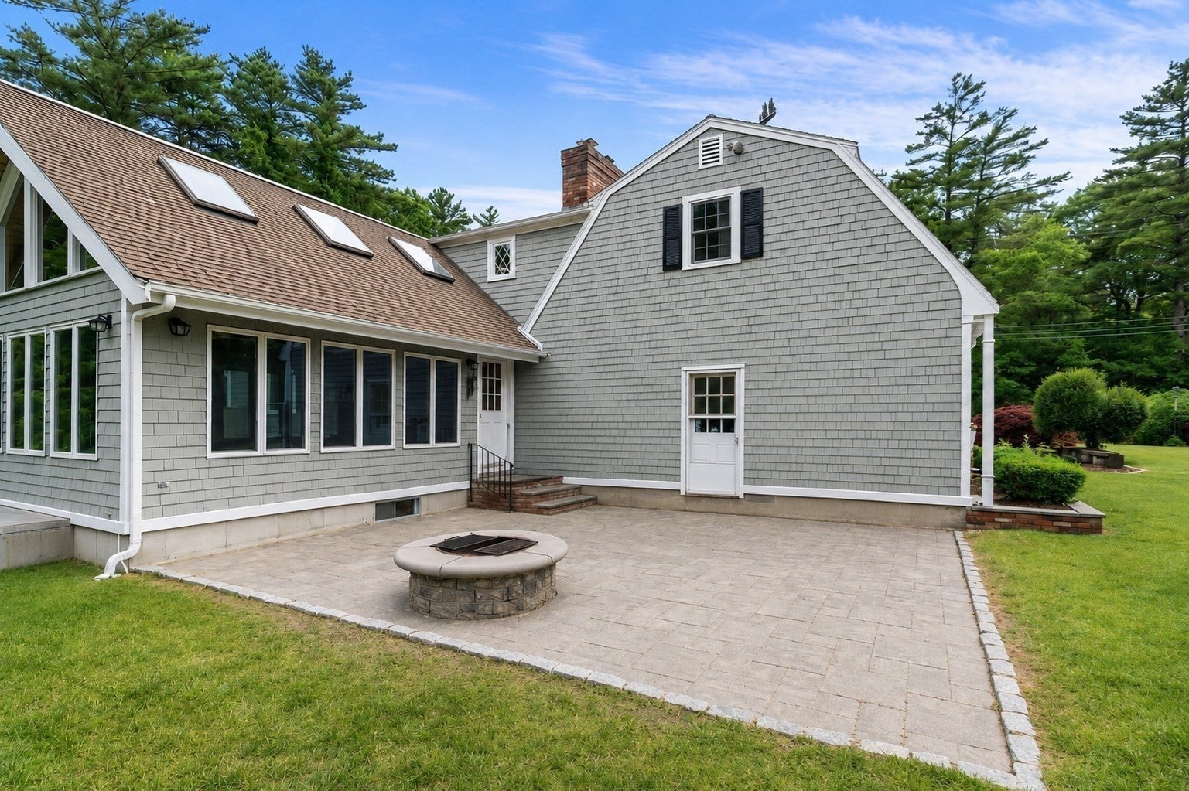
Tucked away in one of Marion's most coveted settings, this custom expanded Cape offers timeless craftsmanship, exceptional versatility, and refined coastal living. Cherished by the same family for decades, the home features a beautifully updated kitchen that flows into expansive gathering spaces filled with natural light. The spectacular sunroom showcases soaring vaulted wood ceilings, walls of windows, and peaceful views of the private grounds, while the adjoining sitting room with a new gas fireplace creates a warm, inviting retreat. A sought-after first-floor primary suite offers everyday convenience. A private guest suite with its own entrance is ideal for extended family, guests, an au pair, or multi-generational living. Detached 4 car garage with endless possibilities for collectors, hobbyists, workshop, or potential ADU (subject to approval). A whole-house generator provides added peace of mind, while a private well supports the irrigation system. A truly rare Marion offering.

Save
Ask
Tour
Hide
Share
Listing Snapshot
Price 
$1,295,000
Days On Site 
54 Days
Bedrooms 
5
Inside Area (SqFt) 
3,603 sqft
Total Baths 
4
Full Baths 
4
Partial Baths 
N/A
Lot Size 
0.47 Acres
Year Built 
1972
MLS® Number 
73540012
Status 
Active
Property Tax 
$7,981
HOA/Condo/Coop Fees 
N/A
Sq Ft Source 
Public Records
Friends & Family
Recent Activity
2 weeks agoListing updated with changes from the MLS®
2 months agoListing first seen on site
General Features
Acres 
0.47
Attached Garage 
Yes
Disclosures 
Some photos have been virtually edited and staged.
Foundation 
Concrete Perimeter
Garage 
Yes
Garage Spaces 
6
Parking 
AttachedDetachedGarage Door OpenerWorkshop in GarageGarage Faces SideOversizedDrivewayPavedGarage
Parking Spaces 
12
Property Sub Type 
Single Family Residence
Sewer 
Public Sewer
SqFt Above 
3603
SqFt Total 
3603
Style 
CapeGeorgian
Water Source 
Public
Zoning 
RES
Interior Features
Appliances 
Water HeaterRangeDishwasherMicrowaveRefrigeratorWasherDryer
Basement 
FullPartially FinishedInterior EntryConcrete
Cooling 
Central AirZoned
Electric 
200+ Amp Service
Fireplace 
Yes
Fireplace Features 
Family Room
Fireplaces 
1
Flooring 
WoodTileCarpetHardwood
Heating 
BaseboardOilPropaneZoned
Interior 
Master DownstairsPantryWalk-In Closet(s)Open Floorplan
Laundry Features 
Main LevelElectric Dryer HookupWasher Hookup
Main Level Bedrooms 
1
Window Features 
Insulated Windows
Bathroom 1 
Level - First
Bathroom 2 
Level - First
Bathroom 3 
Level - Second
Bedroom 2 
Level - Second
Bedroom 3 
Level - Second
Bedroom 4 
Level - Second
Bedroom 5 
Level - Second
Dining Room 
Level - Main
Family Room 
Level - Main
Kitchen 
Level - Main
Living Room 
Level - Main
Master Bedroom 
Level - Main
Save
Ask
Tour
Hide
Share
Exterior Features
Construction Details 
Frame
Exterior 
StorageGardenOutdoor Shower
Fencing 
Stone
Frontage 
Bay/Harbor
Lot Features 
Corner LotLandscaped
Other Structures 
Storage
Patio And Porch 
PorchPatio
Roof 
Wood
Waterfront Features 
Ocean Front
Windows/Doors 
Insulated Windows
Community Features
Community Features 
PoolTennis Court(s)ParkStable(s)Golf
Financing Terms Available 
Contract
Roads 
Paved
Schools
School District
Unknown
Elementary School
Sippican
Middle School
Orrjhs
High School
Orr-Tabor Academy
Listing courtesy of Michelle Humphrey of Coldwell Banker Realty - Marion


The property listing data and information, or the Images, set forth herein were provided to MLS Property Information Network, Inc. from third party sources, including sellers, lessors, landlords, and public records, and were compiled by MLS Property Information Network, Inc. The property listing data and information, and the Images, are for the personal, non-commercial use of consumers having a good faith interest in purchasing, leasing or renting listed properties of the type displayed to them and may not be used for any purpose other than to identify prospective properties which such consumers may have a good faith interest in purchasing, leasing or renting. MLS Property Information Network, Inc. and its subscribers disclaim any and all representations and warranties as to the accuracy of the property listing data and information, or as to the accuracy of any of the Images, set forth herein.

Last checked 2026-08-17 07:53 AM UTC

Neighborhood & Commute
Source: Walkscore
Save
Ask
Tour
Hide
Share