Save
Ask
Tour
Hide
Share
$1,699,000
13 Days On Site

3 Galloupes Terrace
Swampscott, MA 01907

For Sale|Single Family Residence|Active
5
Beds
4
Total Baths
4
Full Baths
3,259
SqFt
$521
/SqFt
1915
Built
County:
Essex

Due to the health concerns created by Coronavirus we are offering personal 1-1 online video walkthough tours where possible.
3 Galloupes Terrace3 Galloupes Terrace3 Galloupes Terrace3 Galloupes Terrace
Save
Ask
Tour
Hide
Share

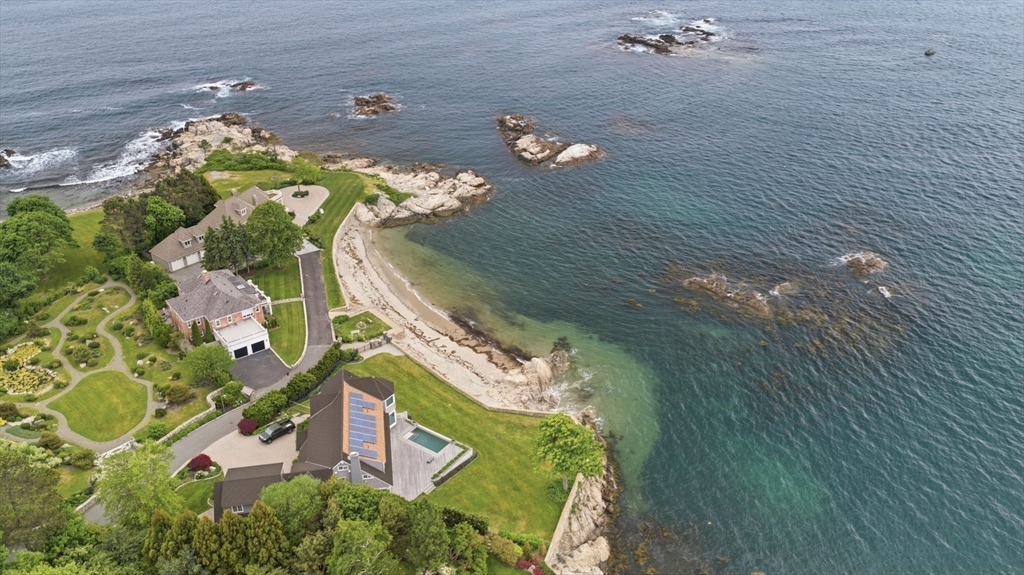
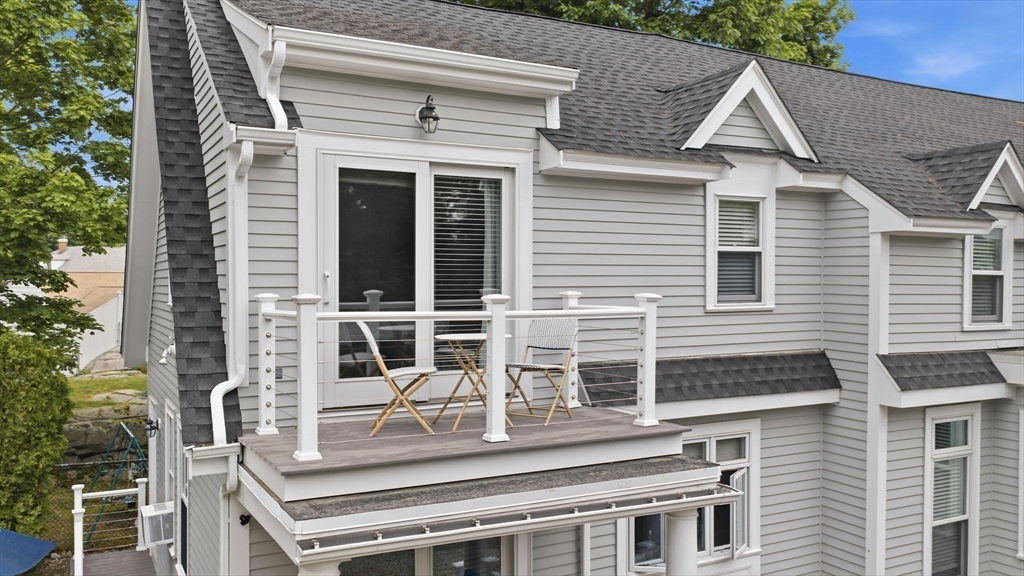
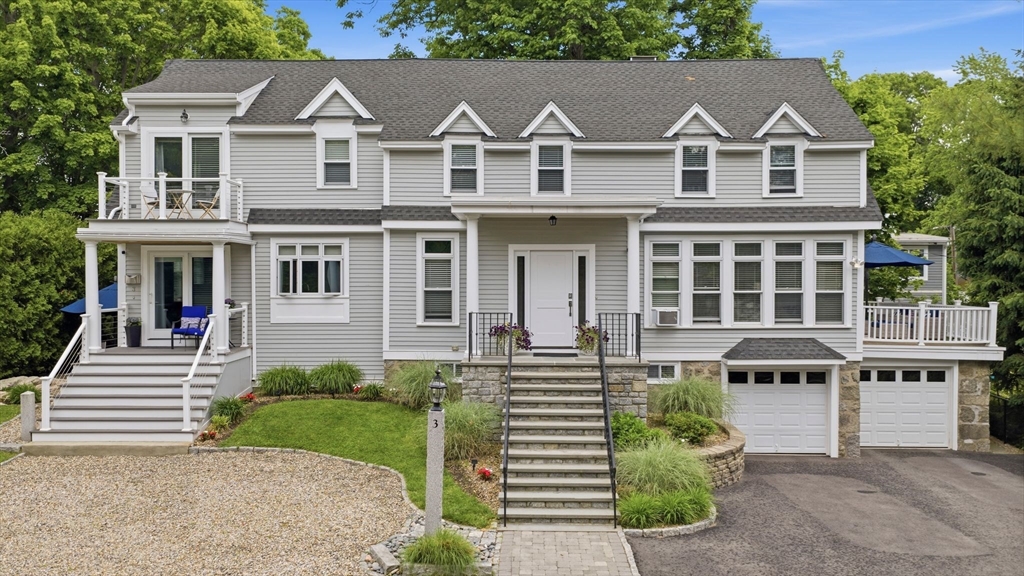
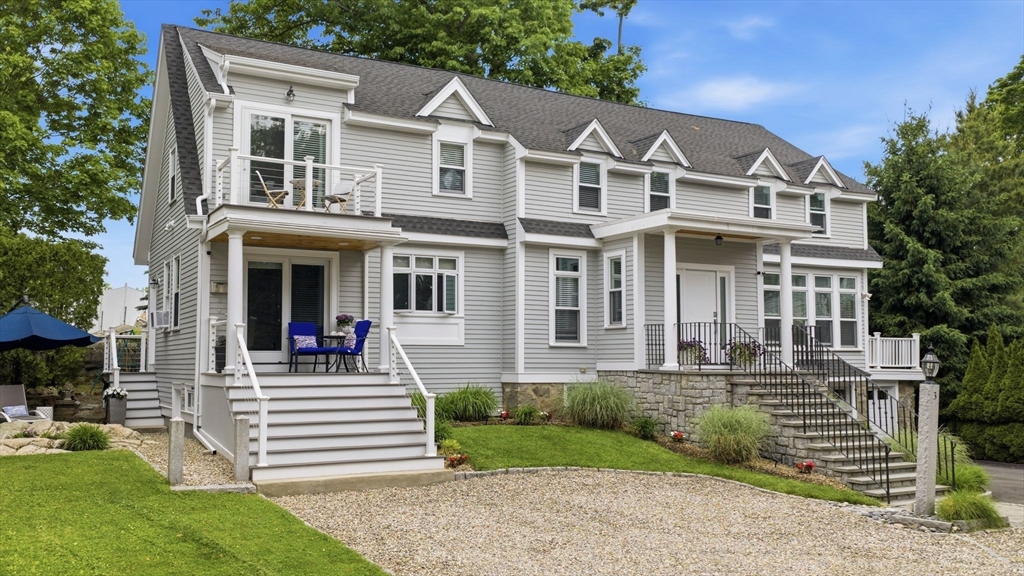
SINGLE FAMILY. Privately nestled in one of Swampscott’s most sought-after coastal neighborhoods, 3 Galloupes Terrace is a turnkey 5-bedroom, 4-bath home blending timeless craftsmanship w/ modern comfort. Expanded & fully renovated in 2000, this meticulously maintained residence has been thoughtfully updated through 2026 w/ a new roof, driveway improvements, custom cabinetry, composite decking, & more. Sun-filled living spaces feature oversized windows, hardwood floors, custom closets, & a marble fireplace w/ custom millwork. The chef’s kitchen offers granite countertops, custom cabinetry, & a Viking range. Spacious primary suite includes vaulted ceilings, a walk-in closet, full bath, & private balcony. Four additional bedrooms provide flexibility for family, guests, or home office space. Finished lower level features a wet bar, entertainment area, full bath, cedar closet, & direct access to the two-car garage. Complete w/ private beach access & close to schools, train & local amenities

Save
Ask
Tour
Hide
Share
Listing Snapshot
Price 
$1,699,000
Days On Site 
13 Days
Bedrooms 
5
Inside Area (SqFt) 
3,259 sqft
Total Baths 
4
Full Baths 
4
Partial Baths 
N/A
Lot Size 
0.14 Acres
Year Built 
1915
MLS® Number 
73539951
Status 
Active
Property Tax 
$15,540
HOA/Condo/Coop Fees 
N/A
Sq Ft Source 
N/A
Friends & Family
Recent Activity
a week agoListing updated with changes from the MLS®
2 weeks agoListing first seen on site
General Features
Acres 
0.14
Attached Garage 
Yes
Disclosures 
Single Family with private Beach Rights. Expanded & fully renovated in 2000this meticulously maintained residence has been thoughtfully updated through 2026 w/ a new roofdriveway improvementscustom cabinetrycomposite decking& more.Town plows the Terrace & Trash is picked up at your home.
Foundation 
Concrete PerimeterStone
Garage 
Yes
Garage Spaces 
2
Parking 
PavedAttachedGarage Door OpenerStorageOff StreetGarage
Parking Spaces 
10
Property Condition 
Updated/Remodeled
Property Sub Type 
Single Family Residence
Sewer 
Public Sewer
SqFt Above 
2760
SqFt Below 
499
SqFt Total 
3259
Style 
Colonial
Water Source 
Public
Zoning 
A1
Interior Features
Appliances 
Water HeaterRangeDishwasherDisposalMicrowaveRefrigeratorWasherDryerRange Hood
Basement 
FullPartially FinishedInterior Entry
Cooling 
Window Unit(s)
Electric 
Circuit Breakers
Fireplace 
Yes
Fireplace Features 
Living Room
Fireplaces 
1
Flooring 
TileHardwood
Heating 
BaseboardOilZoned
Interior 
Entrance FoyerOpen FloorplanRecessed LightingWet BarHigh Speed InternetWalk-In Closet(s)
Laundry Features 
Main LevelSinkElectric Dryer HookupWasher Hookup
Window Features 
Insulated Windows
Bathroom 1 
Dimensions - 9.666666666x9.25Level - FirstArea - 89
Bathroom 2 
Dimensions - 10.5x8.416666666Level - SecondArea - 88
Bathroom 3 
Dimensions - 10.5x9.583333333Level - SecondArea - 100
Bedroom 2 
Dimensions - 14.666666666x8.416666666Level - SecondArea - 123
Bedroom 3 
Dimensions - 12.416666666x10.5Level - SecondArea - 130
Bedroom 4 
Dimensions - 15.916666666x10.583333333Level - SecondArea - 168
Bedroom 5 
Dimensions - 14.333333333x10.583333333Level - SecondArea - 151
Dining Room 
Dimensions - 15.25x14.75Level - MainArea - 224
Family Room 
Dimensions - 16x10Level - MainArea - 160
Kitchen 
Dimensions - 16.5x12.416666666Level - FirstArea - 204
Living Room 
Dimensions - 24.5x15.083333333Level - MainArea - 369
Master Bedroom 
Dimensions - 20.333333333x13.583333333Level - SecondArea - 276
Save
Ask
Tour
Hide
Share
Exterior Features
Construction Details 
Frame
Exterior 
BalconyRain GuttersGardenLighting
Lot Features 
LevelLandscaped
Patio And Porch 
PorchDeck
Road Frontage 
Private Road
Roof 
ShingleRubber
Waterfront Features 
Ocean FrontBeach AccessWaterfront Access
Windows/Doors 
Insulated Windows
Community Features
Community Features 
Tennis Court(s)ParkGolf
Roads 
Paved
Schools
School District
Unknown
Elementary School
Public/Private
Middle School
Public/Private
High School
Public/Private
Listing courtesy of Steven White of William Raveis R.E. & Home Services


The property listing data and information, or the Images, set forth herein were provided to MLS Property Information Network, Inc. from third party sources, including sellers, lessors, landlords, and public records, and were compiled by MLS Property Information Network, Inc. The property listing data and information, and the Images, are for the personal, non-commercial use of consumers having a good faith interest in purchasing, leasing or renting listed properties of the type displayed to them and may not be used for any purpose other than to identify prospective properties which such consumers may have a good faith interest in purchasing, leasing or renting. MLS Property Information Network, Inc. and its subscribers disclaim any and all representations and warranties as to the accuracy of the property listing data and information, or as to the accuracy of any of the Images, set forth herein.

Last checked 2026-07-06 07:42 PM UTC

Neighborhood & Commute
Source: Walkscore
Save
Ask
Tour
Hide
Share