

9 Ash RoadHalifax, MA 02338
Due to the health concerns created by Coronavirus we are offering personal 1-1 online video walkthough tours where possible.
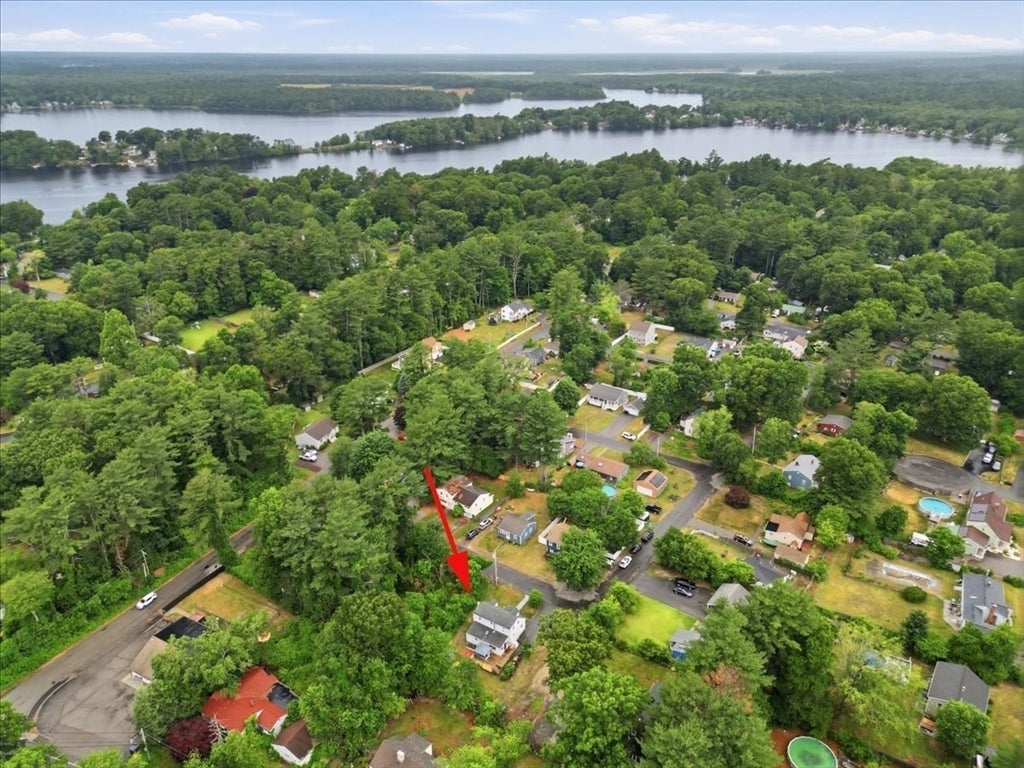
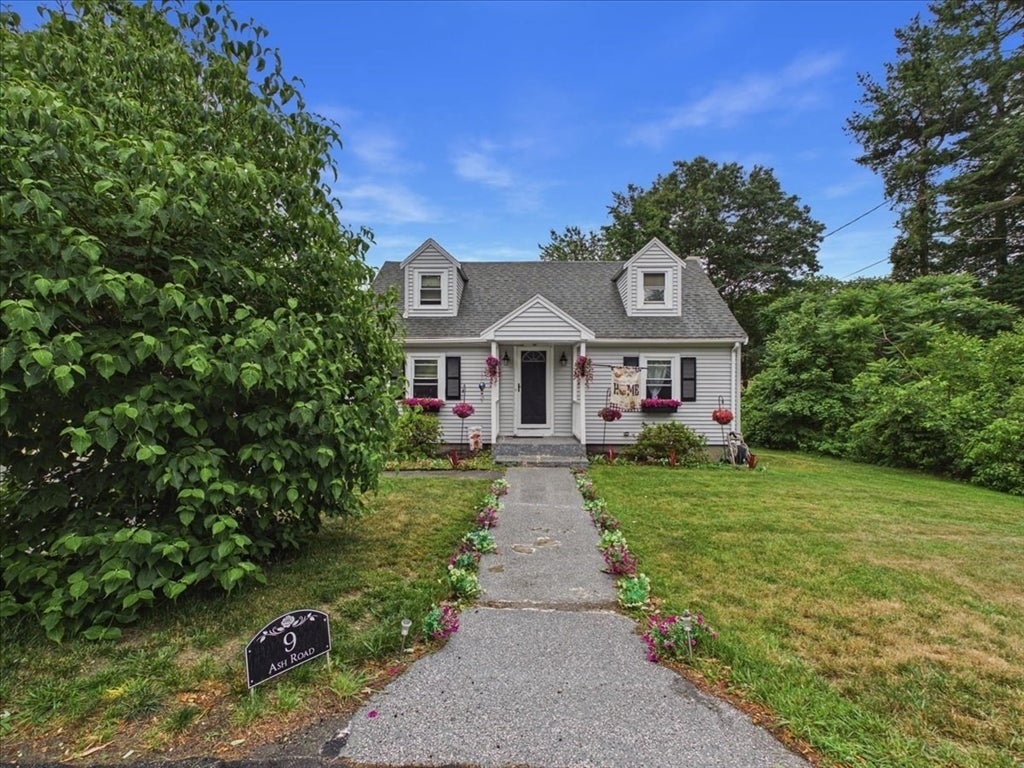
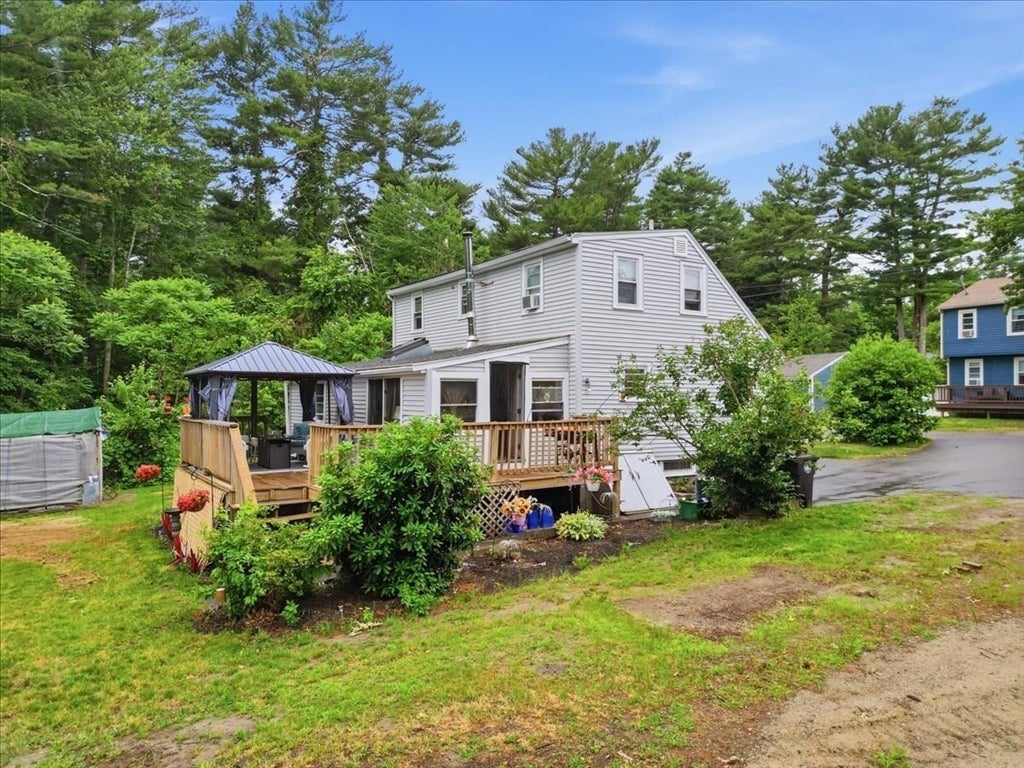
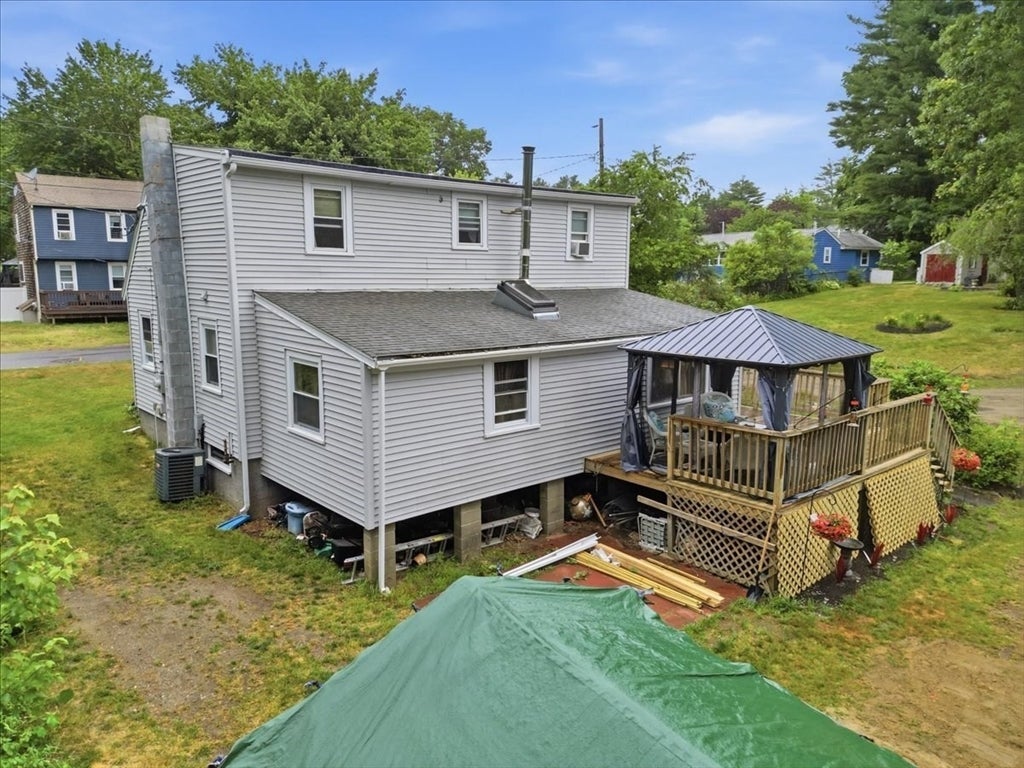
Sellers plans have changed. This one will go fast at the new reduced price for a lakeside lifestyle at 9 Ash Road, a classic single-family residence in Halifax, MA. Built in 1950, this charming home offers 1506 square feet of living space on a 5443 square foot lot, providing a perfect blend of indoor and outdoor enjoyment. The residence features three inviting bedrooms, offering versatile spaces for rest and personal retreat. With one full bathroom and one half bathroom, the home is well-equipped for daily routines and guest convenience. Central AC is a definate plus. Discover the possibilities and envision your future in this delightful Halifax home. Located in the desirable neighborhood of Annawon, which has its own private beach with an association, members only, with a boat launch to enjoy. This home is being sold "AS IS/WHERE IS" condition, Buyers and Buyer Agents please do due diligence. A new septic system is being installed before closing by the seller
| 3 hours ago | Listing updated with changes from the MLS® | |
| 4 hours ago | Status changed to Pending | |
| 4 weeks ago | Price changed to $449,900 | |
| 2 months ago | Listing first seen on site |

The property listing data and information, or the Images, set forth herein were provided to MLS Property Information Network, Inc. from third party sources, including sellers, lessors, landlords, and public records, and were compiled by MLS Property Information Network, Inc. The property listing data and information, and the Images, are for the personal, non-commercial use of consumers having a good faith interest in purchasing, leasing or renting listed properties of the type displayed to them and may not be used for any purpose other than to identify prospective properties which such consumers may have a good faith interest in purchasing, leasing or renting. MLS Property Information Network, Inc. and its subscribers disclaim any and all representations and warranties as to the accuracy of the property listing data and information, or as to the accuracy of any of the Images, set forth herein.
Last checked 2026-08-12 01:12 AM UTC