Save
Ask
Tour
Hide
Share
$439,900
56 Days On Site

Orchards Of Dighton
1020 Somerset Avenue 15
Dighton, MA 02764

Condominium|Pending
4
Beds
2
Total Baths
2
Full Baths
1,785
SqFt
$246
/SqFt
1995
Built
County:
Bristol
1020 Somerset Avenue 151020 Somerset Avenue 151020 Somerset Avenue 151020 Somerset Avenue 15
Save
Ask
Tour
Hide
Share

Mortgage Calculator

Monthly Payment (Est.)

$2,007
Calculator powered by Showcase IDX, a Constellation1 Company. Copyright ©2026 Information is deemed reliable but not guaranteed.

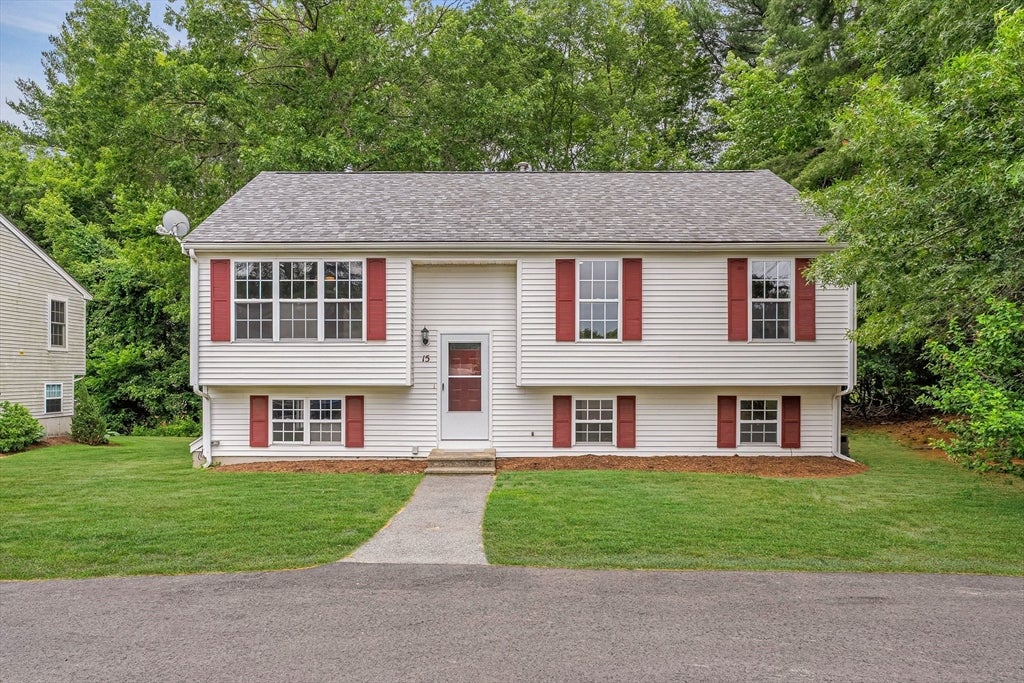
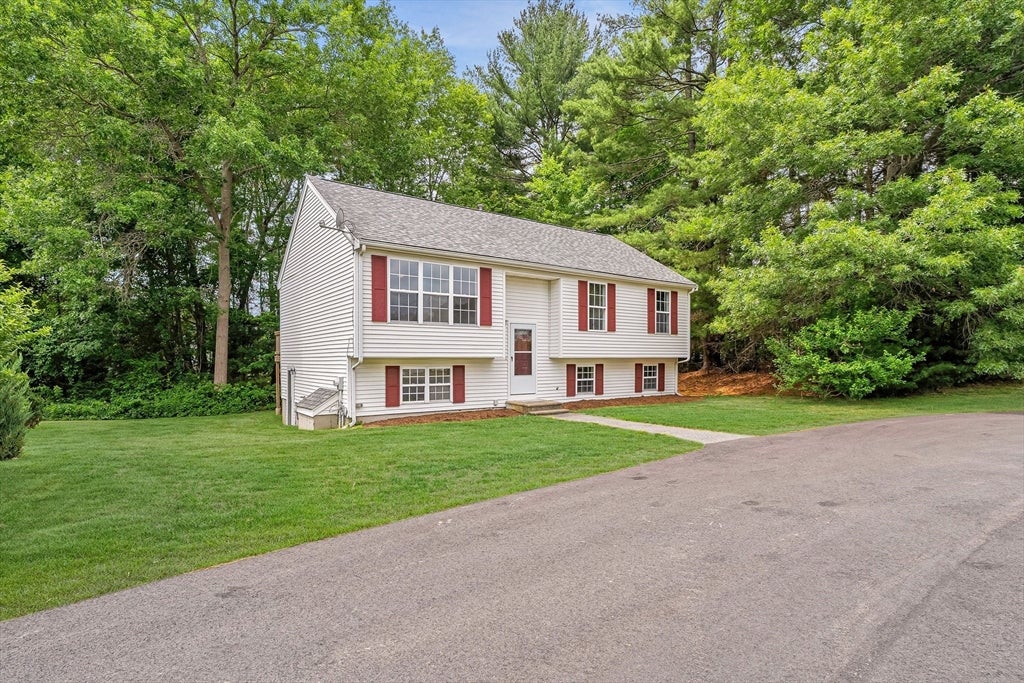
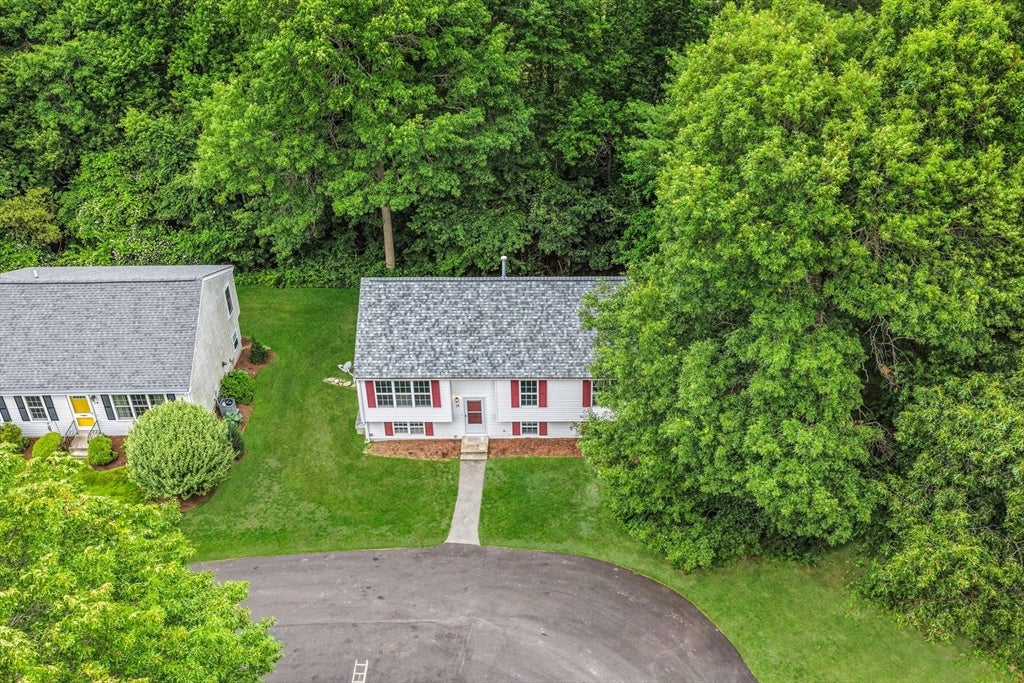
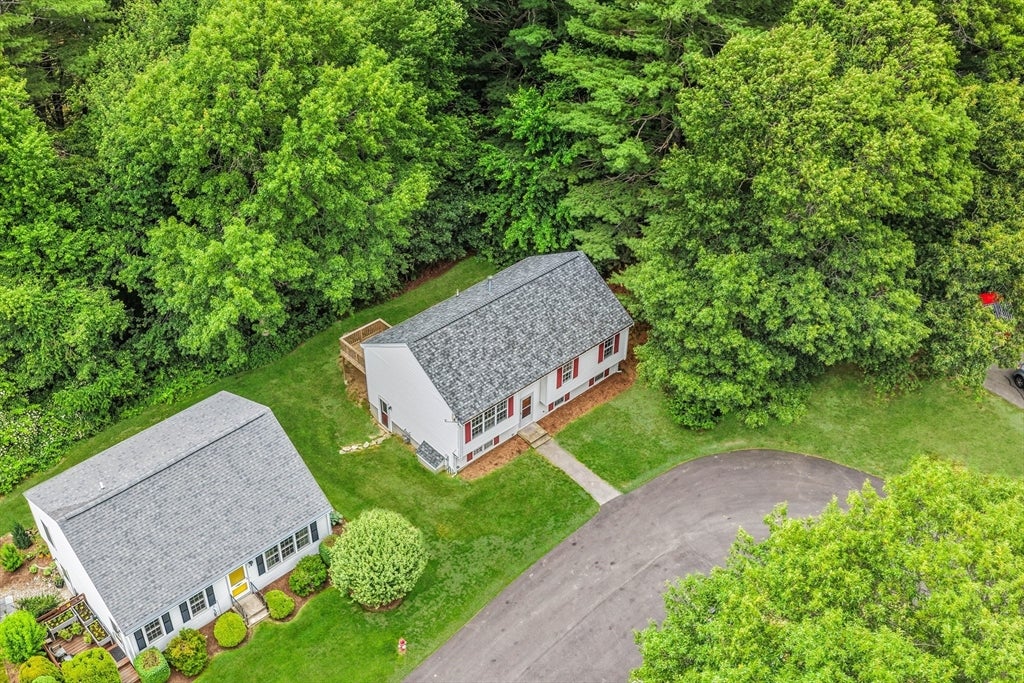
OPEN HOUSE CANCELLED. Welcome to easy living at The Orchard, a sought-after community offering the perfect blend of privacy, comfort, and convenience. This detached single-family condominium has been thoughtfully updated with a brand-new roof, refurbished wood deck, fresh interior paint, updated lighting fixtures, and more, providing exceptional value. Step inside and discover an inviting floor plan filled with natural light. The main level features three bedrooms, a full bath, and a kitchen offering abundant cabinetry, ample counter space, and plenty of room for gathering with family and friends. The finished walk-out lower level significantly expands your living space with a large family room, a spacious primary suite with a full bath, and a laundry/utility room. This versatile layout provides an excellent option for multi-generational living, extended guests, or additional privacy. OPEN HOUSE CANCELLED.

Save
Ask
Tour
Hide
Share
Listing Snapshot
Price 
$439,900
Days On Site 
56 Days
Bedrooms 
4
Inside Area (SqFt) 
1,785 sqft
Total Baths 
2
Full Baths 
2
Partial Baths 
N/A
Lot Size 
N/A
Year Built 
1995
MLS® Number 
73539897
Status 
Pending
Property Tax 
$4,439.04
HOA/Condo/Coop Fees 
$184 monthly
Sq Ft Source 
Other
Friends & Family
Recent Activity
a month agoListing updated with changes from the MLS®
a month agoStatus changed to Pending
2 months agoListing first seen on site
General Features
Disclosures 
Photos enhanced for best marketing. See Floor Plan attached. Room dimensions aprx. See Rules & Regs attached regarding Petsetc.
Number Of Stories 
2
Parking Spaces 
2
Pets 
Yes
Property Sub Type 
Condominium
Sewer 
Public Sewer
SqFt Above 
1040
SqFt Below 
745
SqFt Total 
1785
Style 
Other (See Remarks)
Water Source 
Public
Zoning 
Condo
Interior Features
Appliances 
RangeDishwasherMicrowaveRefrigeratorWasherDryer
Heating 
Natural GasForced Air
Interior 
Ceiling Fan(s)Open FloorplanRecessed Lighting
Laundry Features 
In Basement
Window Features 
Insulated Windows
Bathroom 1 
Dimensions - 9x7Level - FirstArea - 63
Bathroom 2 
Dimensions - 8x5Level - BasementArea - 40
Bedroom 2 
Dimensions - 12x11Level - FirstArea - 132
Bedroom 3 
Dimensions - 13x9Level - FirstArea - 117
Bedroom 4 
Dimensions - 10x7Level - FirstArea - 70
Dining Room 
Dimensions - 11x9Level - FirstArea - 99
Family Room 
Dimensions - 22x13Level - BasementArea - 286
Kitchen 
Dimensions - 11x11Level - MainArea - 121
Living Room 
Dimensions - 14x12Level - FirstArea - 168
Master Bedroom 
Dimensions - 17x12Level - BasementArea - 204
Save
Ask
Tour
Hide
Share
Exterior Features
Construction Details 
Frame
Exterior 
StorageRain Gutters
Lot Features 
Landscaped
Other Structures 
Storage
Patio And Porch 
Deck
Roof 
Shingle
Windows/Doors 
Insulated Windows
Community Features
Association Dues 
184
Building Access 
Unit Placement(Street,Front)
Community Features 
Park
HOA Fee Frequency 
Monthly
MLS Area 
North Dighton
Schools
School District
Unknown
Elementary School
Dighton Elementary
Middle School
Dighton Middle
High School
Dighton-Rehoboth Regional High
Listing courtesy of Jonathan Ashbridge of Keller Williams Realty


The property listing data and information, or the Images, set forth herein were provided to MLS Property Information Network, Inc. from third party sources, including sellers, lessors, landlords, and public records, and were compiled by MLS Property Information Network, Inc. The property listing data and information, and the Images, are for the personal, non-commercial use of consumers having a good faith interest in purchasing, leasing or renting listed properties of the type displayed to them and may not be used for any purpose other than to identify prospective properties which such consumers may have a good faith interest in purchasing, leasing or renting. MLS Property Information Network, Inc. and its subscribers disclaim any and all representations and warranties as to the accuracy of the property listing data and information, or as to the accuracy of any of the Images, set forth herein.

Last checked 2026-08-18 10:59 AM UTC

Neighborhood & Commute
Source: Walkscore
Save
Ask
Tour
Hide
Share