

89 West StMiddleboro, MA 02346
Due to the health concerns created by Coronavirus we are offering personal 1-1 online video walkthough tours where possible.
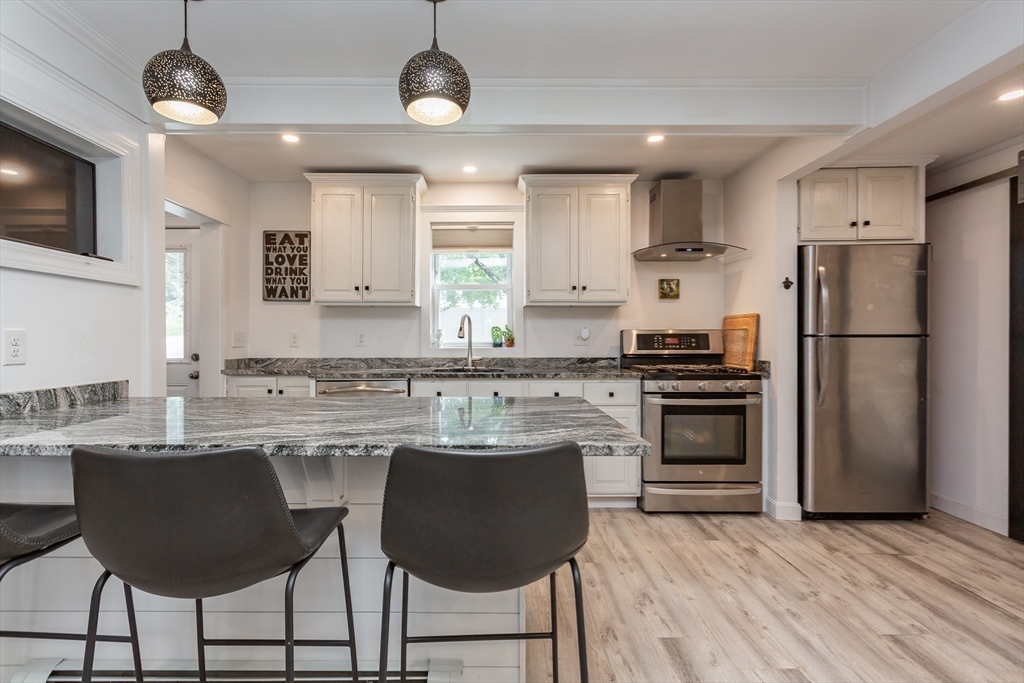
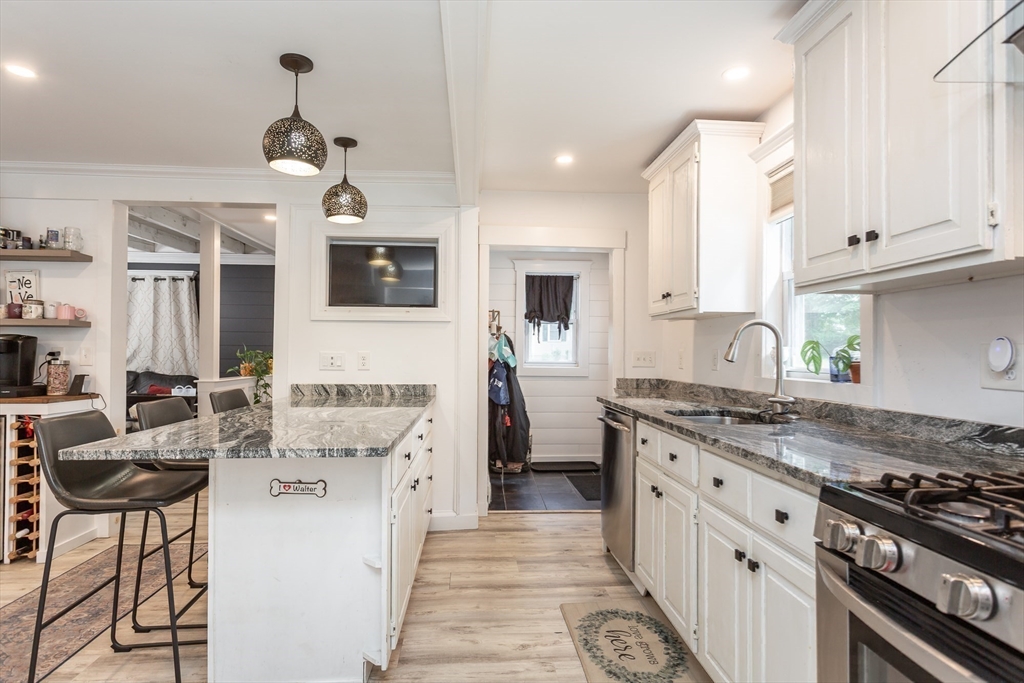
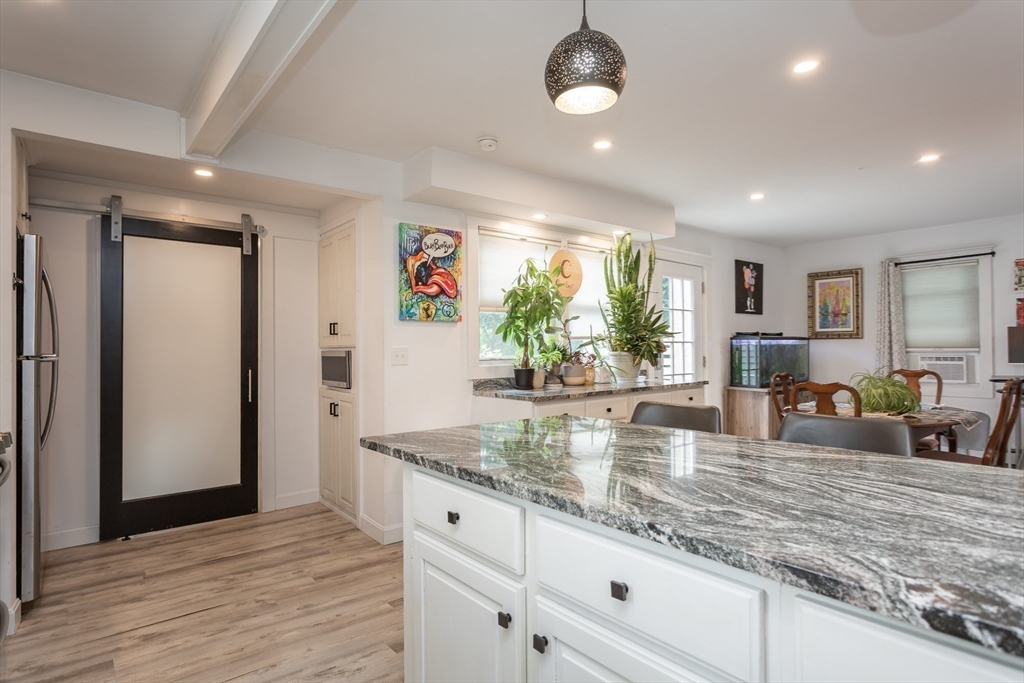
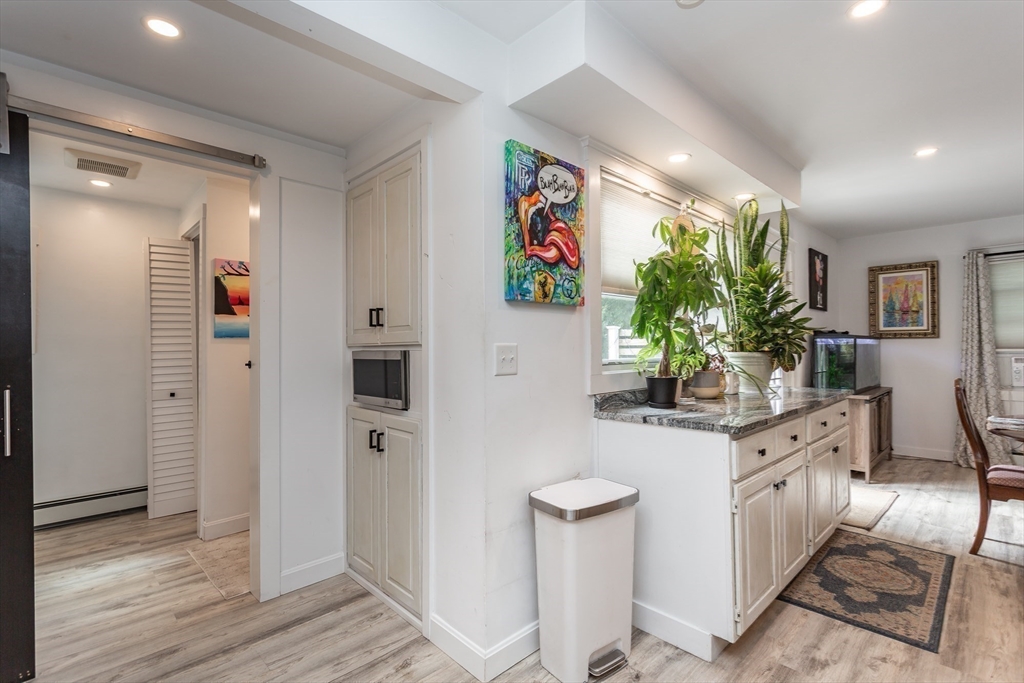
Welcome home to this beautifully renovated and move-in-ready gem, where classic charm meets modern convenience. From the moment you step into the inviting mudroom, you'll appreciate the thoughtful updates and attention to detail throughout. The stunning kitchen features granite countertops, stainless steel appliances, and ample cabinet space, making it perfect for both everyday living and entertaining. Just off the kitchen is a full bathroom with convenient first-floor laundry. The dining area opens to the backyard and deck, creating a seamless indoor-outdoor living experience including a new 400 sq ft patio. A cozy living room with an electric fireplace and a charming front porch complete the main level. Upstairs, you'll find two spacious bedrooms with generous closet space and a beautifully appointed full bathroom. Extensive renovations provide peace of mind, including roof, vinyl fencing, and all major mechanics are less than 5 years young!
| 2 weeks ago | Listing updated with changes from the MLS® | |
| 2 weeks ago | Status changed to Active Under Contract | |
| a month ago | Listing first seen on site |

The property listing data and information, or the Images, set forth herein were provided to MLS Property Information Network, Inc. from third party sources, including sellers, lessors, landlords, and public records, and were compiled by MLS Property Information Network, Inc. The property listing data and information, and the Images, are for the personal, non-commercial use of consumers having a good faith interest in purchasing, leasing or renting listed properties of the type displayed to them and may not be used for any purpose other than to identify prospective properties which such consumers may have a good faith interest in purchasing, leasing or renting. MLS Property Information Network, Inc. and its subscribers disclaim any and all representations and warranties as to the accuracy of the property listing data and information, or as to the accuracy of any of the Images, set forth herein.
Last checked 2026-07-28 03:08 AM UTC