Save
Ask
Tour
Hide
Share
$1,950,000
28 Days On Site

169 Scotland Rd
Newbury, MA 01951

For Sale|Single Family Residence|Active
5
Beds
5
Total Baths
3
Full Baths
2
Partial Baths
6,355
SqFt
$307
/SqFt
1997
Built
County:
Essex

Due to the health concerns created by Coronavirus we are offering personal 1-1 online video walkthough tours where possible.

169 Scotland Rd169 Scotland Rd169 Scotland Rd169 Scotland Rd
Save
Ask
Tour
Hide
Share

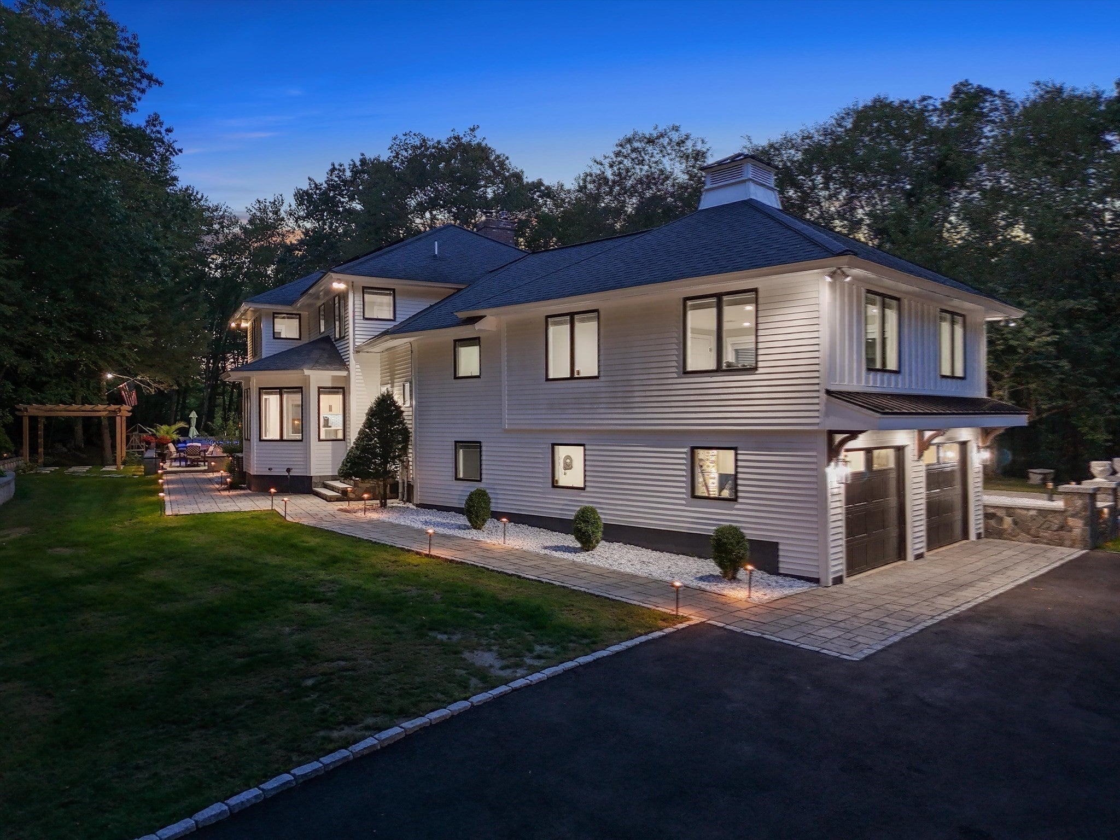
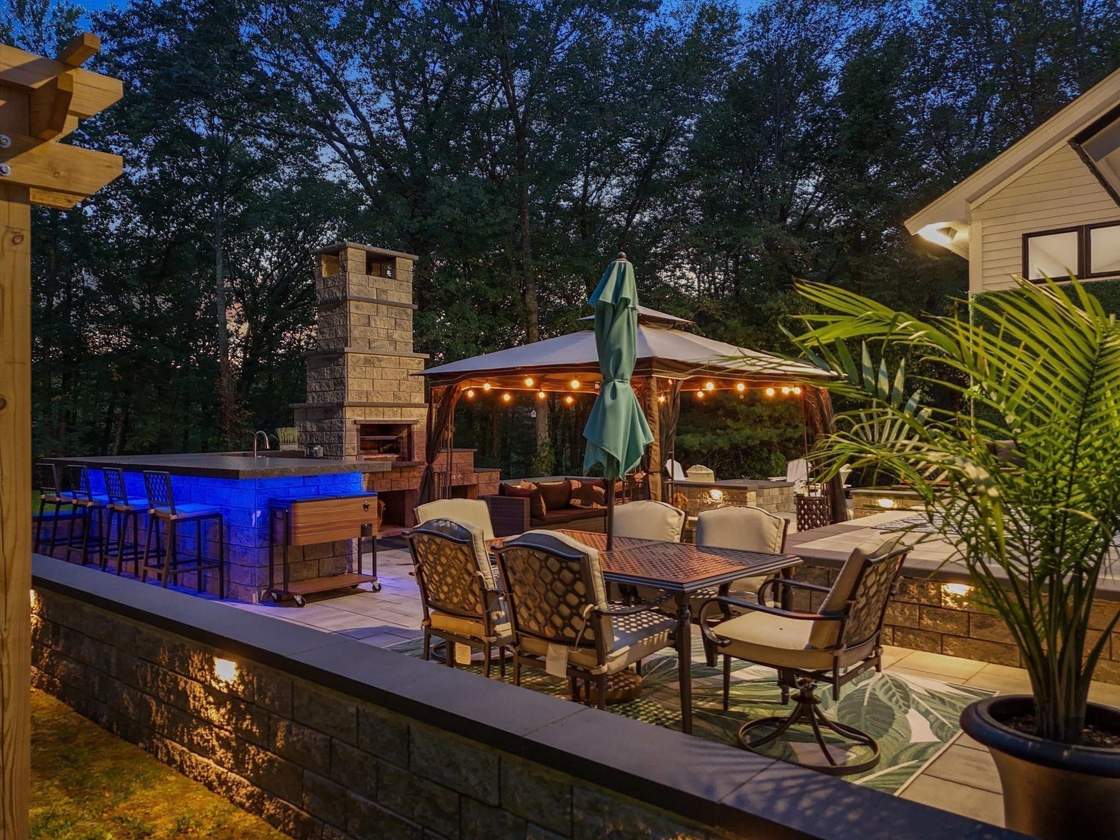
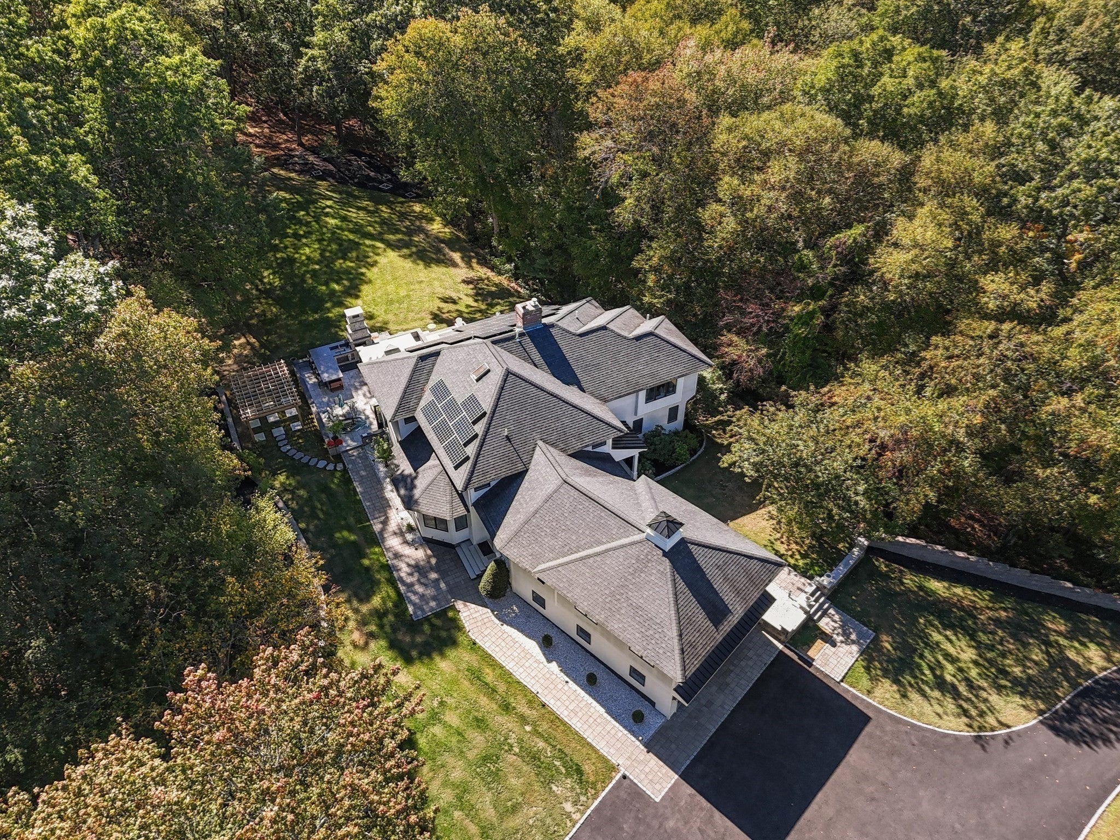
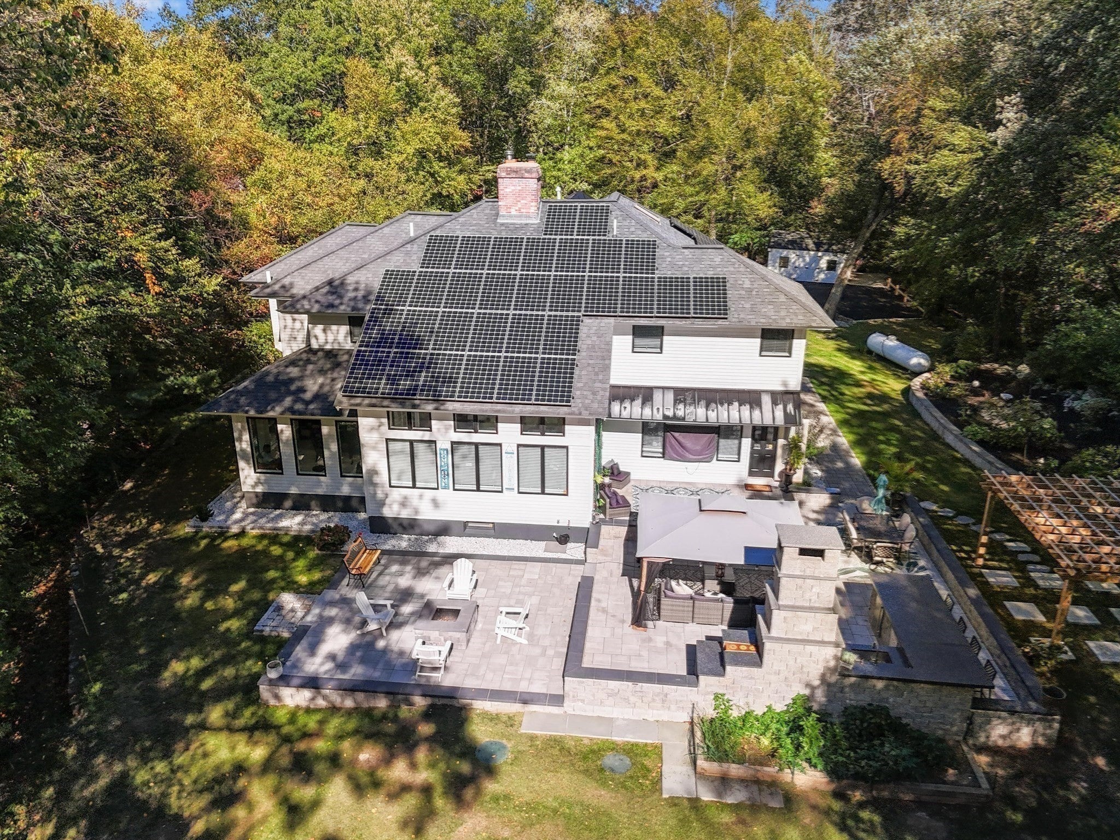
Welcome to this stunning contemporary residence, thoughtfully designed to blend modern luxury with everyday comfort, all set within a peaceful natural landscape. The heart of the home is a beautifully appointed chef’s kitchen featuring a generous center island that seamlessly opens to a sun-filled great room with soaring cathedral ceilings and a striking floor-to-ceiling fireplace. A versatile first-floor en-suite bedroom offers ideal accommodations for guests or extended family. Upstairs, the serene primary suite provides a private retreat, complemented by three spacious bedrooms and an expansive media room. The lower level is designed for recreation and entertaining, complete with a game room, wet bar, and a fitness area. Step outside to your own private sanctuary, where an expansive patio, outdoor kitchen, and grapevine-covered trellis create the perfect setting for outdoor gatherings. Nestled on more than 5 acres of land, offering an exceptional sense of privacy and tranquility.

Save
Ask
Tour
Hide
Share
Listing Snapshot
Price 
$1,950,000
Days On Site 
28 Days
Bedrooms 
5
Inside Area (SqFt) 
6,355 sqft
Total Baths 
5
Full Baths 
3
Partial Baths 
2
Lot Size 
5.7 Acres
Year Built 
1997
MLS® Number 
73539847
Status 
Active
Property Tax 
$8,234
HOA/Condo/Coop Fees 
N/A
Sq Ft Source 
Owner
Friends & Family
Recent Activity
4 weeks agoListing updated with changes from the MLS®
4 weeks agoListing first seen on site
General Features
Acres 
5.7
Attached Garage 
Yes
Disclosures 
New septic system installed in 2022. Solar panels are owned and will be transferred to new owner.
Energy Features 
Solar
Foundation 
Concrete Perimeter
Garage 
Yes
Garage Spaces 
2
Parking 
PavedAttachedGarage Door OpenerHeated GarageStorageOff StreetGarage
Parking Spaces 
12
Property Sub Type 
Single Family Residence
Sewer 
Private Sewer
SqFt Above 
4755
SqFt Below 
1600
SqFt Total 
6355
Style 
Contemporary
Water Source 
Private
Zoning 
AR4
Interior Features
Appliances 
Water HeaterTankless Water HeaterRangeDishwasherMicrowaveRefrigeratorWasherDryer
Basement 
FullFinishedInterior Entry
Cooling 
Central AirDualZoned
Electric 
Circuit Breakers
Fireplace 
Yes
Fireplace Features 
Living Room
Fireplaces 
2
Flooring 
TileCarpetHardwood
Heating 
CentralForced AirPropaneZoned
Interior 
Recessed LightingWet BarCentral VacuumPantryWalk-In Closet(s)Vaulted Ceiling(s)
Laundry Features 
Washer HookupSinkGas Dryer Hookup
Bathroom 1 
Dimensions - 6x11Level - SecondArea - 66
Bathroom 2 
Dimensions - 7x9Level - SecondArea - 63
Bathroom 3 
Dimensions - 7x5Level - FirstArea - 35
Bedroom 2 
Dimensions - 12x13Level - SecondArea - 156
Bedroom 3 
Dimensions - 11x14Level - SecondArea - 154
Bedroom 4 
Dimensions - 11x14Level - SecondArea - 154
Bedroom 5 
Dimensions - 13x14Level - FirstArea - 182
Dining Room 
Dimensions - 12x22Level - FirstArea - 264
Family Room 
Dimensions - 19x17Level - FirstArea - 323
Kitchen 
Dimensions - 22x19Level - FirstArea - 418
Living Room 
Dimensions - 20x23Level - FirstArea - 460
Master Bedroom 
Dimensions - 18x14Level - SecondArea - 252
Office 
Dimensions - 14x13Level - FirstArea - 182
Save
Ask
Tour
Hide
Share
Exterior Features
Construction Details 
Frame
Exterior 
Lighting
Fencing 
Stone
Lot Features 
WoodedLevelLandscaped
Other Structures 
Cabana
Patio And Porch 
Patio
Roof 
ShingleMetal
Community Features
Community Features 
Golf
Roads 
Paved
Listing courtesy of Manoel Neto of LAER Realty Partners


The property listing data and information, or the Images, set forth herein were provided to MLS Property Information Network, Inc. from third party sources, including sellers, lessors, landlords, and public records, and were compiled by MLS Property Information Network, Inc. The property listing data and information, and the Images, are for the personal, non-commercial use of consumers having a good faith interest in purchasing, leasing or renting listed properties of the type displayed to them and may not be used for any purpose other than to identify prospective properties which such consumers may have a good faith interest in purchasing, leasing or renting. MLS Property Information Network, Inc. and its subscribers disclaim any and all representations and warranties as to the accuracy of the property listing data and information, or as to the accuracy of any of the Images, set forth herein.

Last checked 2026-07-21 05:57 PM UTC

Neighborhood & Commute
Source: Walkscore
Save
Ask
Tour
Hide
Share