

7 Holly StHalifax, MA 02338
Due to the health concerns created by Coronavirus we are offering personal 1-1 online video walkthough tours where possible.
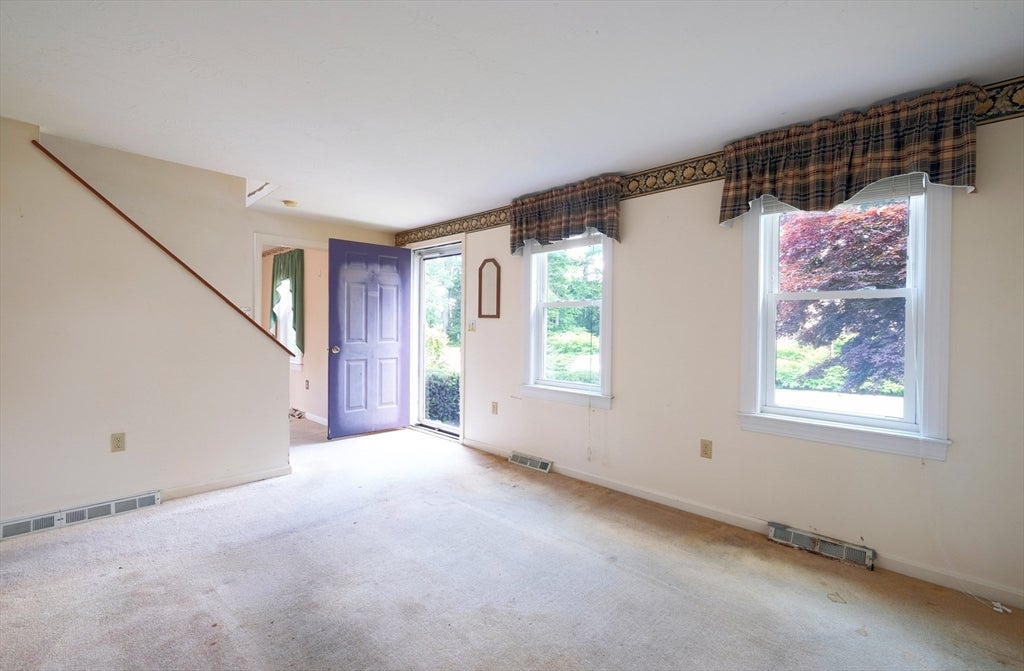
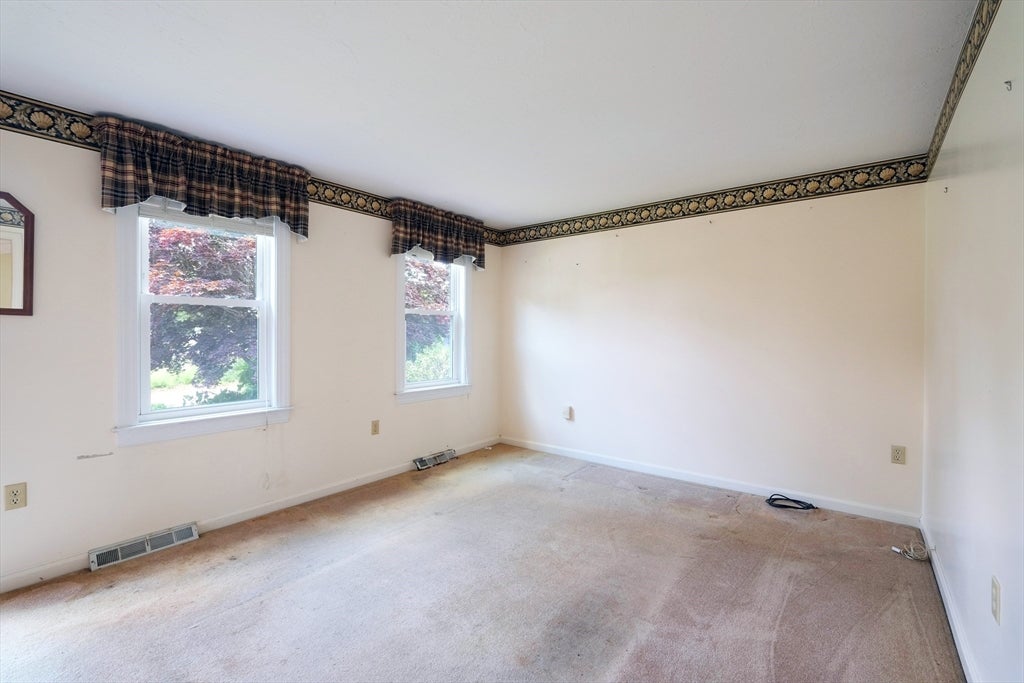
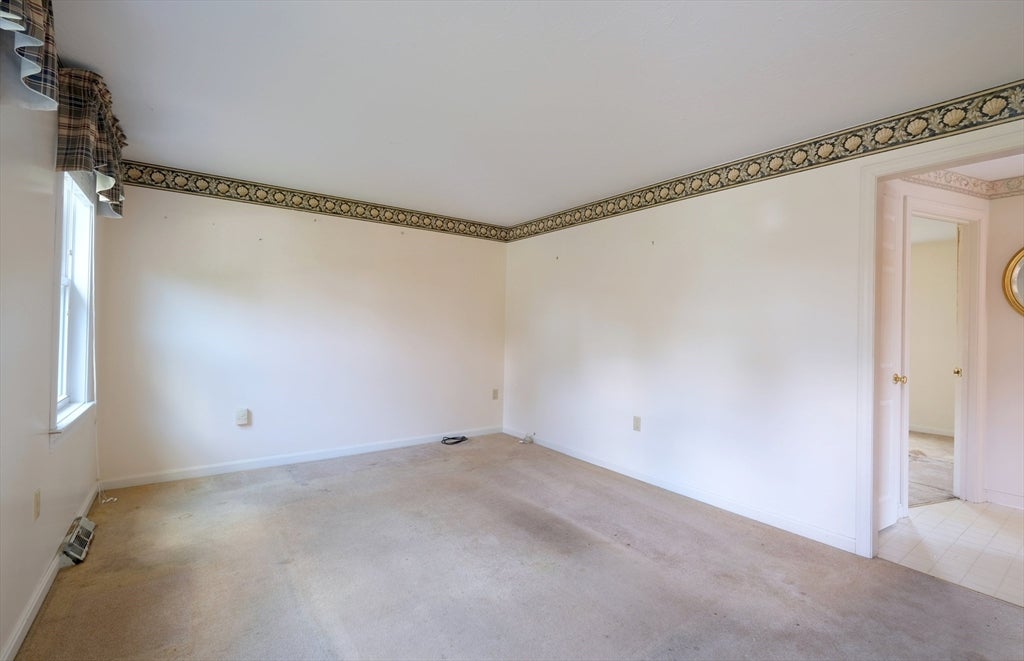
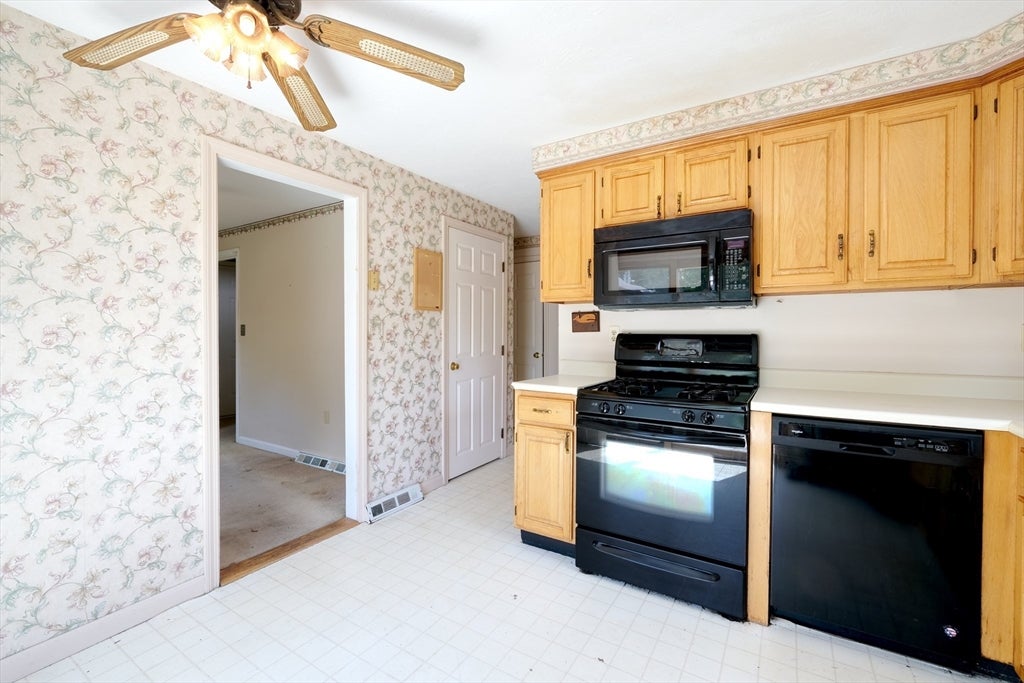
Opportunity awaits in this charming Cape-style home offering seasonal views of East Monponsett Lake and endless potential to make it your own. Set on a manageable lot with mature landscaping, this 3BD,1BA home features a sunny eat-in kitchen with direct access to a spacious deck, a comfortable living room, and a flexible floor plan with a first-floor bedroom and space for dining or more guests. Upstairs you'll find a generously sized primary bedroom, and an additional bedroom, both with views. Full bath on each floor. Efficient solar panels and heating system are a plus! The full basement offers excellent storage and future possibilities. Conveniently located near shopping, restaurants, schools, commuter routes, and recreational opportunities on East Monponsett Lake. While the home would benefit from cosmetic updates including paint, flooring, and modernization, it presents an excellent opportunity for investors, contractors, or build equity in a desirable location. Create your vision!
| 2 weeks ago | Listing updated with changes from the MLS® | |
| 2 weeks ago | Status changed to Pending | |
| 2 months ago | Listing first seen on site |

The property listing data and information, or the Images, set forth herein were provided to MLS Property Information Network, Inc. from third party sources, including sellers, lessors, landlords, and public records, and were compiled by MLS Property Information Network, Inc. The property listing data and information, and the Images, are for the personal, non-commercial use of consumers having a good faith interest in purchasing, leasing or renting listed properties of the type displayed to them and may not be used for any purpose other than to identify prospective properties which such consumers may have a good faith interest in purchasing, leasing or renting. MLS Property Information Network, Inc. and its subscribers disclaim any and all representations and warranties as to the accuracy of the property listing data and information, or as to the accuracy of any of the Images, set forth herein.
Last checked 2026-08-13 03:15 AM UTC