

The Village At Silver Hill39 Village Cir 39Milford, MA 01757
Due to the health concerns created by Coronavirus we are offering personal 1-1 online video walkthough tours where possible.
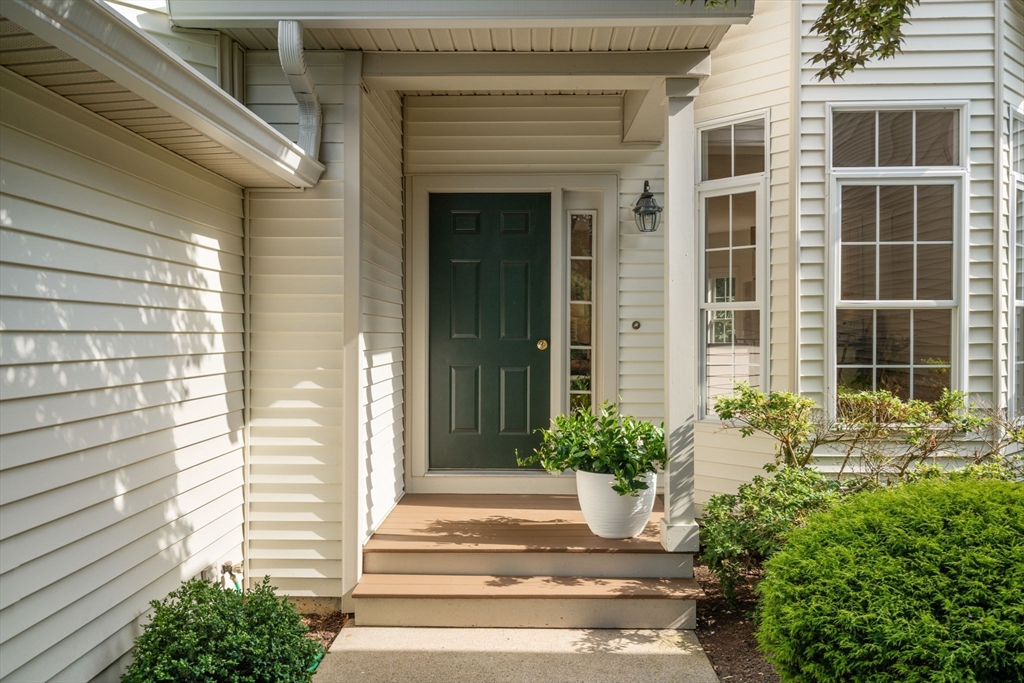
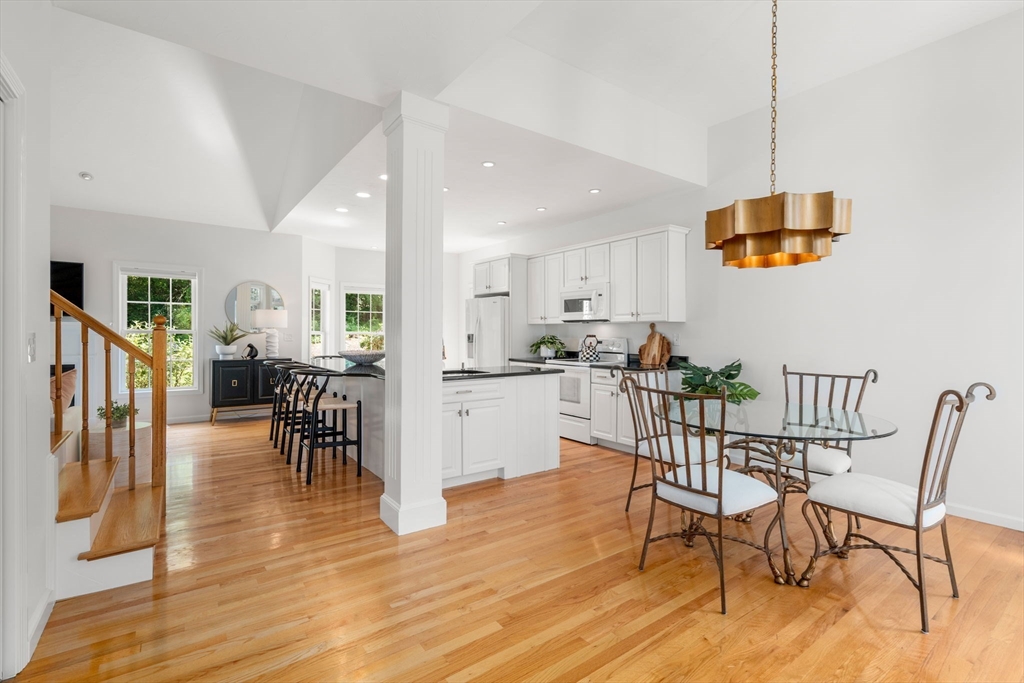
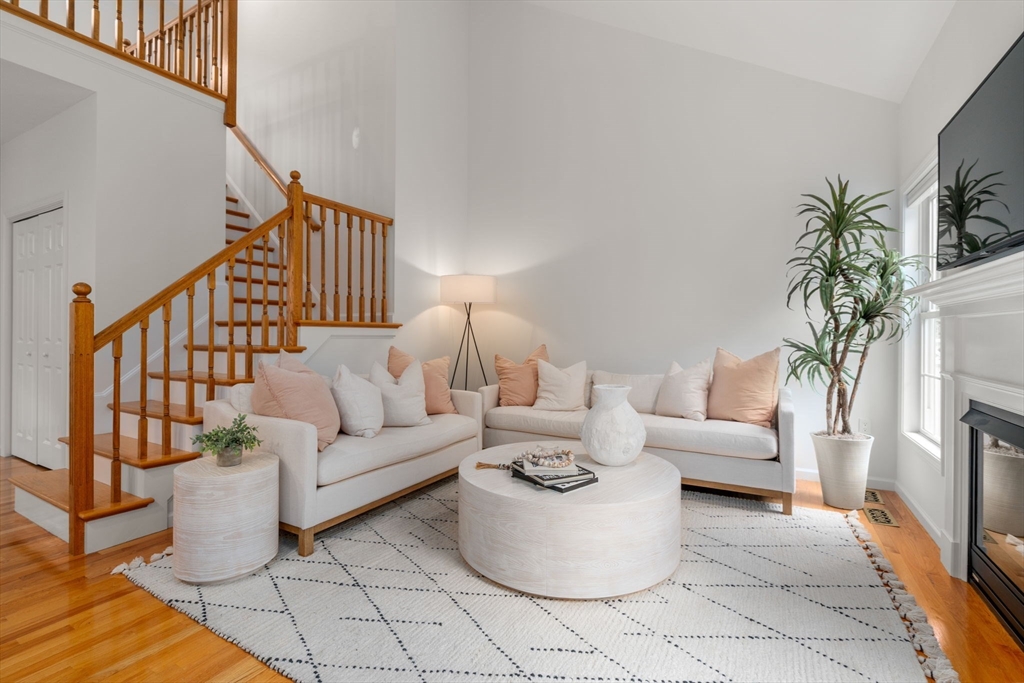
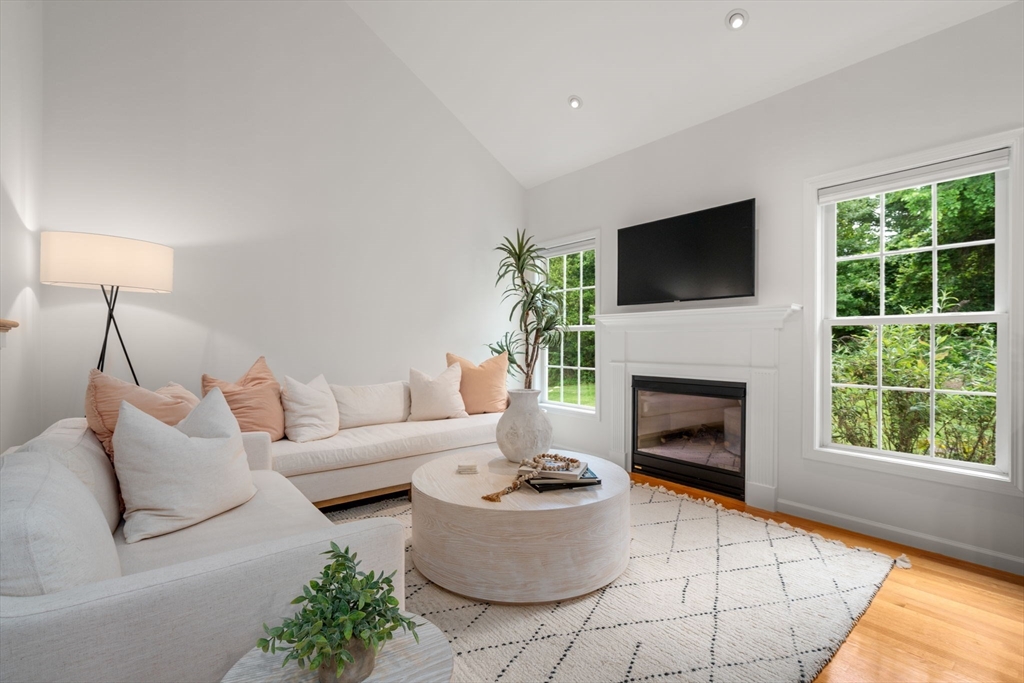
Welcome to sought-after Villages at Silver Hill, where style, comfort, and convenience come together in this meticulously maintained townhome. Designed for easy living, the open floor plan is highlighted by a vaulted family room with gas fireplace, a beautiful white kitchen offering a center island with seating for four, and a seamless flow into the dining area with a soaring 10' ceiling, creating an inviting space for everyday living and entertaining. The coveted first-floor primary suite features a spa-like bath with a soaking tub, fully tiled shower with glass surround, plus generous closet space. Upstairs, a versatile loft provides the perfect setting for a home office, den, or flex space, along with a spacious en suite second bedroom featuring hardwood floors and a private full bath. Step outside to your private patio overlooking peaceful conservation land, offering a serene backdrop for morning coffee or evening relaxation. Upgrades include heat, hot water, roof, and much more!
| a week ago | Listing updated with changes from the MLS® | |
| 2 weeks ago | Listing first seen on site |

The property listing data and information, or the Images, set forth herein were provided to MLS Property Information Network, Inc. from third party sources, including sellers, lessors, landlords, and public records, and were compiled by MLS Property Information Network, Inc. The property listing data and information, and the Images, are for the personal, non-commercial use of consumers having a good faith interest in purchasing, leasing or renting listed properties of the type displayed to them and may not be used for any purpose other than to identify prospective properties which such consumers may have a good faith interest in purchasing, leasing or renting. MLS Property Information Network, Inc. and its subscribers disclaim any and all representations and warranties as to the accuracy of the property listing data and information, or as to the accuracy of any of the Images, set forth herein.
Last checked 2026-07-06 07:52 PM UTC