

44 Middlesex RdTyngsborough, MA 01879
Due to the health concerns created by Coronavirus we are offering personal 1-1 online video walkthough tours where possible.
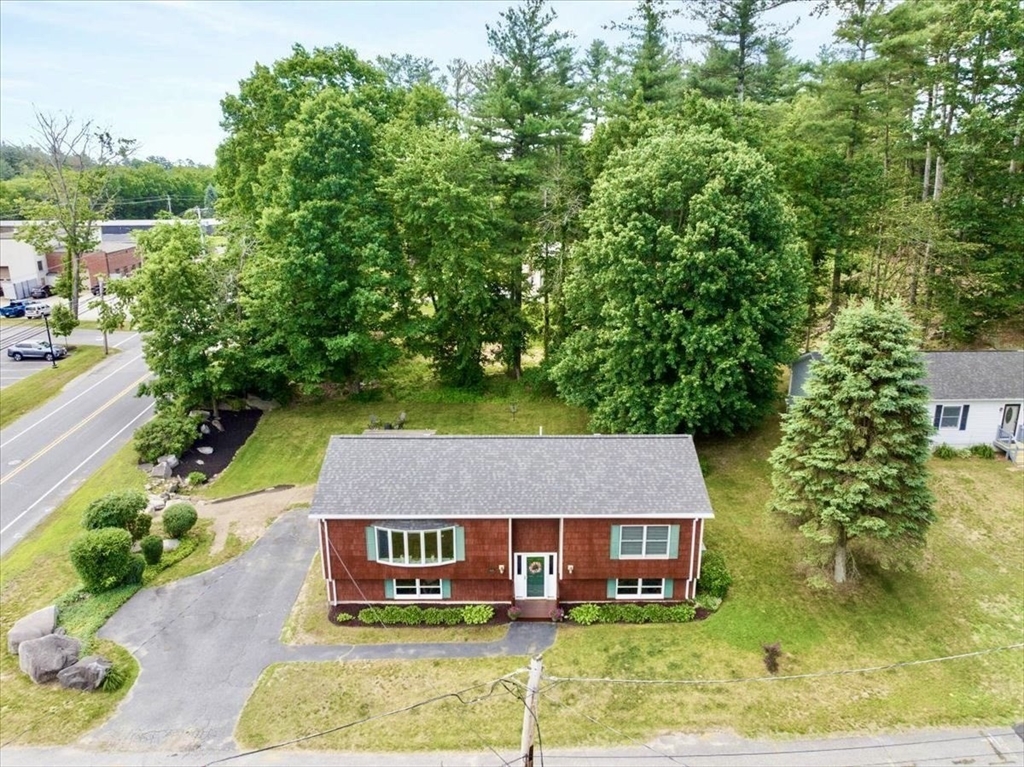
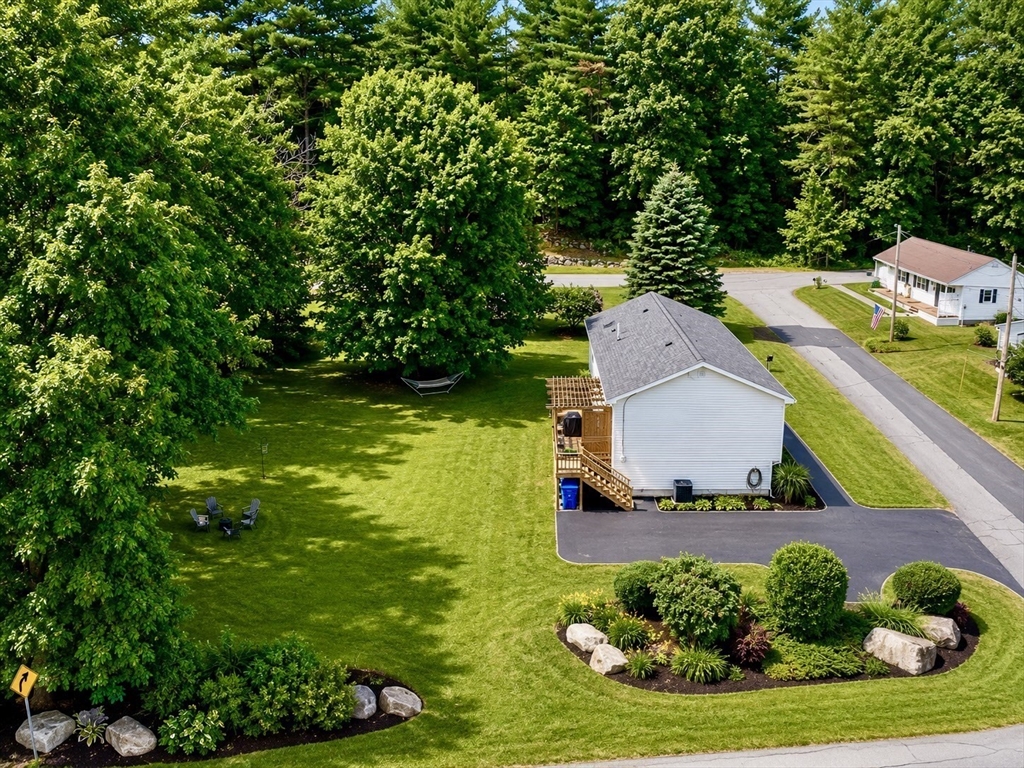
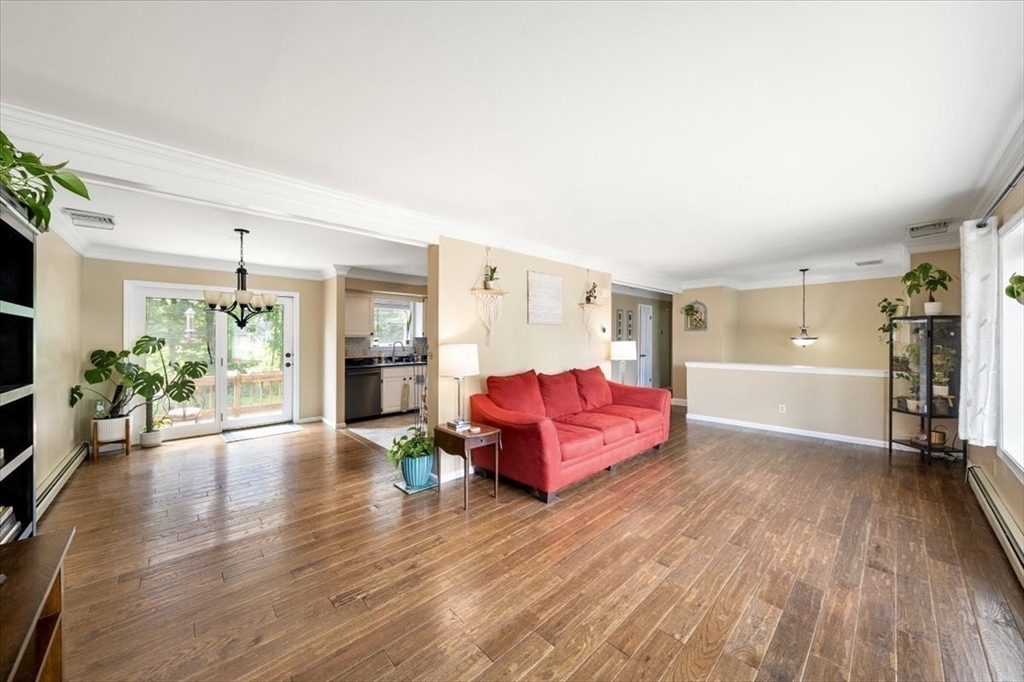
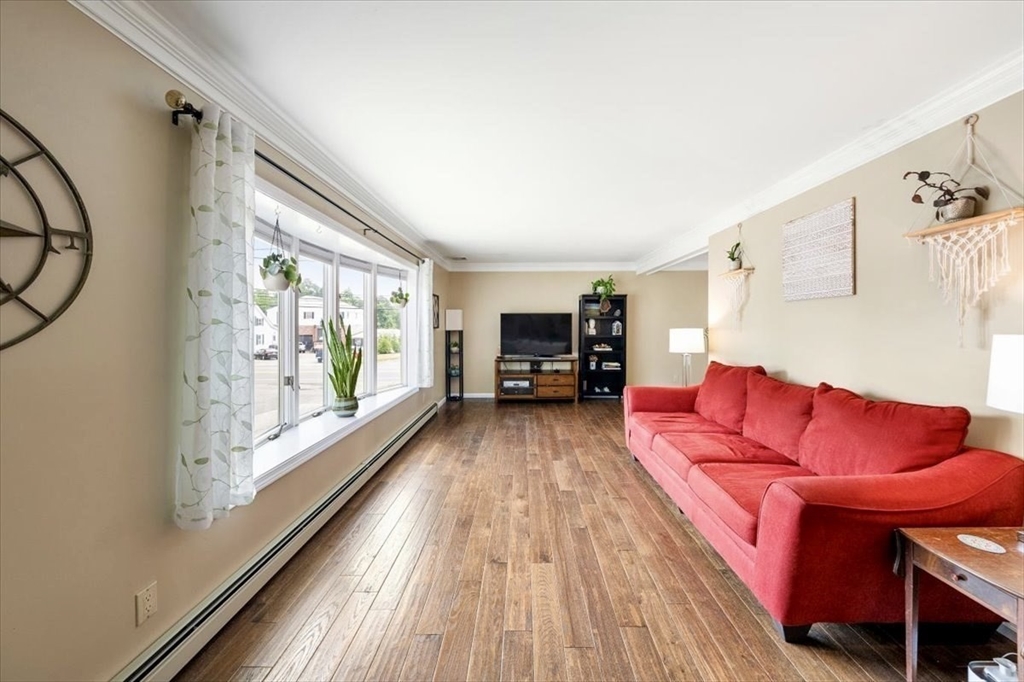
Welcome home to this charming and well-maintained 2-bedroom, 2-bath ranch nestled on a private dead-end street. Set on a spacious, tree-lined yard, this property offers the perfect combination of privacy, convenience, and comfort. Inside, you'll find a move-in ready home with many recent updates features new roof, new flooring, new kitchen and bathroom upgrades, providing peace of mind for years to come. The functional layout features oversized living spaces, ample natural light, and two full bathrooms for added convenience.The expansive lower level presents tremendous potential for additional living space, a home office, recreation room, workshop, or storage. Bring your ideas and unlock the possibilities! Enjoy the tranquility of a quiet neighborhood while remaining just minutes from major highways, schools, bars, and shopping making commuting and everyday travel a breeze.
| 2 weeks ago | Listing updated with changes from the MLS® | |
| 2 weeks ago | Status changed to Pending | |
| a month ago | Listing first seen on site |

The property listing data and information, or the Images, set forth herein were provided to MLS Property Information Network, Inc. from third party sources, including sellers, lessors, landlords, and public records, and were compiled by MLS Property Information Network, Inc. The property listing data and information, and the Images, are for the personal, non-commercial use of consumers having a good faith interest in purchasing, leasing or renting listed properties of the type displayed to them and may not be used for any purpose other than to identify prospective properties which such consumers may have a good faith interest in purchasing, leasing or renting. MLS Property Information Network, Inc. and its subscribers disclaim any and all representations and warranties as to the accuracy of the property listing data and information, or as to the accuracy of any of the Images, set forth herein.
Last checked 2026-07-28 02:22 PM UTC