

161 Moraine StBrockton, MA 02301
Mortgage Calculator
Monthly Payment (Est.)
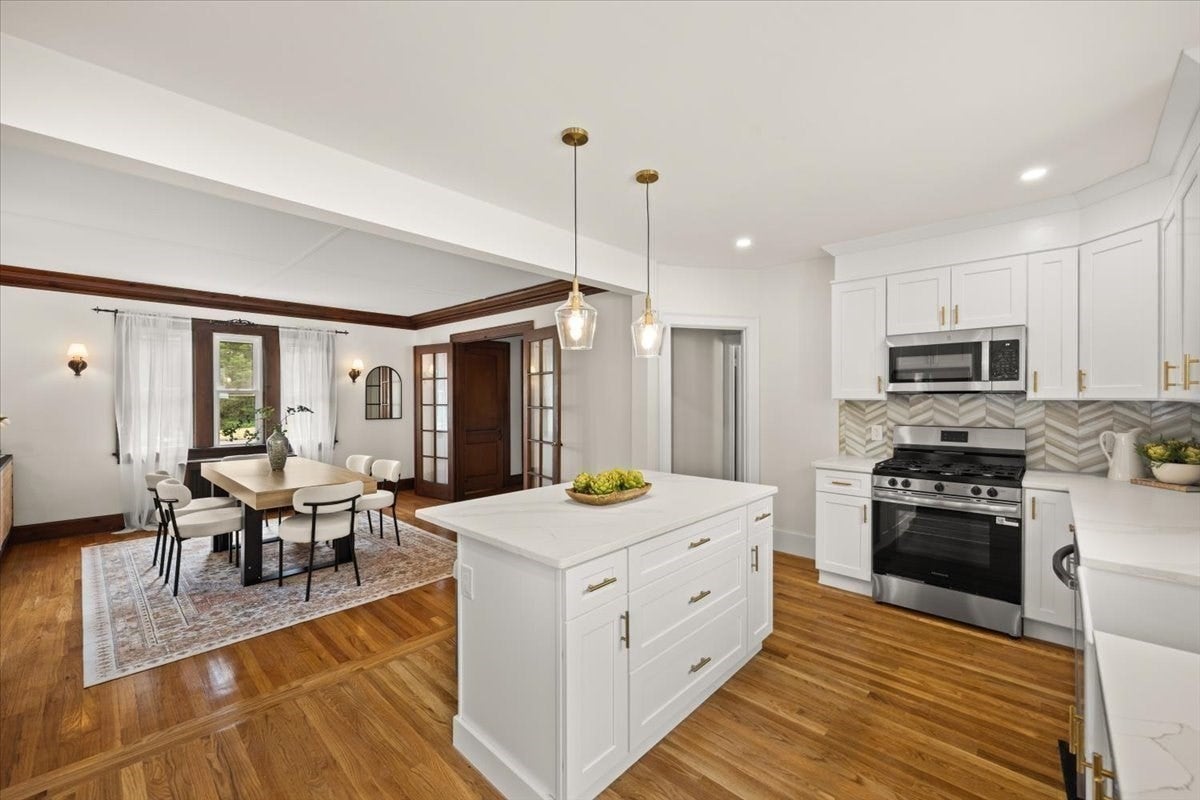
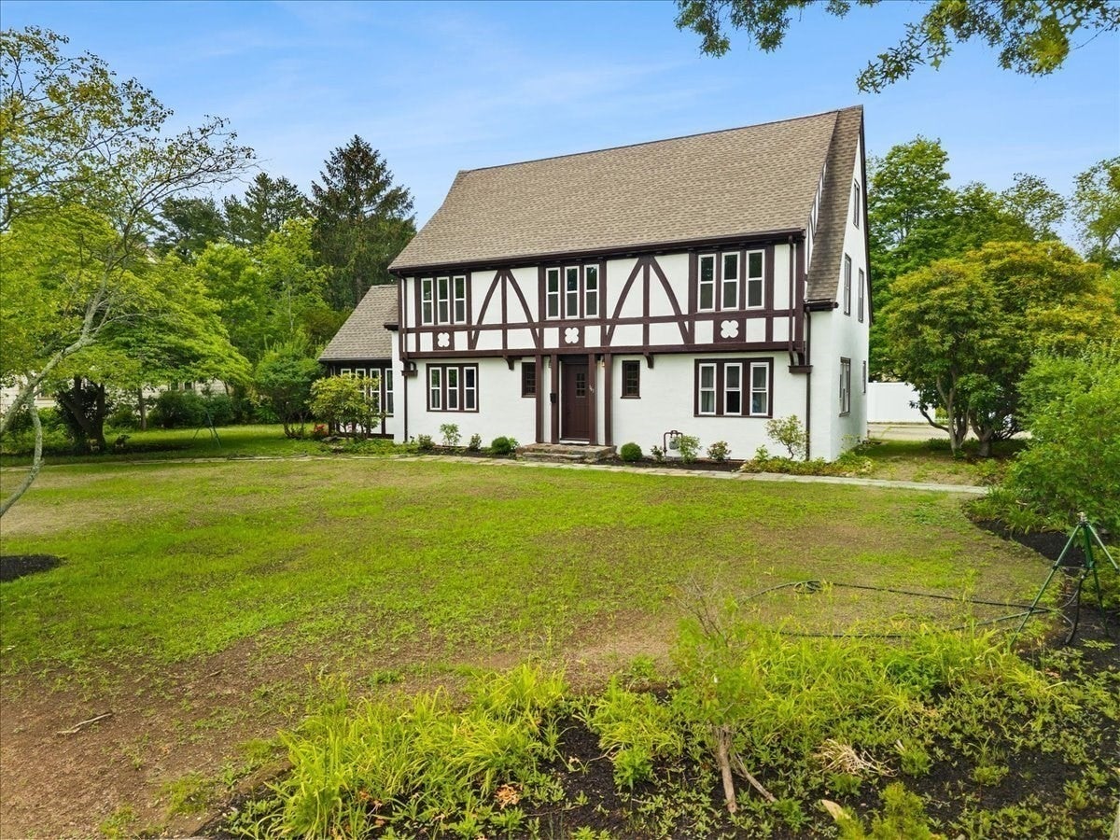
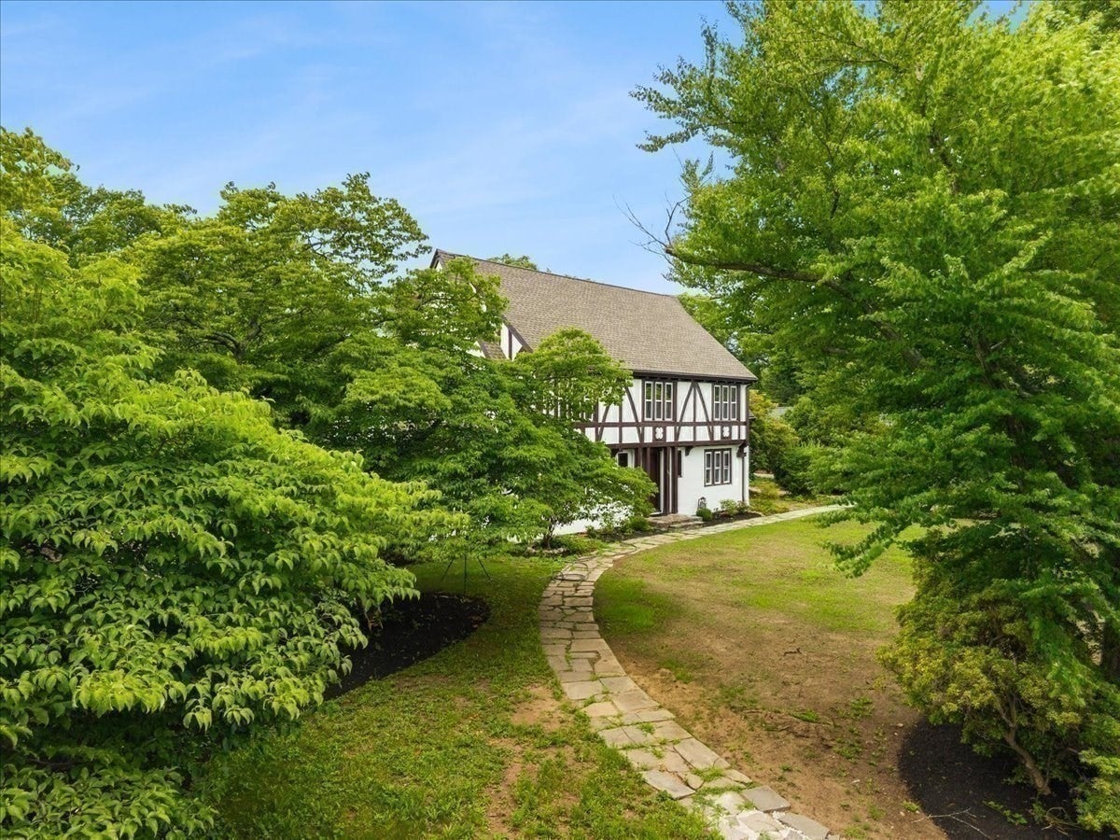
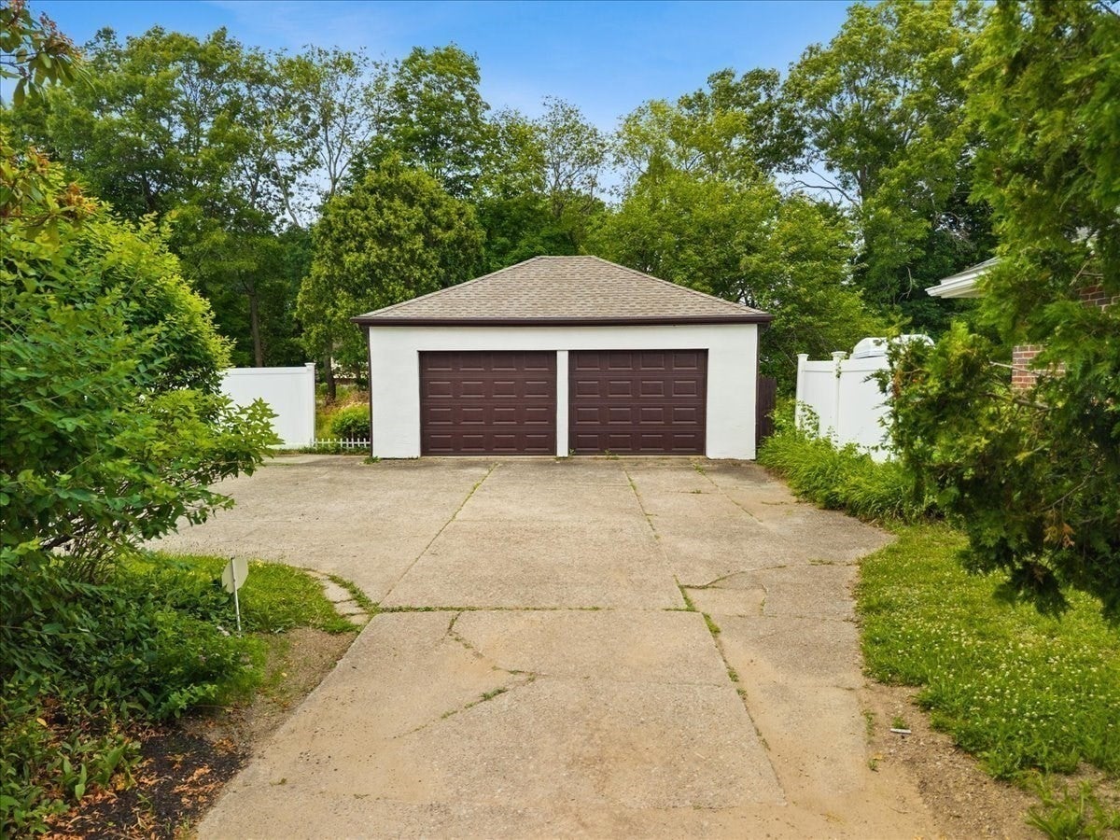
$3,421Welcome to this timeless, renovated Tudor nestled in one of Brockton’s most desirable West Side neighborhoods. This stunning 4 bedroom, 3 bath home seamlessly blends classic architectural charm with today’s modern conveniences. Rich original woodwork, refinished hardwood floors, and elegant details preserve the home’s character, while the bright, open-concept floor plan and beautifully renovated kitchen create the perfect space for everyday living and entertaining. Extensive exterior improvements, including brand-new windows and restored woodwork, provide both beauty and peace of mind. Additional features include efficient gas heat, a walk-up attic offering incredible potential for future living space, and an oversized detached garage with room for up to four vehicles, storage, or a workshop. A truly one-of-a-kind property where timeless craftsmanship meets modern luxury. Don’t miss the opportunity to own this exceptional West Side gem.
| yesterday | Listing updated with changes from the MLS® | |
| 2 days ago | Status changed to Active | |
| 4 weeks ago | Price changed to $749,900 | |
| 2 months ago | Listing first seen on site |

The property listing data and information, or the Images, set forth herein were provided to MLS Property Information Network, Inc. from third party sources, including sellers, lessors, landlords, and public records, and were compiled by MLS Property Information Network, Inc. The property listing data and information, and the Images, are for the personal, non-commercial use of consumers having a good faith interest in purchasing, leasing or renting listed properties of the type displayed to them and may not be used for any purpose other than to identify prospective properties which such consumers may have a good faith interest in purchasing, leasing or renting. MLS Property Information Network, Inc. and its subscribers disclaim any and all representations and warranties as to the accuracy of the property listing data and information, or as to the accuracy of any of the Images, set forth herein.
Last checked 2026-09-04 09:49 PM UTC