

27 S Orleans RoadOrleans, MA 02653

Mortgage Calculator
Monthly Payment (Est.)
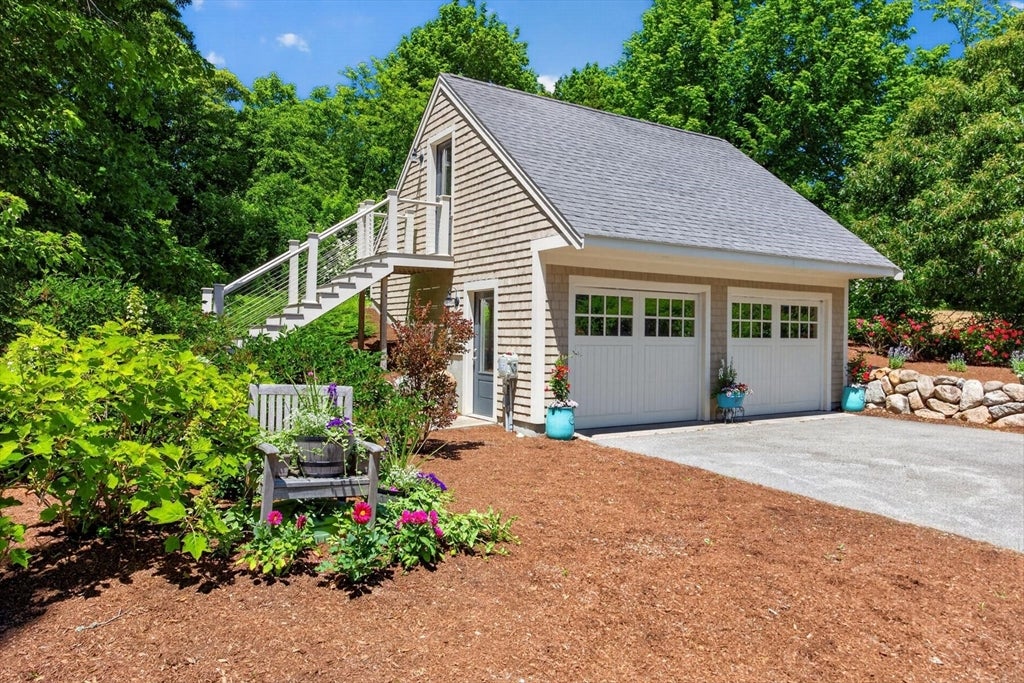
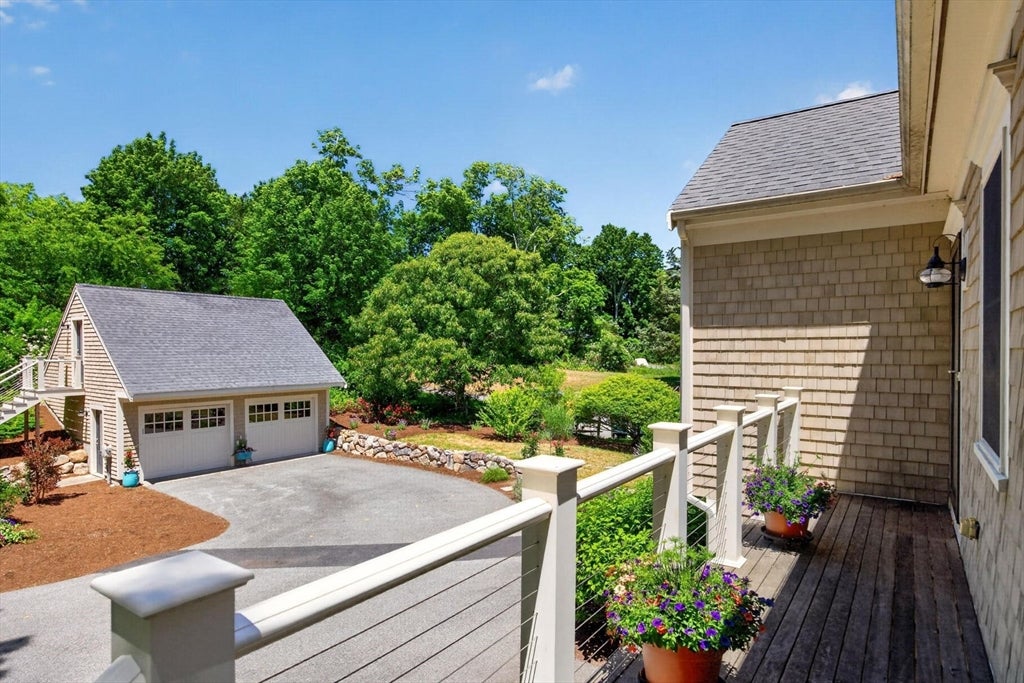
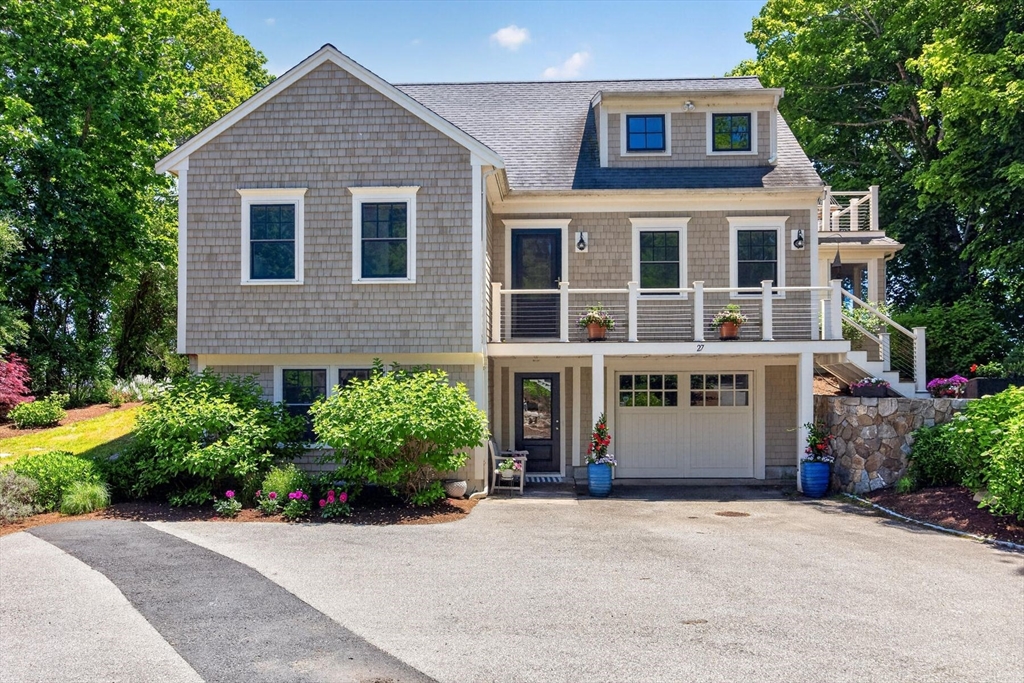
$11,406Tucked away in one of the area's most coveted in-town waterfront settings, this exceptional property offers the perfect blend of privacy, convenience, and coastal living. Thoughtfully maintained and beautifully positioned to capture stunning water views of Town Cove from nearly every room, the home features four bedrooms, three full baths, and a highly desirable floor plan designed for both everyday living and effortless entertaining. Hardwood floors flow throughout the home, while multiple living areas, including a sunroom, spacious deck, and three distinct levels, provide flexibility and room for family and guests to gather or enjoy their own private retreat. Step outside to beautifully landscaped grounds that lead to your own private access to the water's edge. Spend your days clamming from your backyard, moor your boat just offshore, or cruise to the Outer Beach and enjoy a day on the water while avoiding summer traffic and crowds.
| 3 weeks ago | Listing updated with changes from the MLS® | |
| 3 weeks ago | Status changed to Pending | |
| 2 months ago | Listing first seen on site |

The property listing data and information, or the Images, set forth herein were provided to MLS Property Information Network, Inc. from third party sources, including sellers, lessors, landlords, and public records, and were compiled by MLS Property Information Network, Inc. The property listing data and information, and the Images, are for the personal, non-commercial use of consumers having a good faith interest in purchasing, leasing or renting listed properties of the type displayed to them and may not be used for any purpose other than to identify prospective properties which such consumers may have a good faith interest in purchasing, leasing or renting. MLS Property Information Network, Inc. and its subscribers disclaim any and all representations and warranties as to the accuracy of the property listing data and information, or as to the accuracy of any of the Images, set forth herein.
Last checked 2026-08-18 05:18 AM UTC