Save
Ask
Tour
Hide
Share
$995,000
32 Days On Site

2 Off King Way
Groveland, MA 01834

For Sale|Single Family Residence|Active Under Contract
4
Beds
4
Total Baths
3
Full Baths
1
Partial Bath
4,418
SqFt
$225
/SqFt
1993
Built
County:
Essex

Due to the health concerns created by Coronavirus we are offering personal 1-1 online video walkthough tours where possible.
2 Off King Way2 Off King Way2 Off King Way2 Off King Way
Save
Ask
Tour
Hide
Share

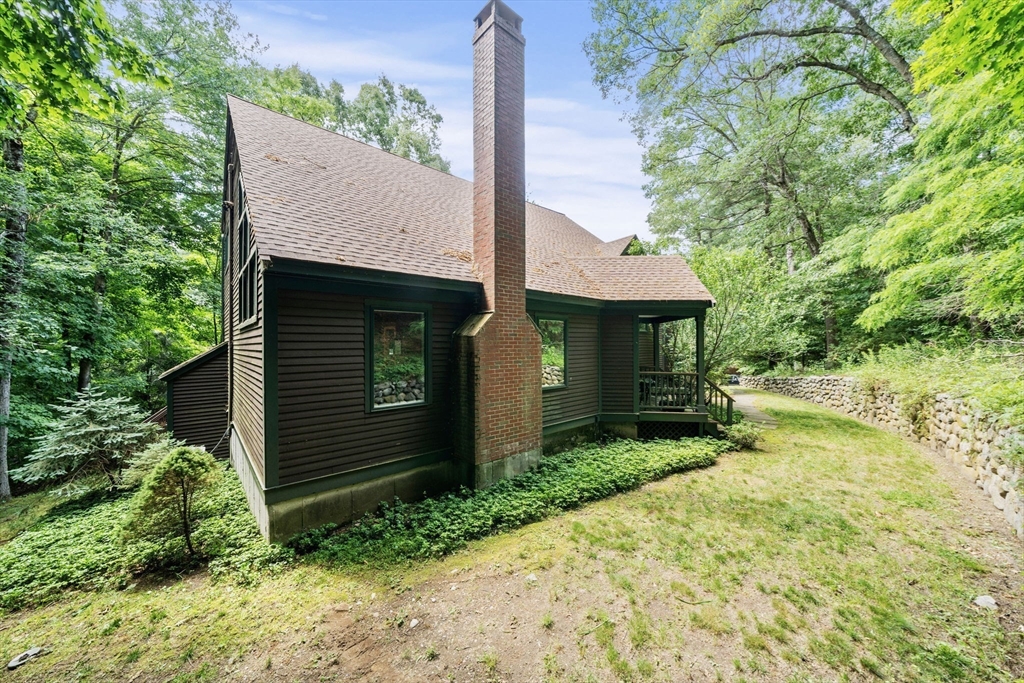
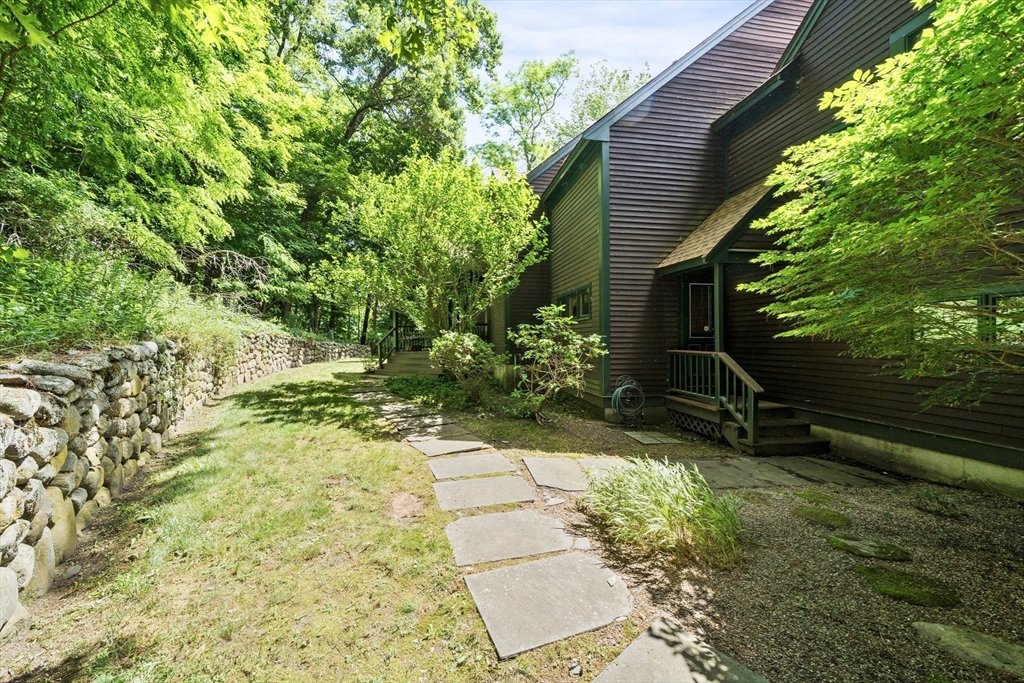
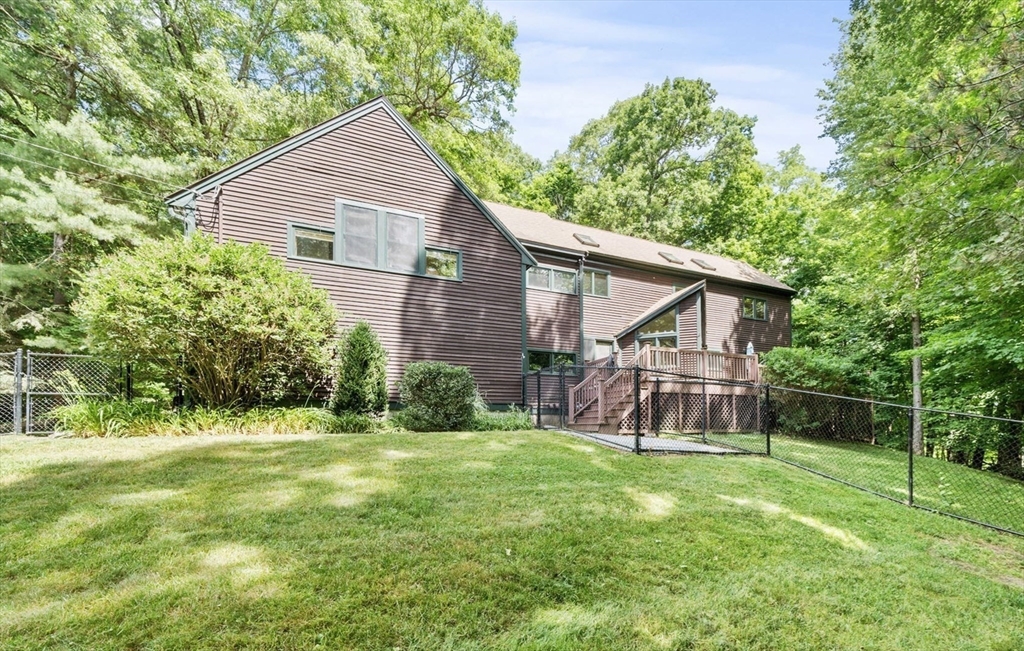
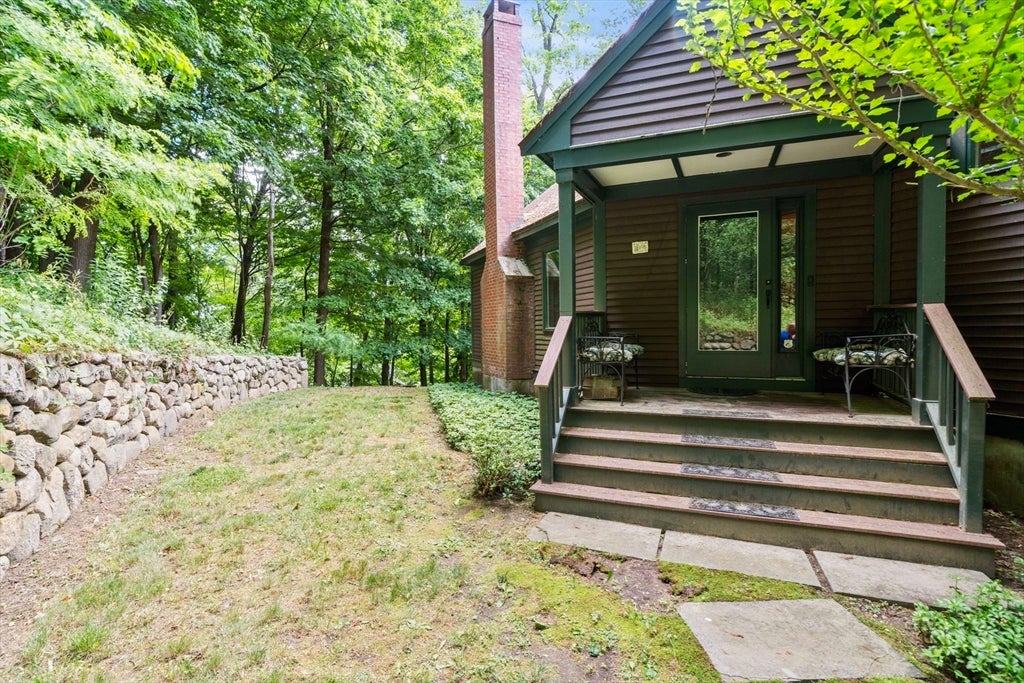
Experience effortless living in this grand, light-filled custom home. Upon entering, an expansive foyer & living room welcome you w/soaring ceilings & an open staircase leading to a balcony overlooking the living room. The fabulous kitchen has cherry cabinets, granite counters, a tiled backsplash, and stainless steel appliances. It flows seamlessly into a breakfast nook and sunny sitting area, which leads to a 40' composite deck. This layout offers so many cozy spots to gather and watch the wind blow through the trees. Upstairs are 3 spacious bedrooms and full bath, plus a primary suite w/cathedral ceilings, custom cabinetry, and a separate study w/skylights. Endless possibilities with a wide open lower level, which includes a 3/4 bath, and a flexible bonus room. Perfect for nature lovers, the town boasts the Groveland Community Trail, Town Forest, and Veasey Park, while remaining just over a mile from Haverhill Shopping Plaza for effortless access to groceries, shopping, and dining.

Save
Ask
Tour
Hide
Share
Listing Snapshot
Price 
$995,000
Days On Site 
32 Days
Bedrooms 
4
Inside Area (SqFt) 
4,418 sqft
Total Baths 
4
Full Baths 
3
Partial Baths 
1
Lot Size 
0.82 Acres
Year Built 
1993
MLS® Number 
73539569
Status 
Active Under Contract
Property Tax 
$11,672
HOA/Condo/Coop Fees 
N/A
Sq Ft Source 
Public Records
Friends & Family
Recent Activity
14 hours agoListing updated with changes from the MLS®
14 hours agoStatus changed to Active Under Contract
a month agoListing first seen on site
General Features
Acres 
0.82
Attached Garage 
Yes
Disclosures 
Easement & right of way for the Town of Groveland to access the water tower. Seal broken on sliding glass door. Seller requests a mid-August closing with two weeks' use and occupancy.
Foundation 
Concrete Perimeter
Garage 
Yes
Garage Spaces 
2
Parking 
PavedAttachedGarage Door OpenerOff StreetGarage
Parking Spaces 
6
Property Sub Type 
Single Family Residence
Sewer 
Private Sewer
SqFt Above 
3218
SqFt Below 
1200
SqFt Total 
4418
Style 
ColonialContemporary
Water Source 
Private
Zoning 
RB
Interior Features
Appliances 
Gas Water HeaterWater HeaterRangeDishwasherMicrowave
Basement 
FullFinishedWalk-Out AccessInterior EntryConcrete
Cooling 
Central Air
Electric 
Circuit Breakers200+ Amp Service
Fireplace 
Yes
Fireplace Features 
Living Room
Fireplaces 
1
Flooring 
WoodTile
Heating 
Natural GasBaseboardZoned
Interior 
Entrance FoyerVaulted Ceiling(s)Open FloorplanCathedral Ceiling(s)Recessed LightingWalk-In Closet(s)Ceiling Fan(s)
Laundry Features 
Washer HookupGas Dryer Hookup
Window Features 
Skylight(s)
Bathroom 1 
Dimensions - 9x4Level - MainArea - 36
Bathroom 2 
Dimensions - 10x11Level - SecondArea - 110
Bathroom 3 
Dimensions - 9x5Level - SecondArea - 45
Bedroom 2 
Dimensions - 14x13Level - SecondArea - 182
Bedroom 3 
Dimensions - 12x11Level - SecondArea - 132
Bedroom 4 
Dimensions - 12x11Level - SecondArea - 132
Dining Room 
Dimensions - 16x12Level - MainArea - 192
Family Room 
Dimensions - 24x27Level - BasementArea - 648
Kitchen 
Dimensions - 18x18Level - MainArea - 324
Living Room 
Dimensions - 16x30Level - MainArea - 480
Master Bedroom 
Dimensions - 23x23Level - SecondArea - 529
Office 
Dimensions - 11x17Level - BasementArea - 187
Save
Ask
Tour
Hide
Share
Exterior Features
Construction Details 
Frame
Lot Features 
Wooded
Patio And Porch 
Deck
Road Frontage 
Private Road
Roof 
Shingle
Windows/Doors 
Skylight(s)
Community Features
Community Features 
Park
Financing Terms Available 
Contract
Roads 
Paved
Listing courtesy of Amber Orton of Lyv Realty


The property listing data and information, or the Images, set forth herein were provided to MLS Property Information Network, Inc. from third party sources, including sellers, lessors, landlords, and public records, and were compiled by MLS Property Information Network, Inc. The property listing data and information, and the Images, are for the personal, non-commercial use of consumers having a good faith interest in purchasing, leasing or renting listed properties of the type displayed to them and may not be used for any purpose other than to identify prospective properties which such consumers may have a good faith interest in purchasing, leasing or renting. MLS Property Information Network, Inc. and its subscribers disclaim any and all representations and warranties as to the accuracy of the property listing data and information, or as to the accuracy of any of the Images, set forth herein.

Last checked 2026-07-25 04:50 AM UTC

Neighborhood & Commute
Source: Walkscore
Save
Ask
Tour
Hide
Share