Save
Ask
Tour
Hide
Share
$3,195,000
17 Days On Site

802 Hale Street
Beverly, MA 01915

For Sale|Single Family Residence|Active
8
Beds
7
Total Baths
6
Full Baths
1
Partial Bath
8,535
SqFt
$374
/SqFt
1876
Built
County:
Essex

Due to the health concerns created by Coronavirus we are offering personal 1-1 online video walkthough tours where possible.

802 Hale Street802 Hale Street802 Hale Street802 Hale Street
Save
Ask
Tour
Hide
Share

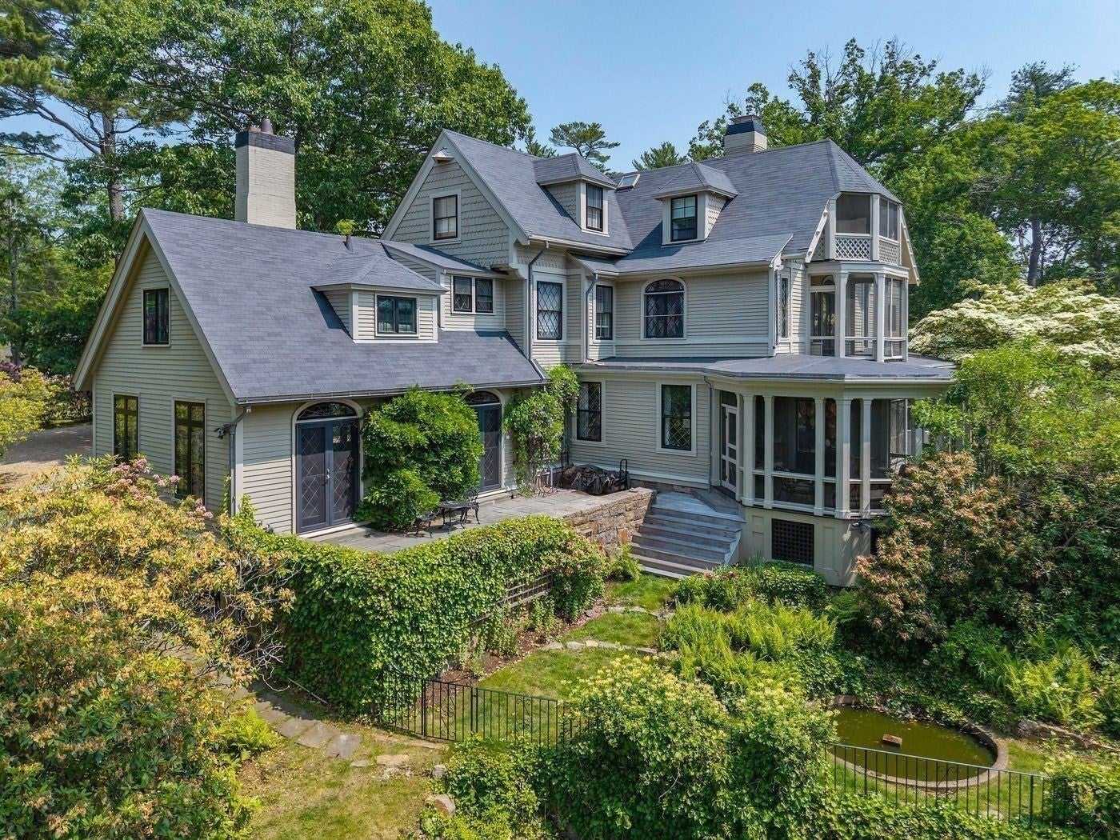
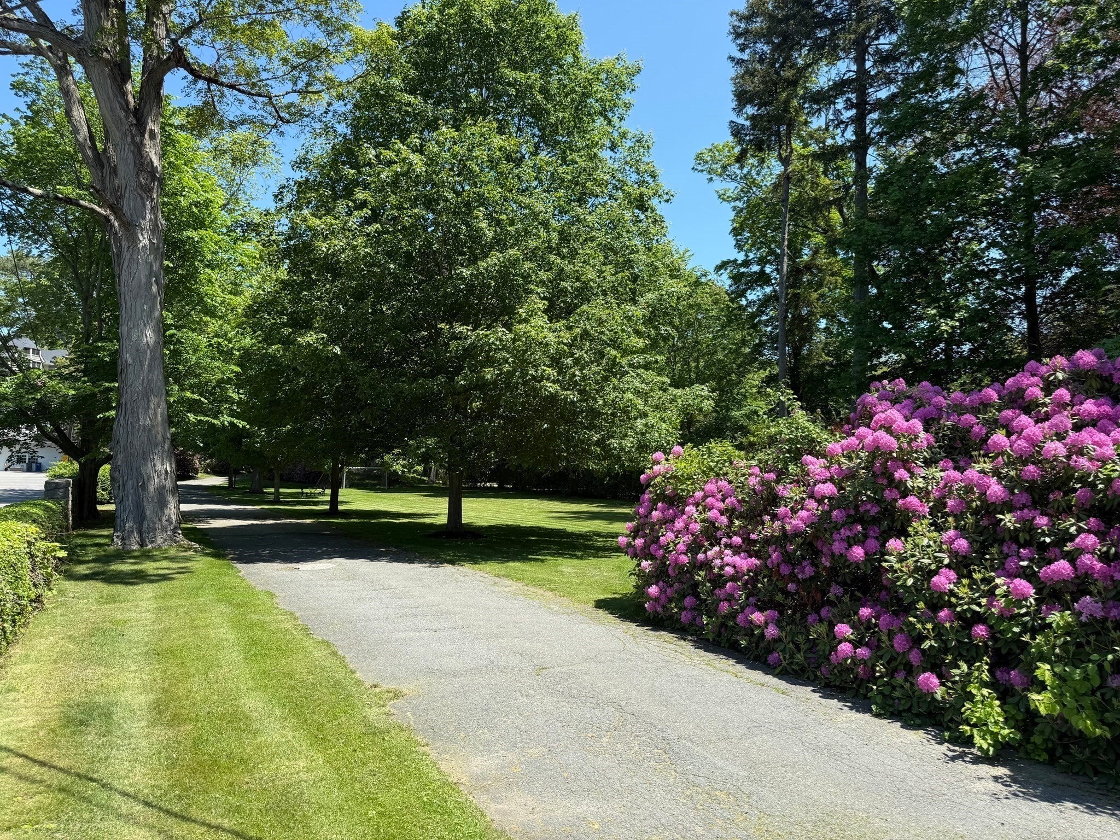
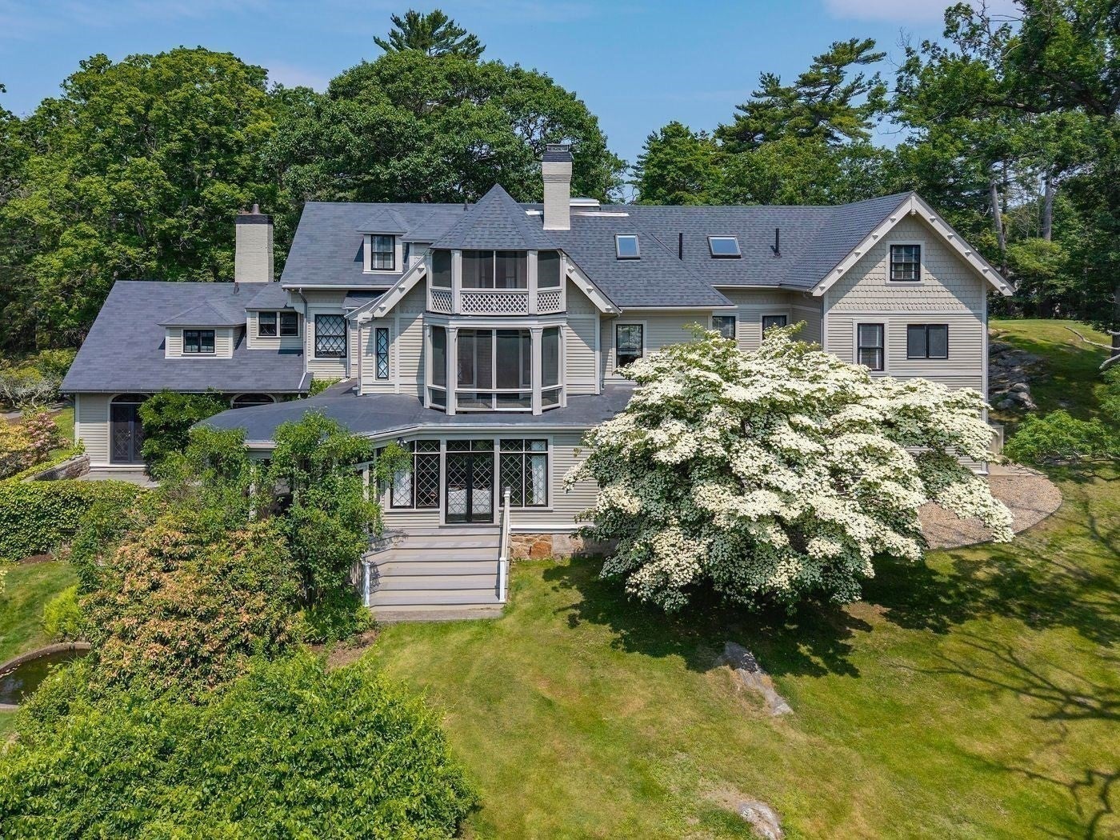
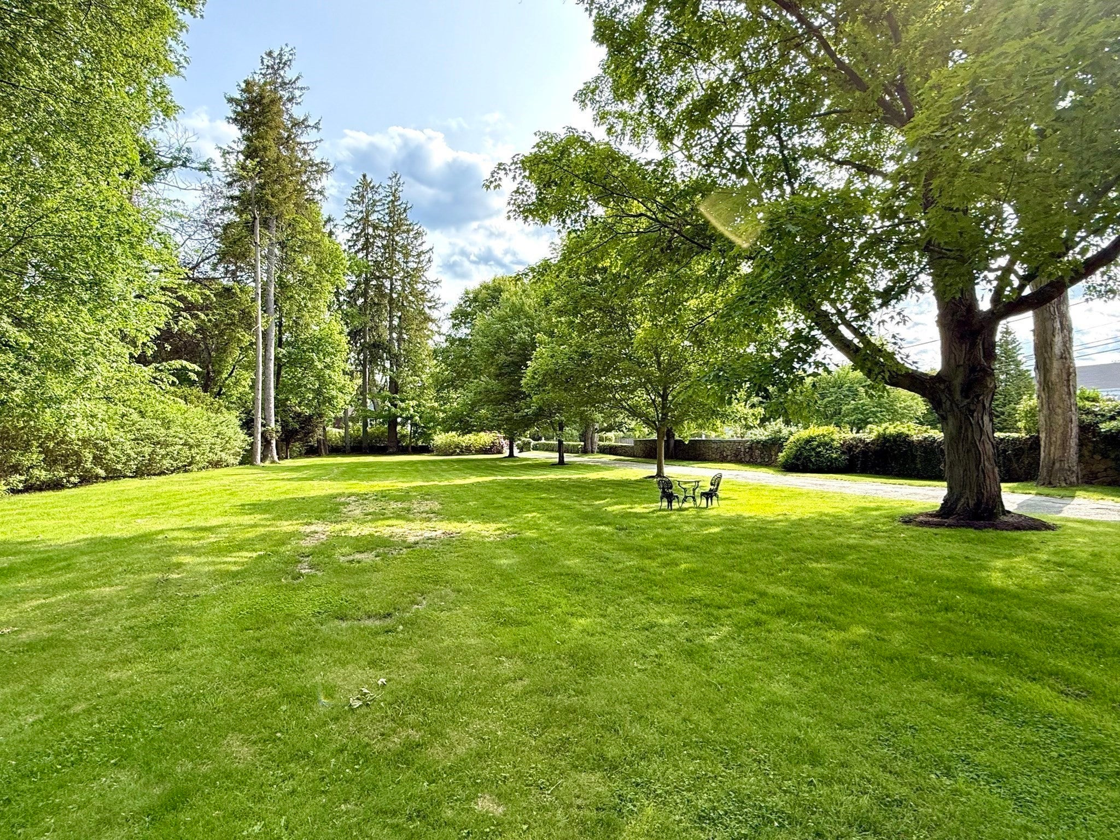
Set atop approximately 4± private acres in sought-after Beverly Farms, this distinguished c. 1876 Victorian residence offers timeless architecture, scenic water glimpses, and exceptional privacy just moments from Beverly Farms Village and West Beach. Encompassing over 8,500 square feet, the home features 6 bedrooms, plus a separate 2-bedroom apartment ideal for guests or extended family. Elegant interiors showcase a grand foyer with sweeping staircase, sun-filled living and dining rooms with fireplaces, leaded glass, and fine millwork, a welcoming kitchen, and a serene enclosed porch. Historic craftsmanship is complemented by thoughtful updates throughout. Expansive porches, a screened veranda, curated gardens, stone terraces, flowering trees, and a koi pond create a tranquil estate setting. Conveniently located near the commuter rail with direct service to Boston, Beverly Regional Airport, and Logan International Airport.

Save
Ask
Tour
Hide
Share
Listing Snapshot
Price 
$3,195,000
Days On Site 
17 Days
Bedrooms 
8
Inside Area (SqFt) 
8,535 sqft
Total Baths 
7
Full Baths 
6
Partial Baths 
1
Lot Size 
4.4 Acres
Year Built 
1876
MLS® Number 
73539531
Status 
Active
Property Tax 
$21,069
HOA/Condo/Coop Fees 
N/A
Sq Ft Source 
N/A
Friends & Family
Recent Activity
2 weeks agoListing updated with changes from the MLS®
3 weeks agoListing first seen on site
General Features
Acres 
4.4
Disclosures 
Property use is a 2 Family per town records. Property owns the driveway and easements over driveway for two neighbors. A new water line is being installedand the driveway will be repaved with TBD timing.
Foundation 
Stone
Parking 
PavedOff Street
Parking Spaces 
6
Property Sub Type 
Single Family Residence
Security 
Security System
Sewer 
Public Sewer
SqFt Above 
8535
SqFt Below 
1933
SqFt Total 
8535
Style 
VictorianAntique
Water Source 
Public
Zoning 
R45
Interior Features
Appliances 
RangeDishwasherMicrowaveRefrigeratorFreezerWasherDryer
Basement 
FullInterior EntryConcrete
Fireplace 
Yes
Fireplaces 
6
Flooring 
WoodTile
Heating 
Hot WaterOil
Interior 
Wet Bar
Bedroom 2 
Level - Second
Bedroom 3 
Level - Second
Bedroom 4 
Level - Second
Bedroom 5 
Level - Third
Dining Room 
Level - Second
Family Room 
Level - First
Kitchen 
Level - First
Living Room 
Level - First
Master Bedroom 
Level - Second
Office 
Level - Third
Save
Ask
Tour
Hide
Share
Exterior Features
Construction Details 
Frame
Exterior 
GardenLighting
Fencing 
Stone
Lot Features 
WoodedSlopedLandscaped
Patio And Porch 
ScreenedPatioPorch
Roof 
Shingle
View 
Scenic
Waterfront Features 
Ocean Front
Waterview 
Scenic
Windows/Doors 
French Doors
Community Features
Community Features 
Tennis Court(s)ParkStable(s)Golf
MLS Area 
Beverly Farms
Schools
School District
Unknown
Elementary School
Unknown
Middle School
Beverly Middle School
High School
Beverly High School
Listing courtesy of Lanse Robb of LandVest, Inc., Manchester -by-the-Sea


The property listing data and information, or the Images, set forth herein were provided to MLS Property Information Network, Inc. from third party sources, including sellers, lessors, landlords, and public records, and were compiled by MLS Property Information Network, Inc. The property listing data and information, and the Images, are for the personal, non-commercial use of consumers having a good faith interest in purchasing, leasing or renting listed properties of the type displayed to them and may not be used for any purpose other than to identify prospective properties which such consumers may have a good faith interest in purchasing, leasing or renting. MLS Property Information Network, Inc. and its subscribers disclaim any and all representations and warranties as to the accuracy of the property listing data and information, or as to the accuracy of any of the Images, set forth herein.

Last checked 2026-07-10 07:16 AM UTC

Neighborhood & Commute
Source: Walkscore
Save
Ask
Tour
Hide
Share