

Bedford Woods1907 Thayer St 1907Abington, MA 02351
Due to the health concerns created by Coronavirus we are offering personal 1-1 online video walkthough tours where possible.
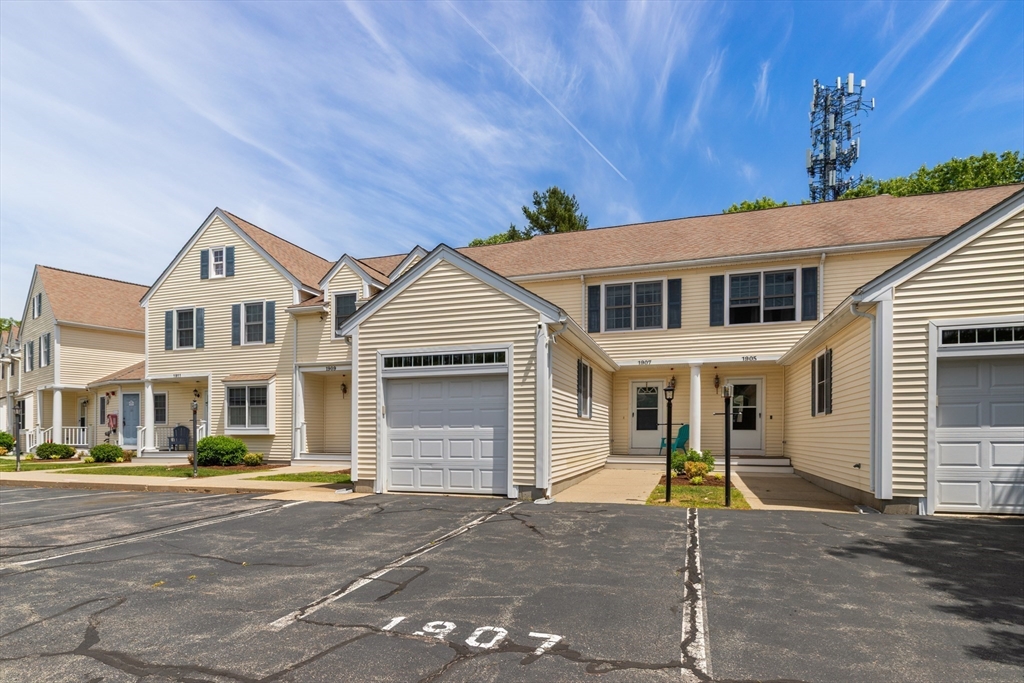
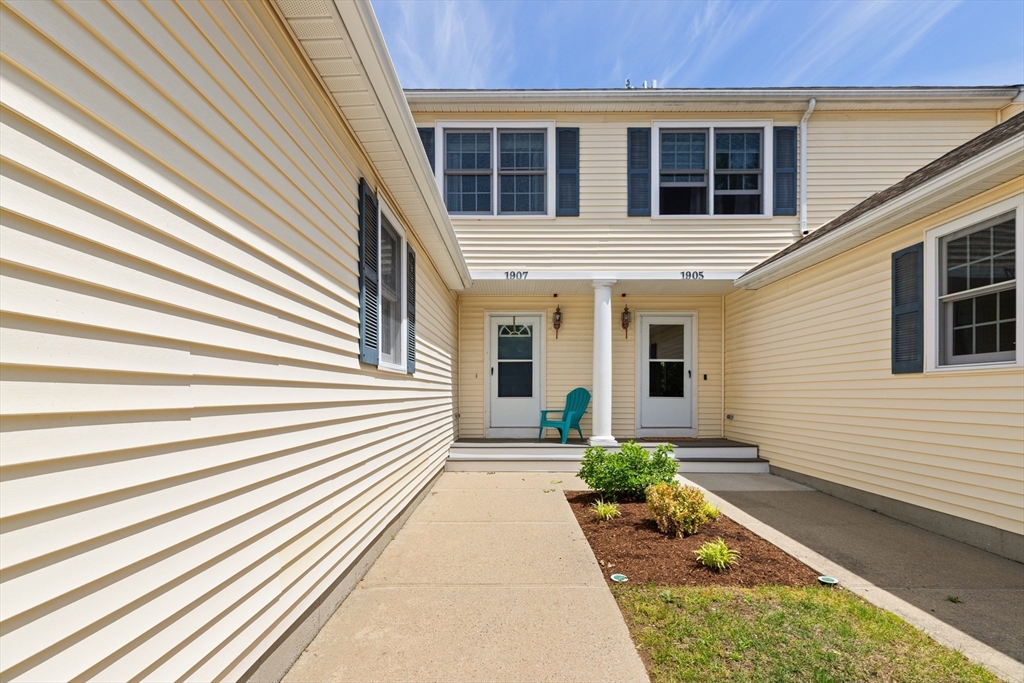
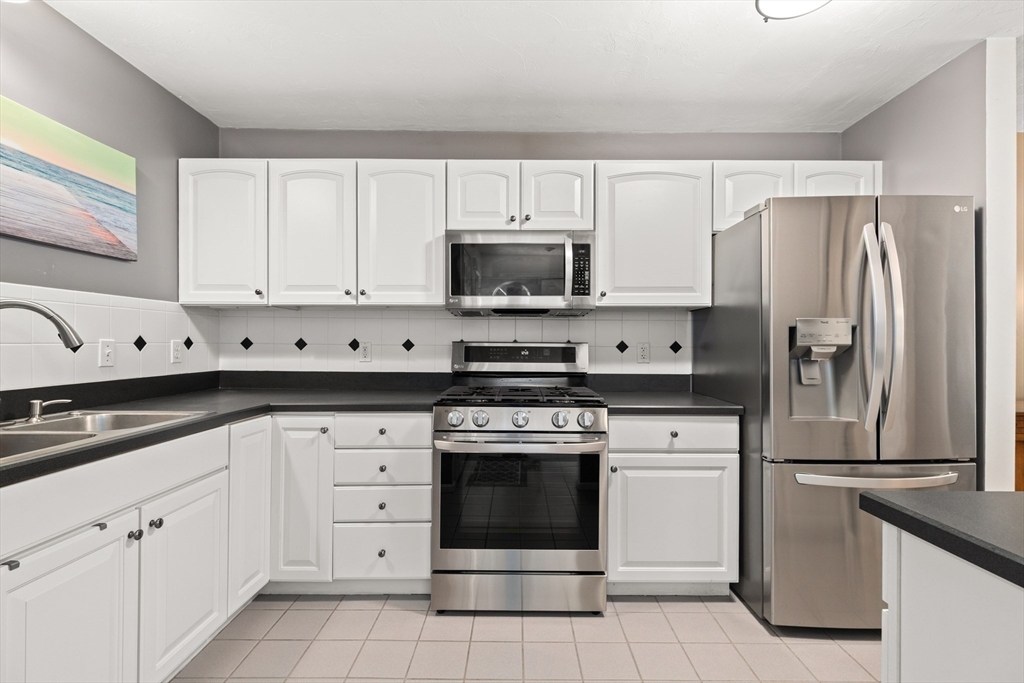
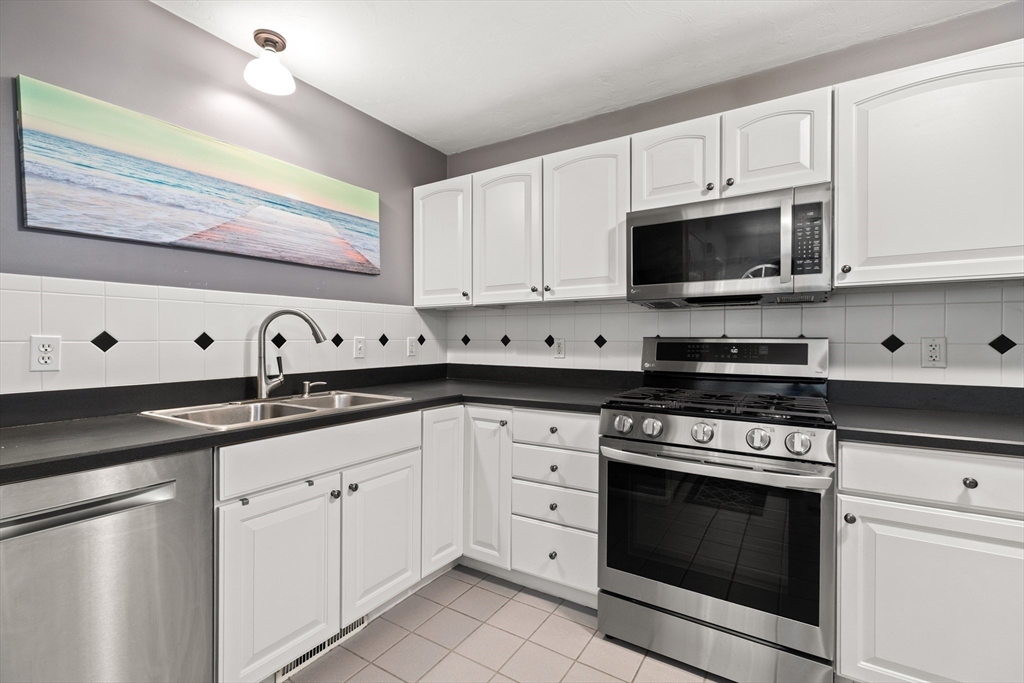
Move right into this beautifully maintained townhouse offering three levels of comfortable living. The main floor features an inviting open layout with a well-appointed kitchen, gas range, stainless appliances, and seamless flow into the dining and living areas accented by hardwood flooring. The second level hosts two generously sized bedrooms, either well-suited as a primary, with one showcasing a custom walk-in closet and the other enhanced by custom double closets. The versatile landing area is ideal as a home office or reading nook. The finished lower level family room with built-in bar is perfect for entertaining or relaxing. The unfinished space offers a laundry area and plenty of storage space. The private deck offers a peaceful outdoor retreat for morning coffee or evening unwinding. Attached 1 car garage, central air, and one deeded parking space add everyday convenience. Easy access to Rte 3, commuter rail service, shopping and nearby outdoor recreation at Ames Nowell State.
| 2 weeks ago | Listing updated with changes from the MLS® | |
| 3 weeks ago | Status changed to Pending | |
| 2 months ago | Listing first seen on site |

The property listing data and information, or the Images, set forth herein were provided to MLS Property Information Network, Inc. from third party sources, including sellers, lessors, landlords, and public records, and were compiled by MLS Property Information Network, Inc. The property listing data and information, and the Images, are for the personal, non-commercial use of consumers having a good faith interest in purchasing, leasing or renting listed properties of the type displayed to them and may not be used for any purpose other than to identify prospective properties which such consumers may have a good faith interest in purchasing, leasing or renting. MLS Property Information Network, Inc. and its subscribers disclaim any and all representations and warranties as to the accuracy of the property listing data and information, or as to the accuracy of any of the Images, set forth herein.
Last checked 2026-08-11 02:47 AM UTC