

39 Pearl StBarnstable, MA 02601
Due to the health concerns created by Coronavirus we are offering personal 1-1 online video walkthough tours where possible.
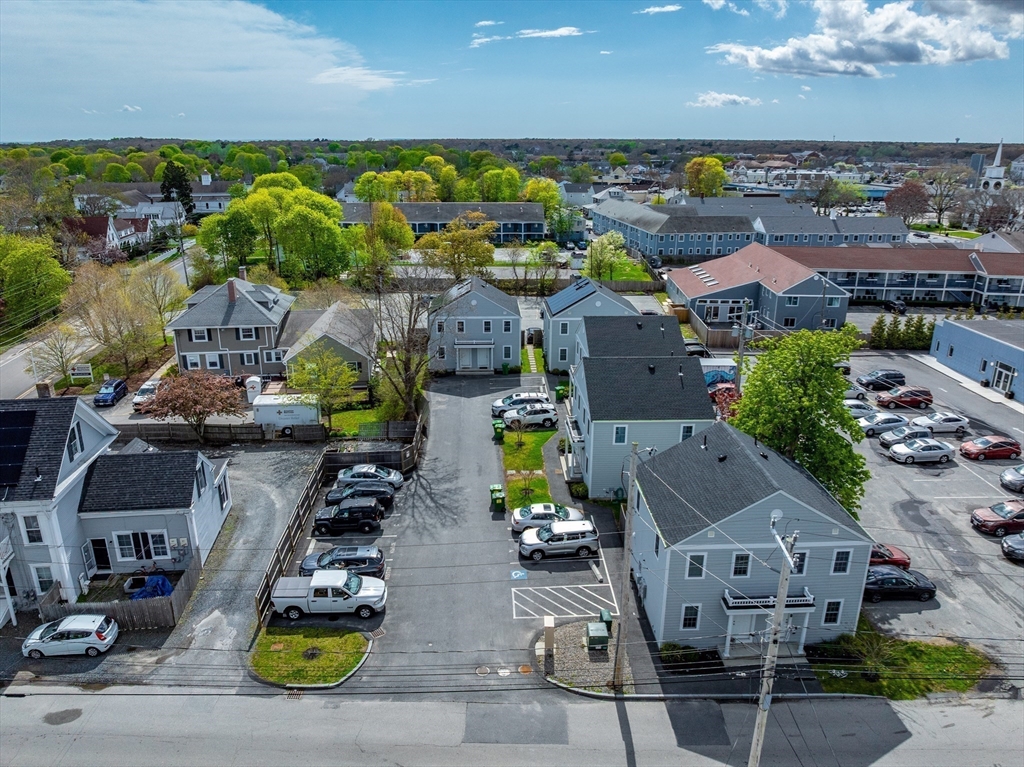
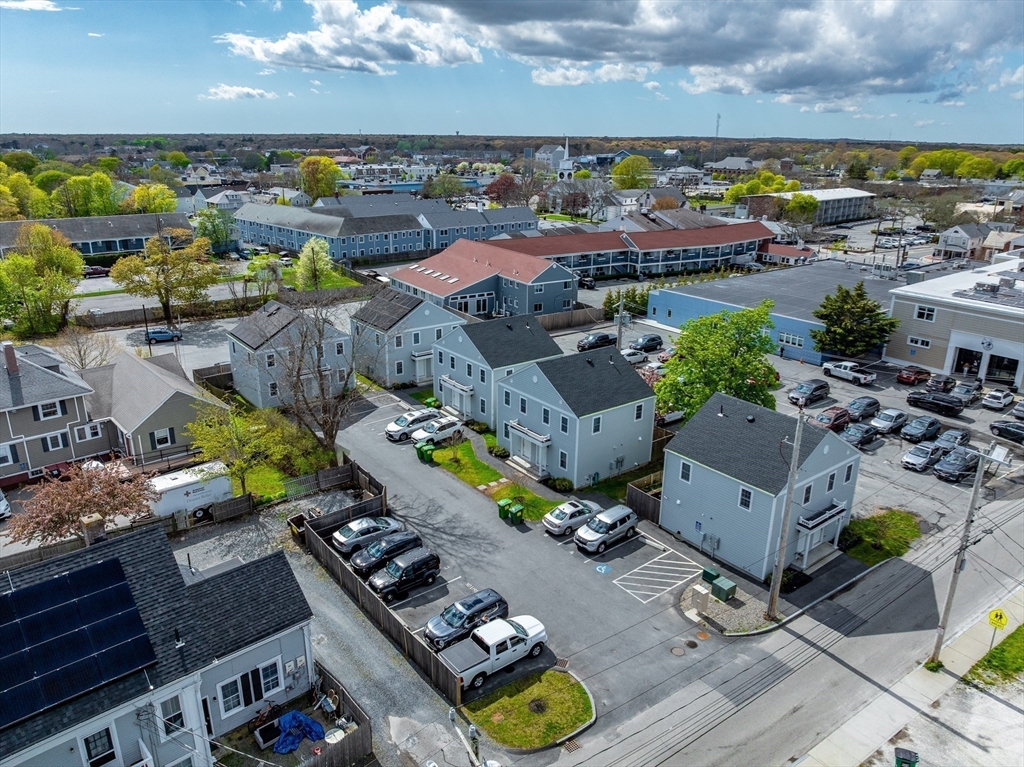
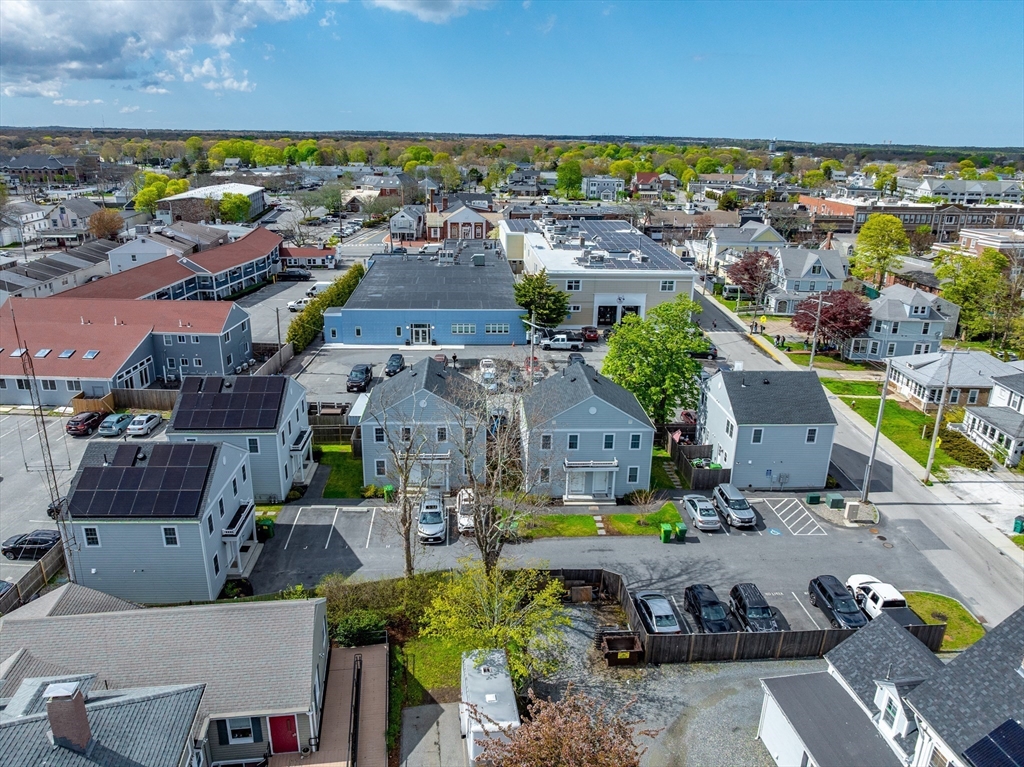
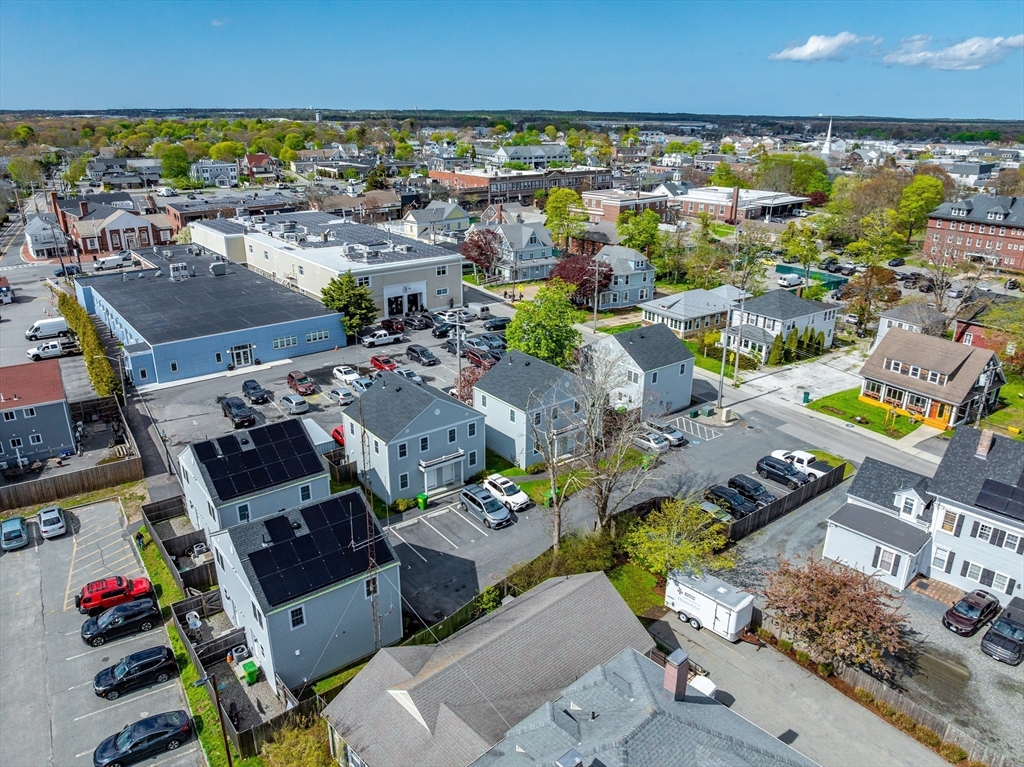
39 Pearl Street in Hyannis, MA consists of five (5) duplex buildings constructed in 2021, comprising ten (10) townhouse-style 2-Bedroom/1.5-Bathroom units with 8,060 square feet of living area. Each unit features in-unit laundry, central air conditioning, and forced hot air heat fueled by gas. Utilities are separately metered, and the Property features owned solar panels. Situated on a 0.38-acre parcel with fourteen (14) off-street parking spaces, the Property currently benefits from an HDIP Tax Increment Exemption (TIE) Agreement with the Town of Barnstable, resulting in reduced real estate taxes. Ideally located in downtown Hyannis, the Property is within close proximity to Cape Cod Hospital, the Hyannis Transportation Center, ferry terminals, Route 28, Route 132, US Route 6, and Cape Cod Gateway Airport.
| a week ago | Listing updated with changes from the MLS® | |
| 2 weeks ago | Listing first seen on site |

The property listing data and information, or the Images, set forth herein were provided to MLS Property Information Network, Inc. from third party sources, including sellers, lessors, landlords, and public records, and were compiled by MLS Property Information Network, Inc. The property listing data and information, and the Images, are for the personal, non-commercial use of consumers having a good faith interest in purchasing, leasing or renting listed properties of the type displayed to them and may not be used for any purpose other than to identify prospective properties which such consumers may have a good faith interest in purchasing, leasing or renting. MLS Property Information Network, Inc. and its subscribers disclaim any and all representations and warranties as to the accuracy of the property listing data and information, or as to the accuracy of any of the Images, set forth herein.
Last checked 2026-07-06 02:52 PM UTC