

18 Union StreetManchester, MA 01944
Due to the health concerns created by Coronavirus we are offering personal 1-1 online video walkthough tours where possible.
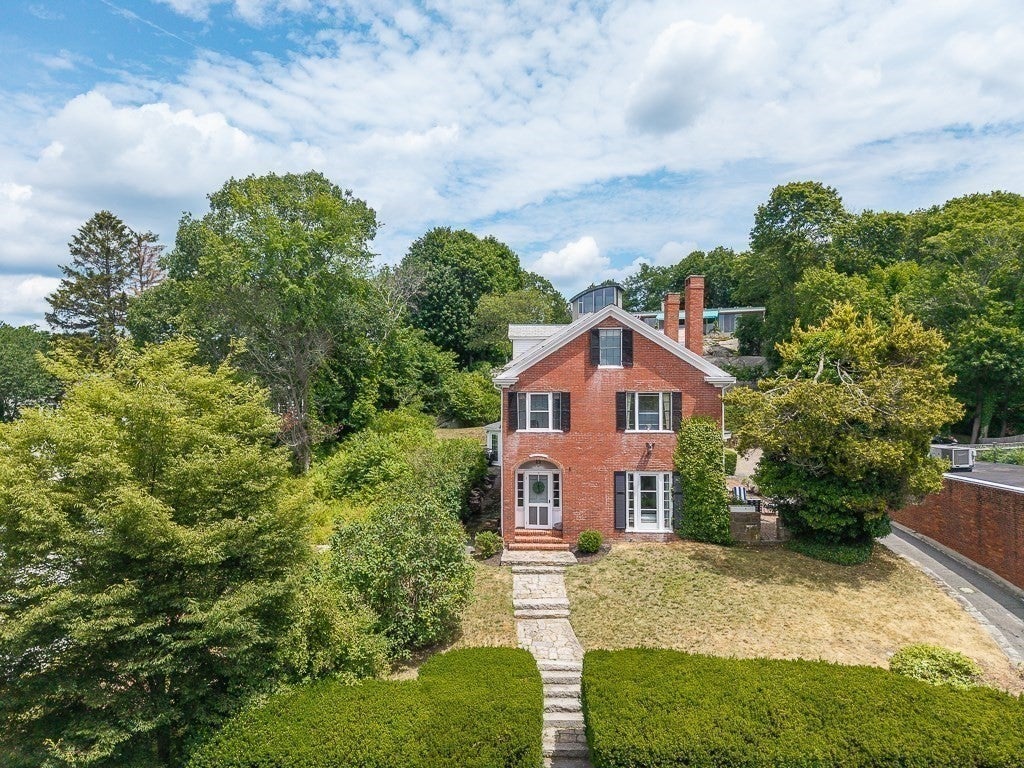
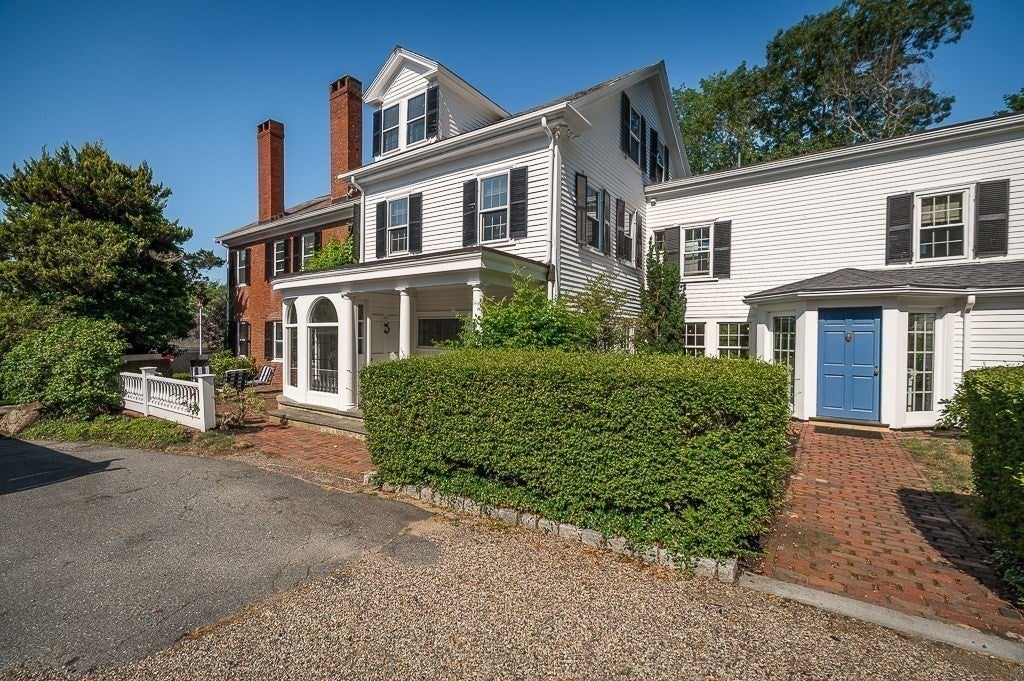
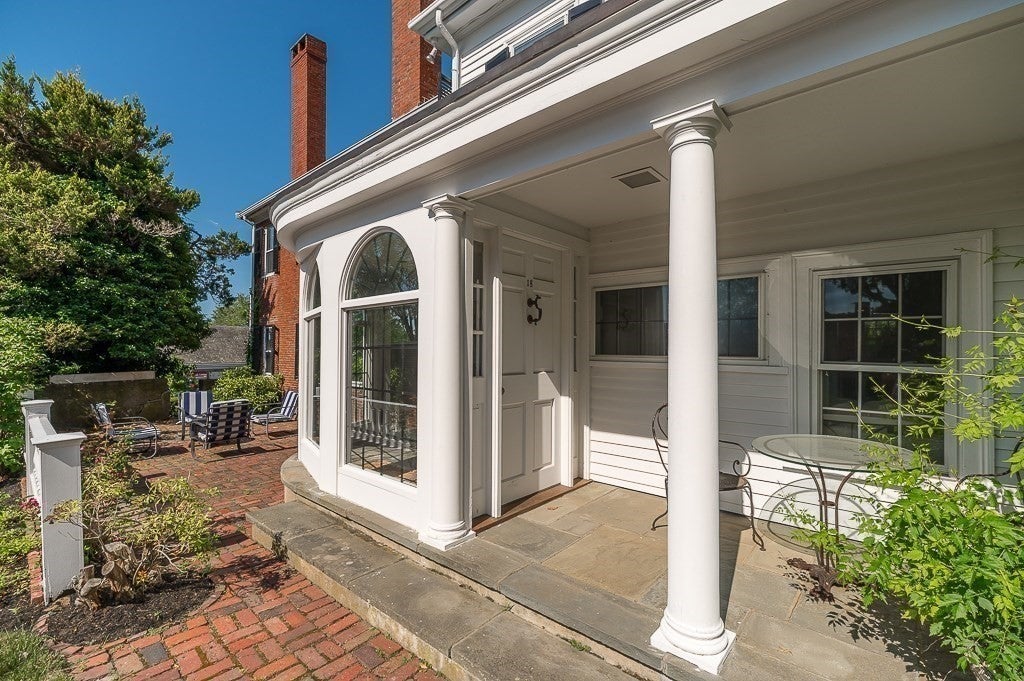
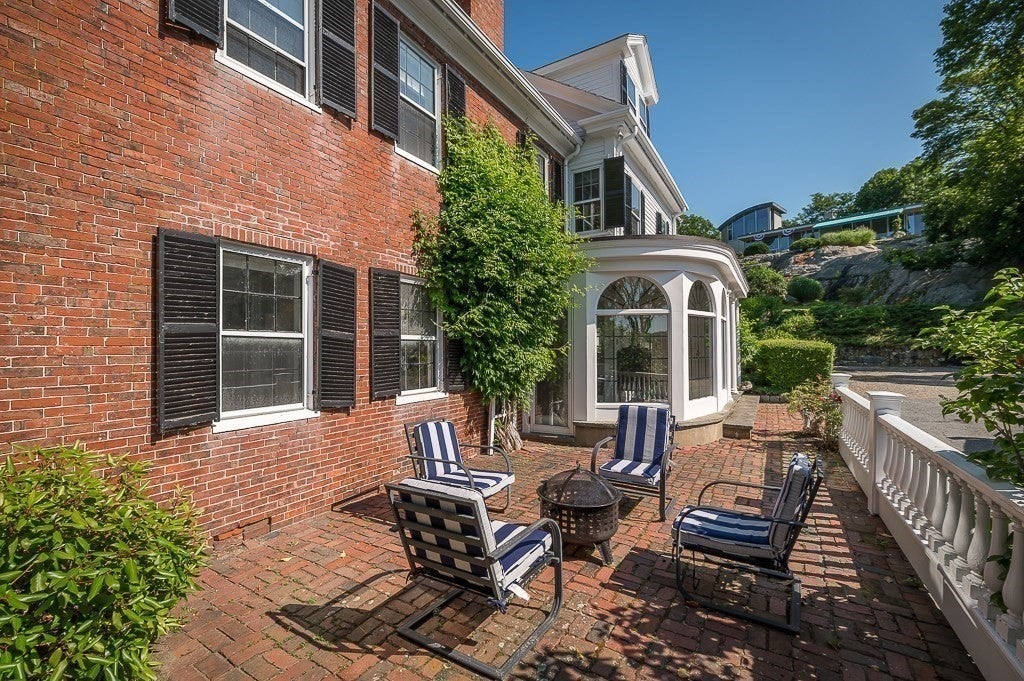
In the heart of Manchester-by-the-Sea, this stately brick residence blends timeless New England character with thoughtful modern updates. Offering five spacious bedrooms and three and one-half baths, this rare in-town rental includes coveted off-street parking and an exceptional location just moments from the village center, commuter rail, shops, restaurants, Manchester Harbor, and Singing Beach. Inside, an open and flexible floor plan accommodates a variety of lifestyles, with sun-filled living spaces that flow seamlessly between the kitchen, dining room, family room, and living room. The home's versatile layout also provides excellent options for a home office, study, or additional gathering space. Outdoor terraces offer inviting areas for entertaining or relaxing, complete with elevated views. Delivered vacant and ready for August 1 occupancy this distinctive residence offers a unique opportunity to enjoy the in-town location and all else that Manchester-by-the-Sea has to offer.
| 4 weeks ago | Listing updated with changes from the MLS® | |
| a month ago | Price changed to $6,500 | |
| a month ago | Status changed to Active | |
| 2 months ago | Listing first seen on site |

The property listing data and information, or the Images, set forth herein were provided to MLS Property Information Network, Inc. from third party sources, including sellers, lessors, landlords, and public records, and were compiled by MLS Property Information Network, Inc. The property listing data and information, and the Images, are for the personal, non-commercial use of consumers having a good faith interest in purchasing, leasing or renting listed properties of the type displayed to them and may not be used for any purpose other than to identify prospective properties which such consumers may have a good faith interest in purchasing, leasing or renting. MLS Property Information Network, Inc. and its subscribers disclaim any and all representations and warranties as to the accuracy of the property listing data and information, or as to the accuracy of any of the Images, set forth herein.
Last checked 2026-08-17 08:07 PM UTC