Save
Ask
Tour
Hide
Share
$495,000
34 Days On Site

73 Chestnut St
Fairhaven, MA 02719

Single Family Residence|Pending
4
Beds
1
Total Bath
1
Full Bath
1,849
SqFt
$268
/SqFt
1920
Built
County:
Bristol

Due to the health concerns created by Coronavirus we are offering personal 1-1 online video walkthough tours where possible.
73 Chestnut St73 Chestnut St73 Chestnut St73 Chestnut St
Save
Ask
Tour
Hide
Share

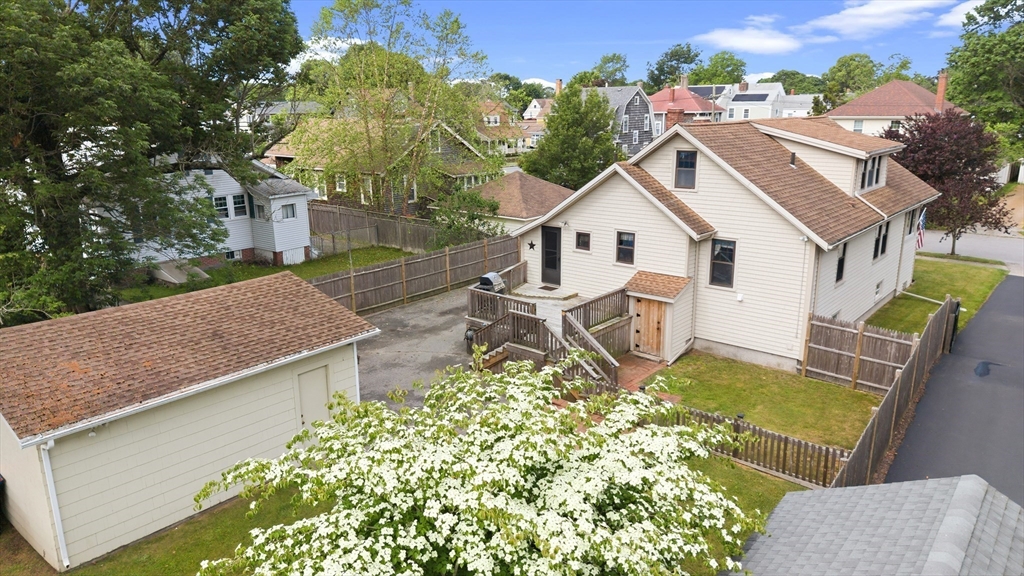
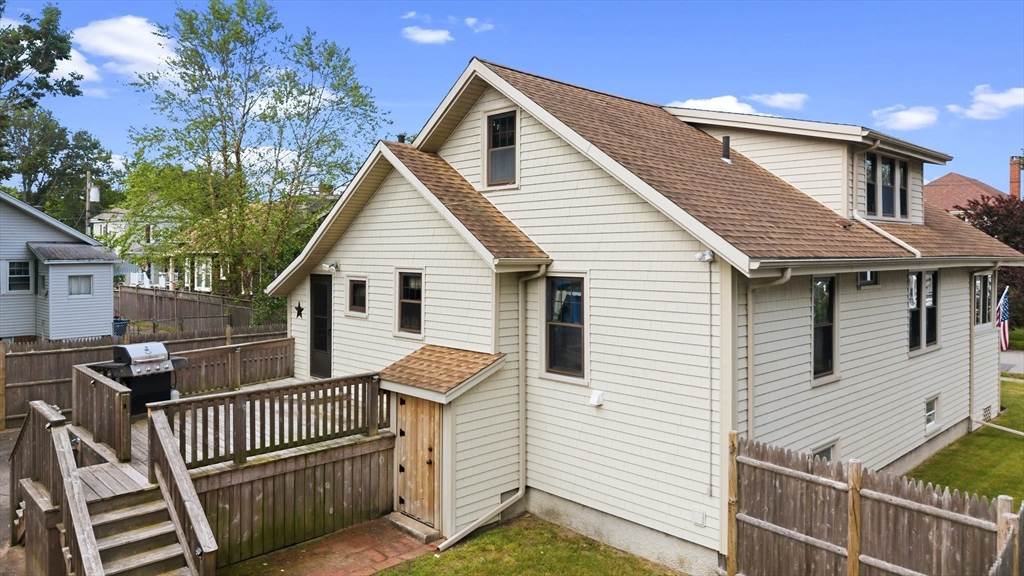
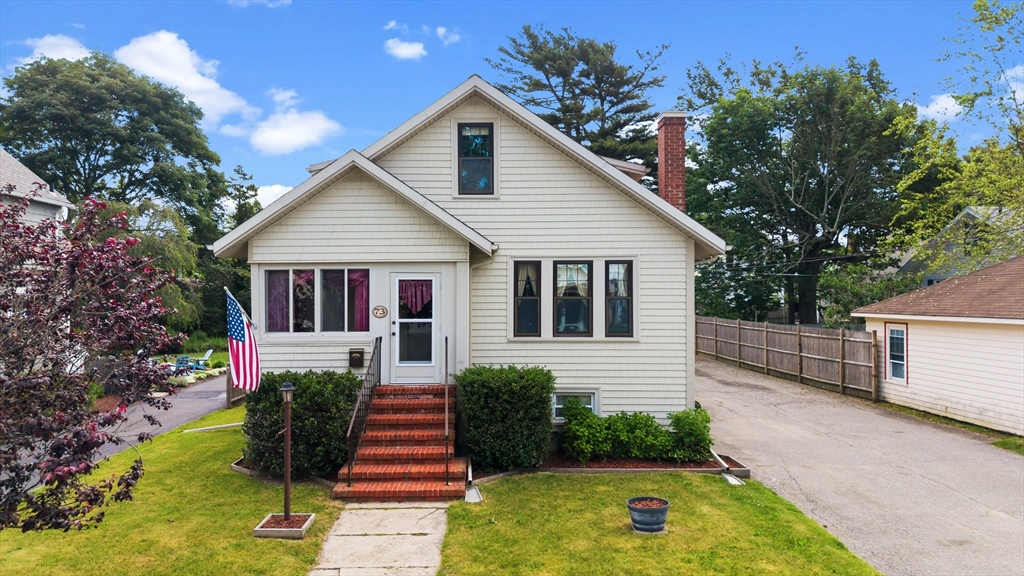
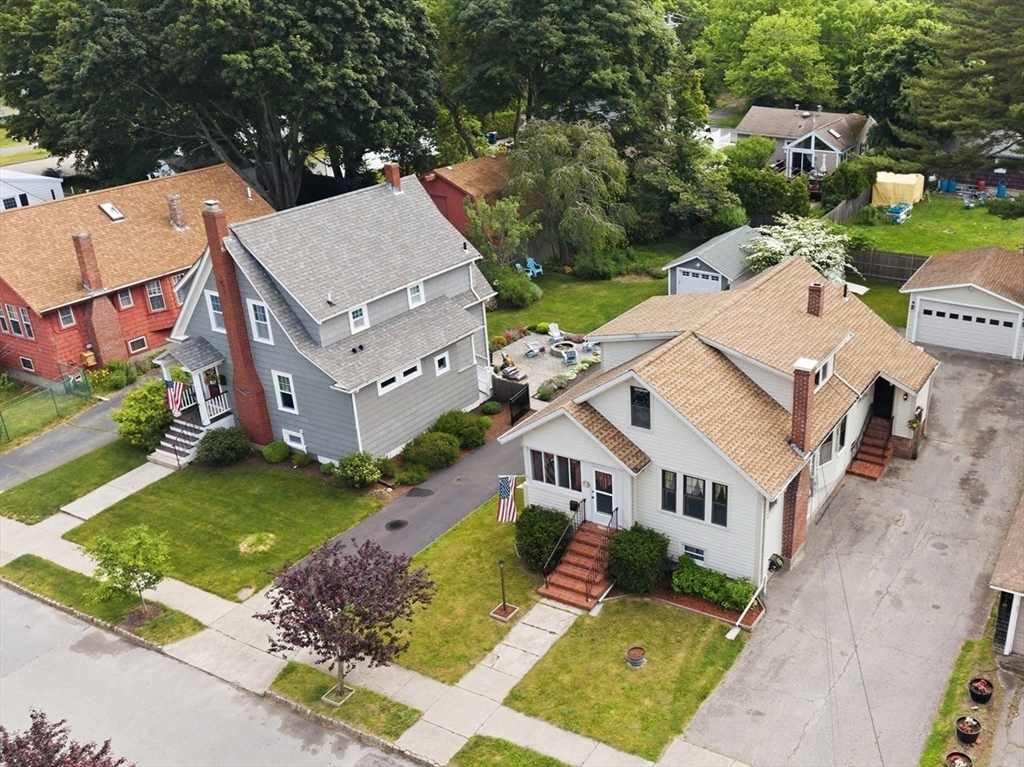
DISCOVER A TIMELESS OPPORTUNITY IN FAIRHAVEN, A TOWN FAMED FOR ITS HISTORIC CHARM & COASTAL BEAUTY! This 4-bedroom single-family home offers flexible living space w/potential for a 5th bedroom. Most rooms, including the spacious dining/living room w/cozy fireplace, showcase unique wide-plank wood walls accented by exposed black iron nails adding a warm & rustic feel. HARDWOOD FLOORS lie beneath the wall-to-wall carpeting, waiting to be refinished & restored for the next homeowner to enjoy. Exterior features include cedar impression shingles, enclosed front sun porch, storage shed & large custom red cedar deck. The standout feature is the double-wide garage w/workshop area, perfect for an automobile enthusiast, craftsman or hobbyist. Enjoy being close to beautiful Fort Phoenix State Reservation & Beach! Become part of this charming New England town & partake in the Center St events & fairs, scenic walking trails, bike path, local restaurants, private boutiques & strong community spirit!

Save
Ask
Tour
Hide
Share
Listing Snapshot
Price 
$495,000
Days On Site 
34 Days
Bedrooms 
4
Inside Area (SqFt) 
1,849 sqft
Total Baths 
1
Full Baths 
1
Partial Baths 
N/A
Lot Size 
0.15 Acres
Year Built 
1920
MLS® Number 
73539451
Status 
Pending
Property Tax 
$4,560
HOA/Condo/Coop Fees 
N/A
Sq Ft Source 
Public Records
Friends & Family
Recent Activity
5 days agoListing updated with changes from the MLS®
5 days agoStatus changed to Pending
a month agoListing first seen on site
General Features
Acres 
0.15
Disclosures 
New 200-amp electrical panel & service wire. Detached garage features a separate electrical panelworkshop w/built-in cabinetrygenerator hookup and generator (may require servicing) and 155-PSI compressor. Custom white cedar fencing belongs to the property. New hot water tank to be installed.
Foundation 
Block
Garage 
Yes
Garage Spaces 
2
Parking 
PavedDetachedOff Street
Parking Spaces 
9
Property Sub Type 
Single Family Residence
Sewer 
Public Sewer
SqFt Above 
1849
SqFt Total 
1849
Style 
Cottage
Water Source 
Public
Zoning 
RA
Interior Features
Appliances 
Gas Water HeaterRangeDishwasherMicrowaveRefrigeratorWasherDryerPlumbed For Ice Maker
Basement 
FullWalk-Out AccessInterior EntryConcrete
Electric 
Circuit Breakers200+ Amp Service
Fireplace 
Yes
Fireplace Features 
Living Room
Fireplaces 
1
Flooring 
WoodVinylCarpet
Heating 
Natural GasBaseboardZoned
Interior 
Master DownstairsWalk-In Closet(s)Ceiling Fan(s)
Laundry Features 
Gas Dryer HookupWasher Hookup
Main Level Bedrooms 
2
Window Features 
Insulated WindowsScreens
Bathroom 1 
Level - Main
Bedroom 2 
Level - Main
Bedroom 3 
Level - Second
Bedroom 4 
Level - Second
Bedroom 5 
Level - Second
Dining Room 
Level - Main
Kitchen 
Level - Main
Living Room 
Level - Main
Master Bedroom 
Level - Main
Save
Ask
Tour
Hide
Share
Exterior Features
Construction Details 
Frame
Exterior 
Rain GuttersStorageLighting
Fencing 
Fenced
Frontage 
54.00
Other Structures 
Storage
Patio And Porch 
DeckPorchEnclosed
Roof 
Shingle
Waterfront Features 
Ocean Front
Windows/Doors 
Insulated WindowsScreens
Community Features
Community Features 
Tennis Court(s)ParkSidewalks
Roads 
Paved
Schools
School District
Unknown
Elementary School
Leroy Wood
Middle School
Hastings Middle
High School
Fhs/Gnbvt
Listing courtesy of Judith Frenette of Coastal Realty


The property listing data and information, or the Images, set forth herein were provided to MLS Property Information Network, Inc. from third party sources, including sellers, lessors, landlords, and public records, and were compiled by MLS Property Information Network, Inc. The property listing data and information, and the Images, are for the personal, non-commercial use of consumers having a good faith interest in purchasing, leasing or renting listed properties of the type displayed to them and may not be used for any purpose other than to identify prospective properties which such consumers may have a good faith interest in purchasing, leasing or renting. MLS Property Information Network, Inc. and its subscribers disclaim any and all representations and warranties as to the accuracy of the property listing data and information, or as to the accuracy of any of the Images, set forth herein.

Last checked 2026-07-26 11:25 PM UTC

Neighborhood & Commute
Source: Walkscore
Save
Ask
Tour
Hide
Share