

10 Ash StFairhaven, MA 02719
Due to the health concerns created by Coronavirus we are offering personal 1-1 online video walkthough tours where possible.
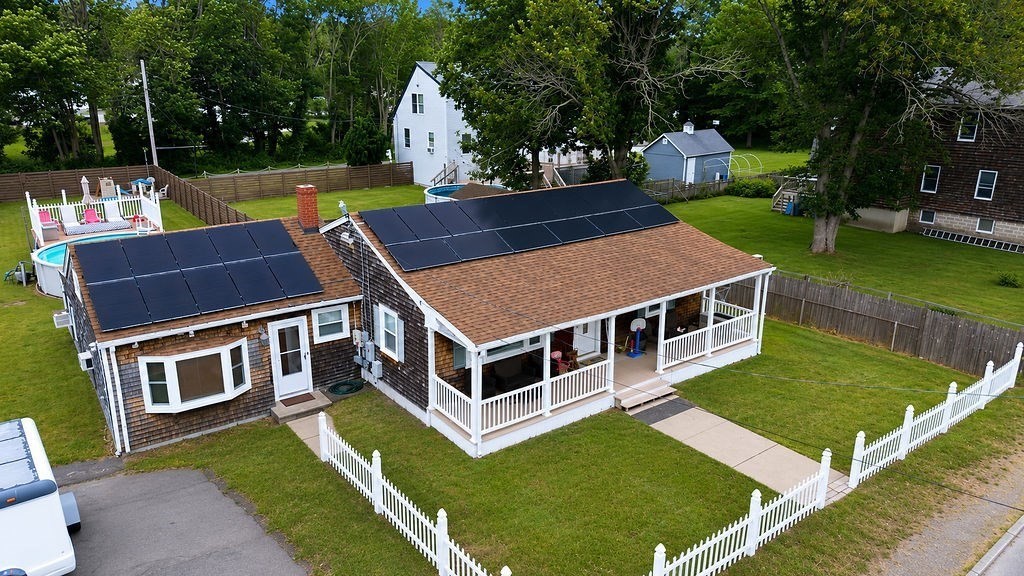
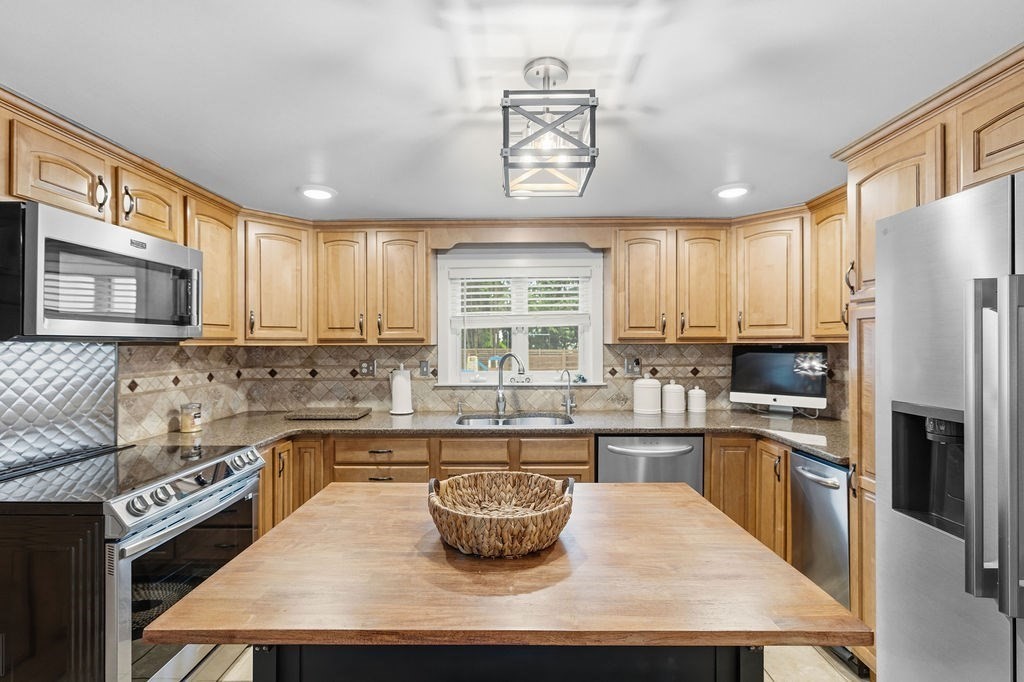
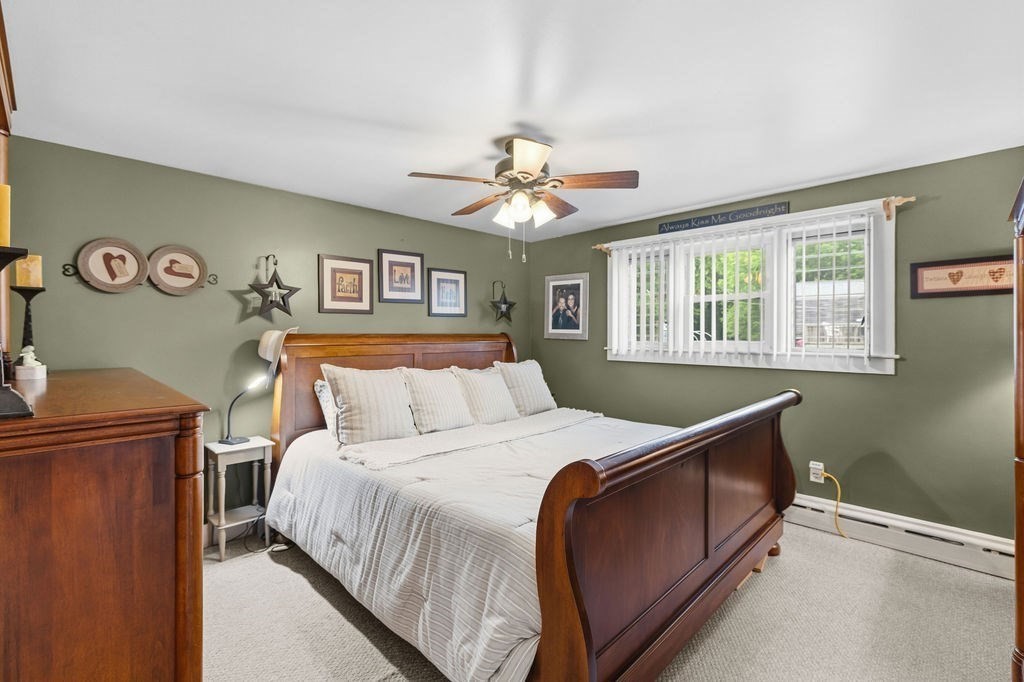
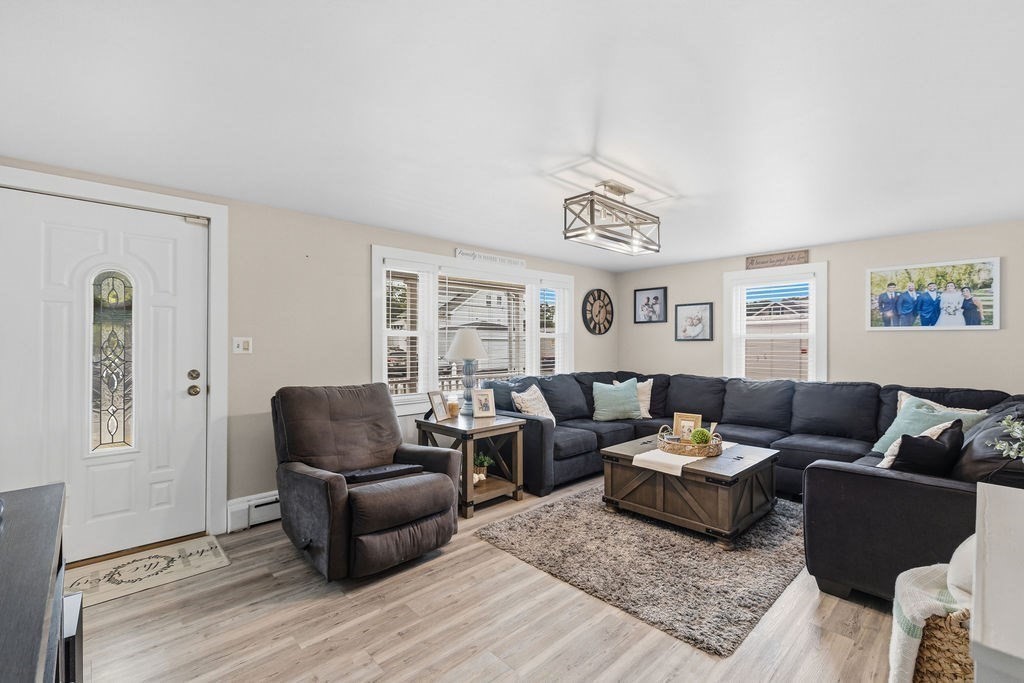
Welcome to 10 Ash Street, a charming, move-in-ready 2-bedroom, 1-bath home that perfectly blends comfort, efficiency, and versatility. Thoughtfully updated throughout, this inviting home features a bright and relaxing sunroom (20x12) offering the perfect space to enjoy your morning coffee, unwind with a good book, or take in views of the backyard year-round. The home also includes a flexible bonus room ideal for a home office, playroom, guest space, or hobby room. Enjoy year-round comfort with central air conditioning (2024) and heating (2015) while the fully paid-off solar panels provide exceptional energy savings and long-term value. The bright, welcoming interior is filled with natural light and offers a functional layout designed for comfortable everyday living. Step outside to a spacious backyard perfect for entertaining, gardening, pets, or simply relaxing by the above-ground pool during the warmer months.
| 2 weeks ago | Listing updated with changes from the MLS® | |
| 2 weeks ago | Status changed to Pending | |
| a month ago | Listing first seen on site |

The property listing data and information, or the Images, set forth herein were provided to MLS Property Information Network, Inc. from third party sources, including sellers, lessors, landlords, and public records, and were compiled by MLS Property Information Network, Inc. The property listing data and information, and the Images, are for the personal, non-commercial use of consumers having a good faith interest in purchasing, leasing or renting listed properties of the type displayed to them and may not be used for any purpose other than to identify prospective properties which such consumers may have a good faith interest in purchasing, leasing or renting. MLS Property Information Network, Inc. and its subscribers disclaim any and all representations and warranties as to the accuracy of the property listing data and information, or as to the accuracy of any of the Images, set forth herein.
Last checked 2026-07-27 02:23 AM UTC