

Save
Ask
Tour
Hide
$5,000
64 Days On Site
20 Imrie Rd 2Boston, MA 02134
For Rent|Residential Lease|Active
4
Beds
3
Total Baths
3
Full Baths
1,600
SqFt
$3
/SqFt
County:
Suffolk
Save
Ask
Tour
Hide
Mortgage Calculator
Monthly Payment (Est.)
$23Calculator powered by Showcase IDX, a Constellation1 Company. Copyright ©2026 Information is deemed reliable but not guaranteed.
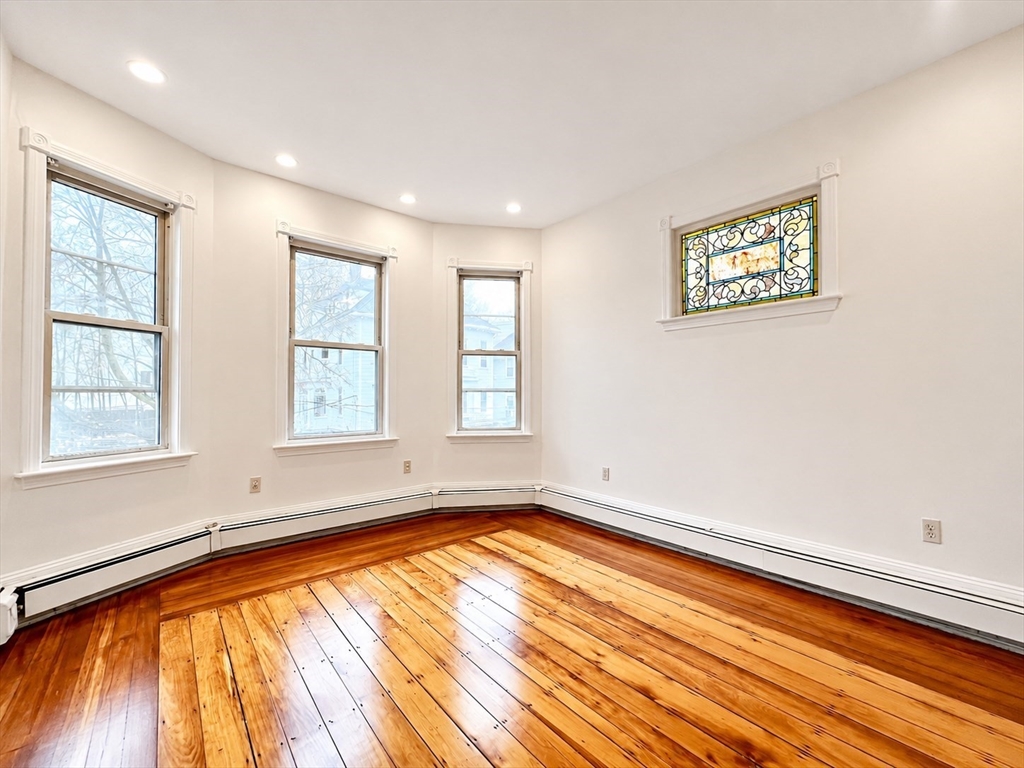
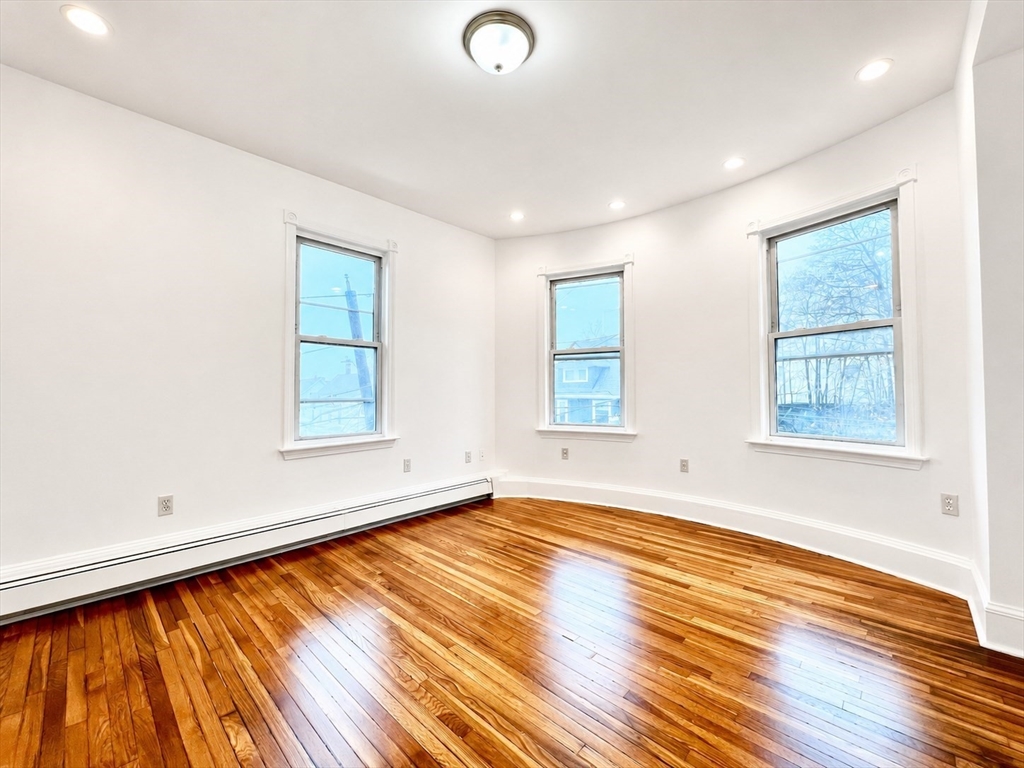
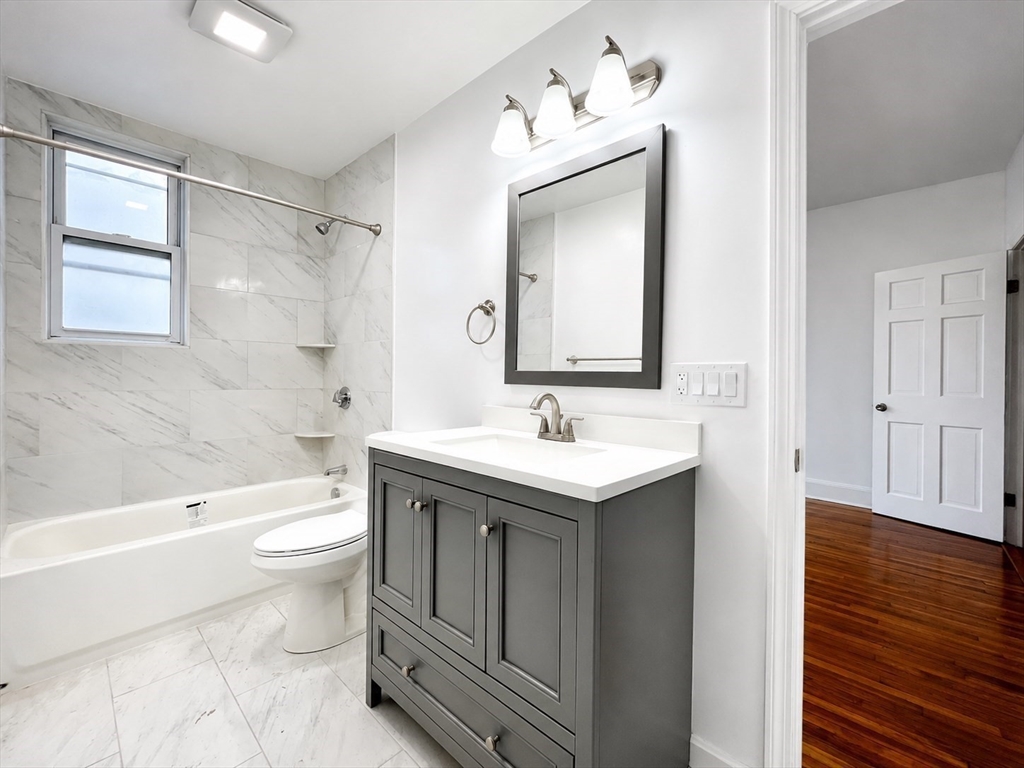
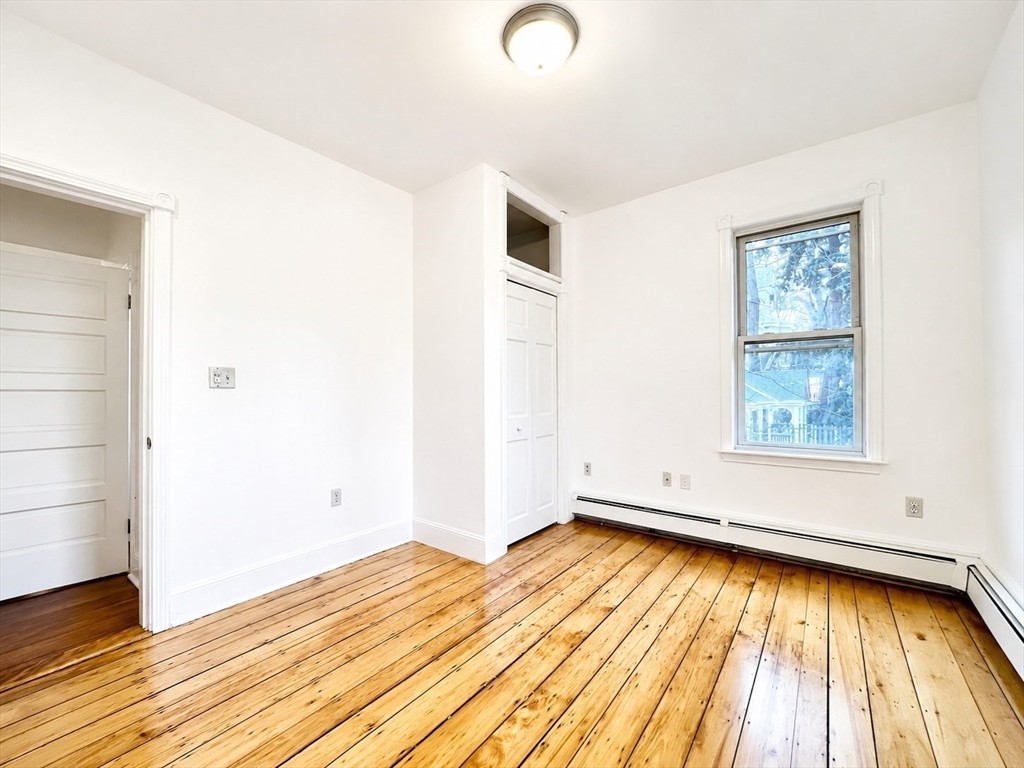
Welcome home to one of Allston's best, a stunning, fully renovated 4-bedroom, 3-bathroom residence just minutes from Boston Landing. Enjoy over 1,600 SF of thoughtfully updated living space featuring a sleek new kitchen, three renovated bathrooms, recessed lighting, and in-unit laundry. Unwind on your private front or back porch. Commuting is effortless with direct access to the commuter rail, Green Line, and bus lines right outside your door. Two on-site parking spaces available for rent. Gas heat. No utilities included. Available September 1, 2026.
Save
Ask
Tour
Hide
Listing Snapshot
Price
$5,000
Days On Site
64 Days
Bedrooms
4
Inside Area (SqFt)
1,600 sqft
Total Baths
3
Full Baths
3
Partial Baths
N/A
Lot Size
N/A
Year Built
N/A
MLS® Number
73539341
Status
Active
Property Tax
N/A
HOA/Condo/Coop Fees
N/A
Sq Ft Source
N/A
Friends & Family
Recent Activity
| 4 weeks ago | Listing updated with changes from the MLS® | |
| a month ago | Price changed to $5,000 | |
| a month ago | Status changed to Active | |
| 2 months ago | Listing first seen on site |
General Features
Available on
2026-09-01
Parking Spaces
2
Pets
No
SqFt Above
1600
SqFt Total
1600
Interior Features
Appliances
DishwasherWasherDryer
Heating
Natural Gas
Laundry Features
In Unit
Bathroom 1
Level - Second
Bathroom 2
Level - Second
Bathroom 3
Level - Second
Bedroom 2
Level - Second
Bedroom 3
Level - Second
Bedroom 4
Level - Second
Kitchen
Level - Second
Living Room
Level - Second
Master Bedroom
Level - Second
Save
Ask
Tour
Hide
Exterior Features
Patio And Porch
Porch
Community Features
Community Features
Park
Listing courtesy of Samuel Rymer of Rymer Realty Group LLC

The property listing data and information, or the Images, set forth herein were provided to MLS Property Information Network, Inc. from third party sources, including sellers, lessors, landlords, and public records, and were compiled by MLS Property Information Network, Inc. The property listing data and information, and the Images, are for the personal, non-commercial use of consumers having a good faith interest in purchasing, leasing or renting listed properties of the type displayed to them and may not be used for any purpose other than to identify prospective properties which such consumers may have a good faith interest in purchasing, leasing or renting. MLS Property Information Network, Inc. and its subscribers disclaim any and all representations and warranties as to the accuracy of the property listing data and information, or as to the accuracy of any of the Images, set forth herein.
Last checked 2026-08-25 03:22 AM UTC
The property listing data and information, or the Images, set forth herein were provided to MLS Property Information Network, Inc. from third party sources, including sellers, lessors, landlords, and public records, and were compiled by MLS Property Information Network, Inc. The property listing data and information, and the Images, are for the personal, non-commercial use of consumers having a good faith interest in purchasing, leasing or renting listed properties of the type displayed to them and may not be used for any purpose other than to identify prospective properties which such consumers may have a good faith interest in purchasing, leasing or renting. MLS Property Information Network, Inc. and its subscribers disclaim any and all representations and warranties as to the accuracy of the property listing data and information, or as to the accuracy of any of the Images, set forth herein.
Last checked 2026-08-25 03:22 AM UTC
Neighborhood & Commute
Source: Walkscore
Save
Ask
Tour
Hide